San Marcuola: A Baroque Parish Church in Venice


Site at a Glance
- Rating
- 4.5
- Popularity
- Low
- Country
- Italy
- Primary era
- Early Modern
- External website
- Open
- Eras represented
- Early Modern
- Civilizations
- Venetian
- Site type
- Religious
- Remains
- Church
On this page12 sections
History
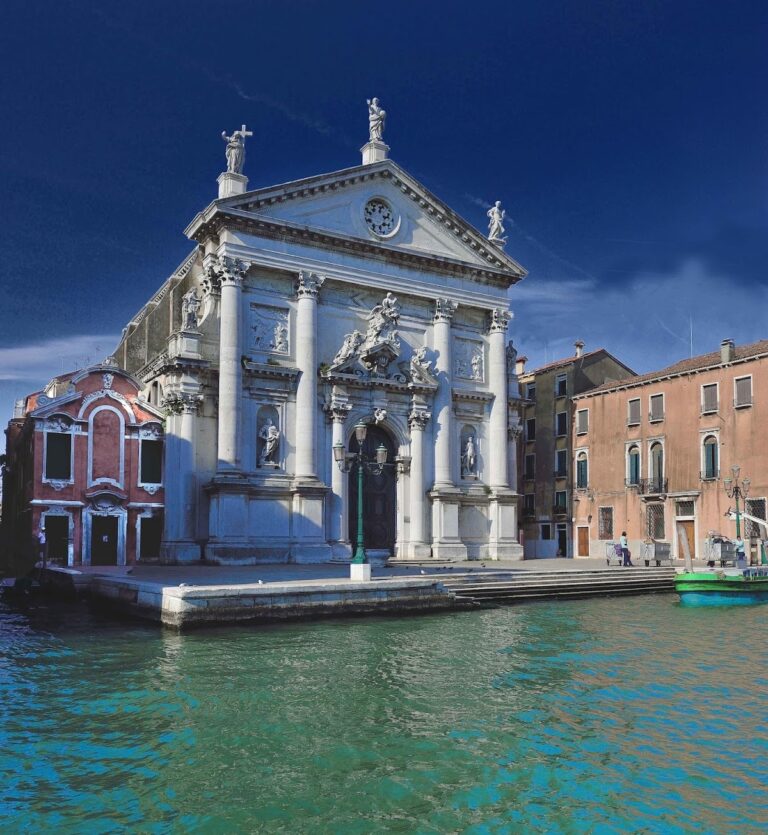
San Marcuola, also known as the Church of Saints Hermagoras and Fortunatus, is an eighteenth-century Baroque Roman Catholic parish church in Venice, Italy. It stands in Cannaregio under the Patriarchate of Venice, the Catholic jurisdiction headed by the patriarch of Venice, and faces the Grand Canal. Its Venetian name is a contraction of Hermagoras’s name. The church’s present character comes chiefly from a major rebuilding begun in 1663 and completed in the eighteenth century.
Early foundations and the medieval church
Traditions place the church’s first foundation between the sixth and tenth centuries. One account connects it with refugees from Aquileia who fled the Lombard invasion and settled on the lagoon islands of Luprio or Orio. Another places the earliest church on Lemeneo. A plaque installed inside the building in 1779 preserves the tradition of a sixth-century foundation.
The church first appears in 1069. It began as a wooden chapel used by religious communities and became a parish church around the middle of the eleventh century. Tradition also links it with nuns who later moved near Campo San Trovaso, where they established a convent of hermit nuns. An earlier building was destroyed by fire in 1117 and rebuilt with help from the Memmo and Lupanizza families.
In 1332 the rebuilt church was reconsecrated to Hermagoras and Fortunatus, early Christian saints associated with Aquileia, as well as to the Virgin Mary and Saint John the Baptist, the biblical prophet who baptized Jesus. The church was traditionally believed to preserve the right hand of Saint John, the hand with which he baptized Christ.
The eighteenth-century rebuilding
By 1581 the church required repair, and the instability of its structure eventually led to a large rebuilding project. Antonio Gaspari initially directed the work from 1663. Around 1730, Giorgio Massari took over, altered Gaspari’s design, and completed the interior in 1736. The Memmo family helped finance both the rebuilding and the furnishing of the church.
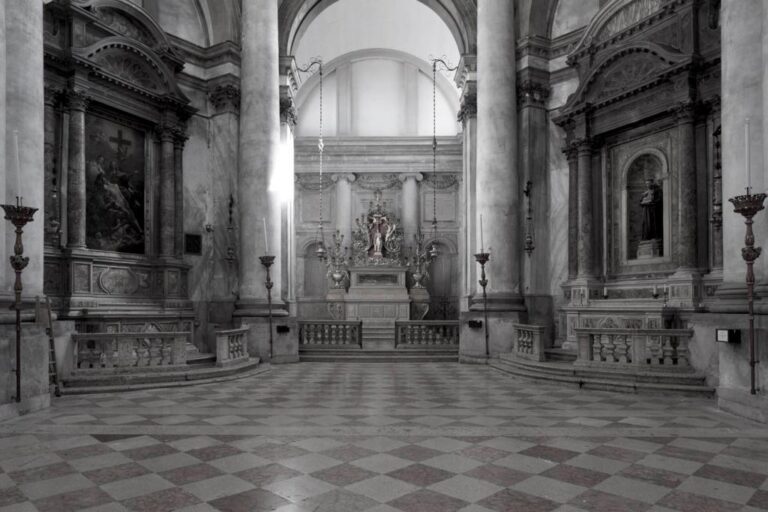
The rebuilt church was consecrated and opened for worship in 1733, then reconsecrated in 1779. In 1740 the Memmo family donated what was believed to be the body of Saint Memmia the Martyr, taken from a Roman cemetery. It was placed beneath the altar of Saint Peter. A new black-and-white marble floor was laid in 1772.
On 28 November 1789, a major fire began in a nearby oil depot and spread rapidly along both banks of the Rio di San Marcuola. The fire lasted three days, but San Marcuola escaped damage.
Parish life and later history
Napoleonic decrees issued from 1805 suppressed and reorganized churches, monasteries, and parish boundaries throughout Venice. San Marcuola remained a parish church, however, and its parish was enlarged with territory from the suppressed parishes of Santa Fosca and Santa Maria Maddalena. Their churches became filial churches, while part of the former parish of San Leonardo was also transferred to San Marcuola. From 1807, a parish priest appointed by the patriarch administered the parish.
The church has also been associated with notable figures. Giustiniana Wynne, a Venetian-born writer and social figure, was baptized there. The German composer Johann Adolf Hasse was buried in San Marcuola, and the church contains tombs for Hasse and his wife, the Italian opera singer Faustina Bordoni. Hasse’s tombstone was funded by F. S. Kandler.
Remains
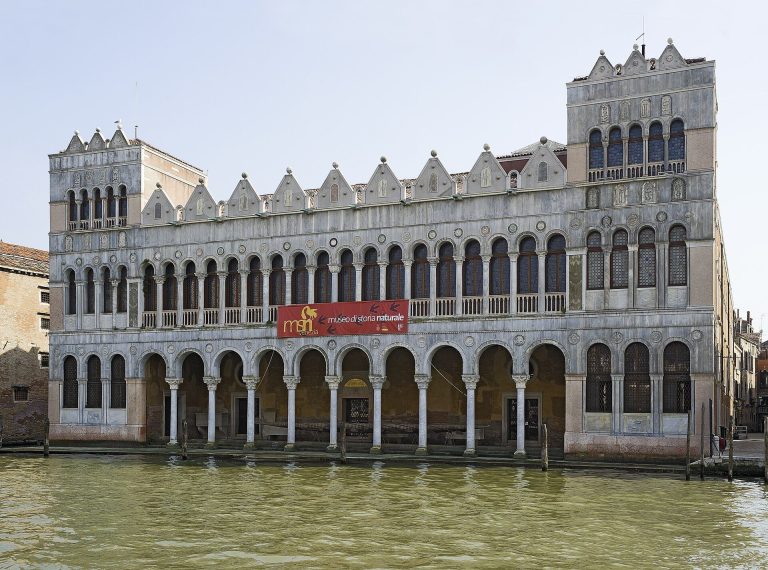
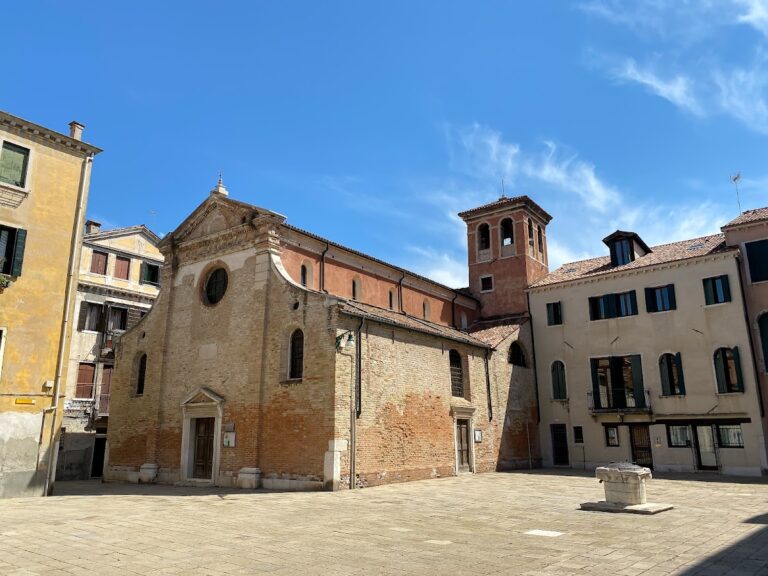
San Marcuola faces the Grand Canal opposite the Fondaco dei Turchi, a historic palazzo on the waterway. The present building is constructed mainly of exposed brick and is arranged parallel to the canal. Its single-aisled interior has a barrel vault, side chapels set within rounded corners, and pairs of altars occupying those corners. The surviving layout reflects Massari’s eighteenth-century reorganization of an earlier church that had stood perpendicular to the Grand Canal.
Exterior and surviving medieval elements
Façade and entrance
The entrance portal occupies the church’s left side, an unusual position that reflects Massari’s intended design. Drawings preserved in the Correr Museum, a museum of Venetian art and history, indicate that he sought an effect resembling Santa Maria del Rosario, commonly called the Gesuati, on the Giudecca Canal. The façade itself remains incomplete. Massari finished the portal and four bases or plinths on the church’s right side, which close the small square opening toward the Grand Canal. The unfinished façade uses rough, unplastered brick. Proposed alternatives included an anonymous eighteenth-century Neopalladian design with four columns supporting a monumental pediment, and a simpler design by Antonio Visentini resembling the façade of the Gesuati.
Campanile
The earlier Romanesque church had three aisles, an open-truss gabled roof, and a campanile beside the apse. A 1500 map by Jacopo de’ Barbari, a Venetian Renaissance painter and printmaker, shows that arrangement with the apse facing north. The campanile was rebuilt in 1728, and its surviving lower section has been incorporated into a residential building.
Interior spaces and decoration
Presbytery and high altar
The presbytery ends in a semicircular apse behind a rectangular main chapel. An oval dome rises above the chapel on four columns. Beside the tabernacle on the high altar stand statues of saints by Giovanni Maria Morlaiter, a Venetian sculptor. Other altar sculptures were made by Morlaiter and his workshop, while the church also contains a large collection of statues by Gaetano Susali. At the foot of the high altar is a painted panel of the Crucifixion with Saints Mark the Evangelist, John the Baptist, Hermagoras, and Fortunatus, attributed to Paolo Veneziano, a leading fourteenth-century Venetian painter.
Tintoretto’s presbytery paintings
On the left wall of the presbytery is Jacopo Tintoretto’s Last Supper, dated 1547 and still kept in its original position. Tintoretto, a major Venetian Renaissance painter, produced it as one of two large canvases commissioned for the presbytery. Such a canvas is known as a telero, a large painting made for an architectural interior.
The second canvas, Christ Washing the Disciples’ Feet, was made around 1548–1549 for the right wall. It was removed in the seventeenth century and is probably preserved in the Prado in Madrid, although a similar painting in the Shipley Art Gallery in Gateshead has also been proposed as the original. San Marcuola now has a mid-seventeenth-century copy by Carlo Ridolfi in its place.
Chapel of Christ and vault
The Chapel of Christ, positioned opposite the presbytery, dates from 1735. Francesco Migliori painted the decoration of the vault. Together with the rounded side chapels, the chapel forms part of the interior arrangement created during Massari’s rebuilding and completed in the 1730s.