Scola Grande Tedesca: A Synagogue in Venice’s Ghetto Nuovo
Site at a Glance
- Popularity
- Medium
- Country
- Italy
- Primary era
- Early Modern
- Eras represented
- Early Modern, Modern
- Civilizations
- Venetian
- Site type
- Religious
- Remains
- Synagogue
On this page14 sections
History
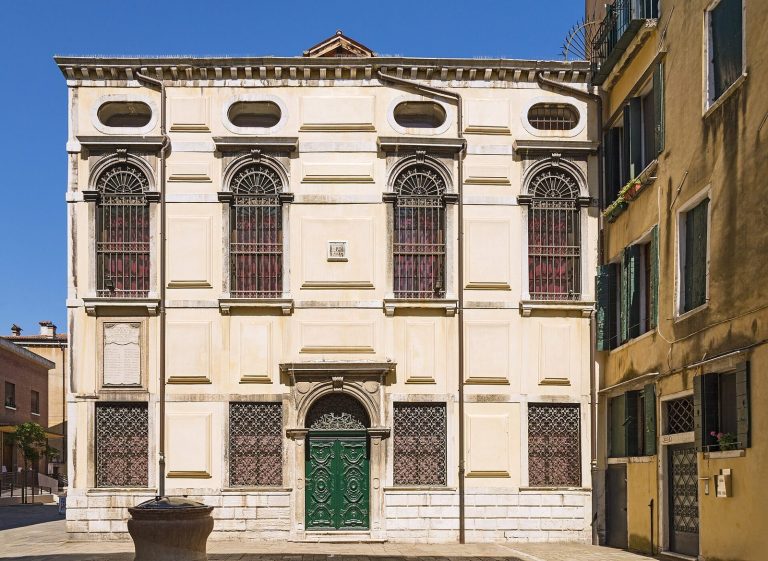
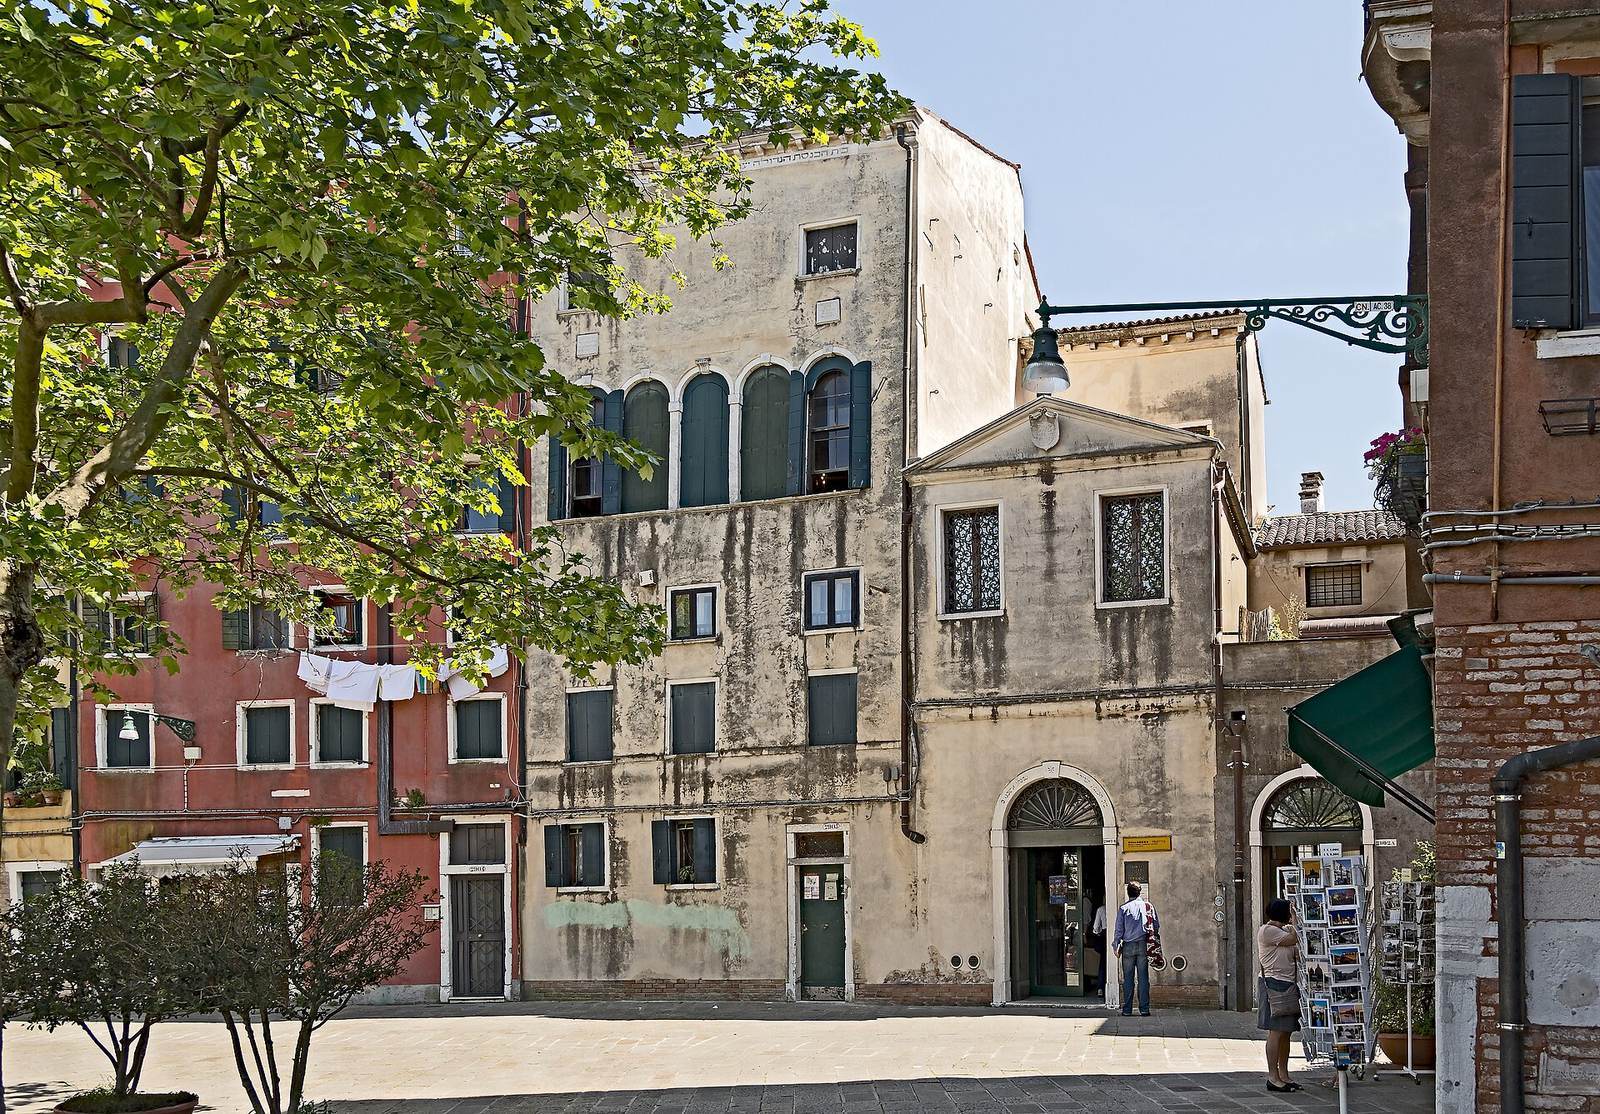
Scola Grande Tedesca is a synagogue in Campo di Ghetto Nuovo, Venice, Italy, built by members of the city’s Ashkenazi community, a Jewish tradition historically associated with Central and Eastern Europe. Its construction is dated to 1528–1529, while its completion and formal opening are dated to 1528. It was Venice’s oldest synagogue and the first public synagogue erected in Ghetto Nuovo.
The Ghetto and Its Congregation
Ghetto Nuovo, the oldest part of Venice’s historic Jewish quarter, was established on 29 March 1516. In Venetian usage, a scuola (plural scuole) meant a synagogue, a term probably adopted by analogy with religious confraternities. Scola Grande Tedesca was one of five synagogues in the Venetian Ghetto and one of three in Ghetto Nuovo, alongside Scuola Canton and Scuola Italiana.
The German Ashkenazi community’s influence in the ghetto’s early years was reflected in Scola Grande Tedesca and nearby Scuola Canton, completed in 1532. This period preceded the arrival, in the 1550s, of wealthier Jewish merchants from Spain and the Levant. The congregation followed Orthodox Judaism and the Nusach Ashkenaz rite, a liturgical tradition used by Ashkenazi communities.
Worship and Later Use
Regular worship ended in October 1917, when the local Jewish community was forced to disband. Administration of Venice’s Jewish places of worship then passed to the United Israelite Temples. The building was restored between 2016 and 2017 by the World Monuments Fund. Since 2017, it has served as a Jewish museum within the Jewish Museum of Venice rather than as a place for regular worship.
Remains
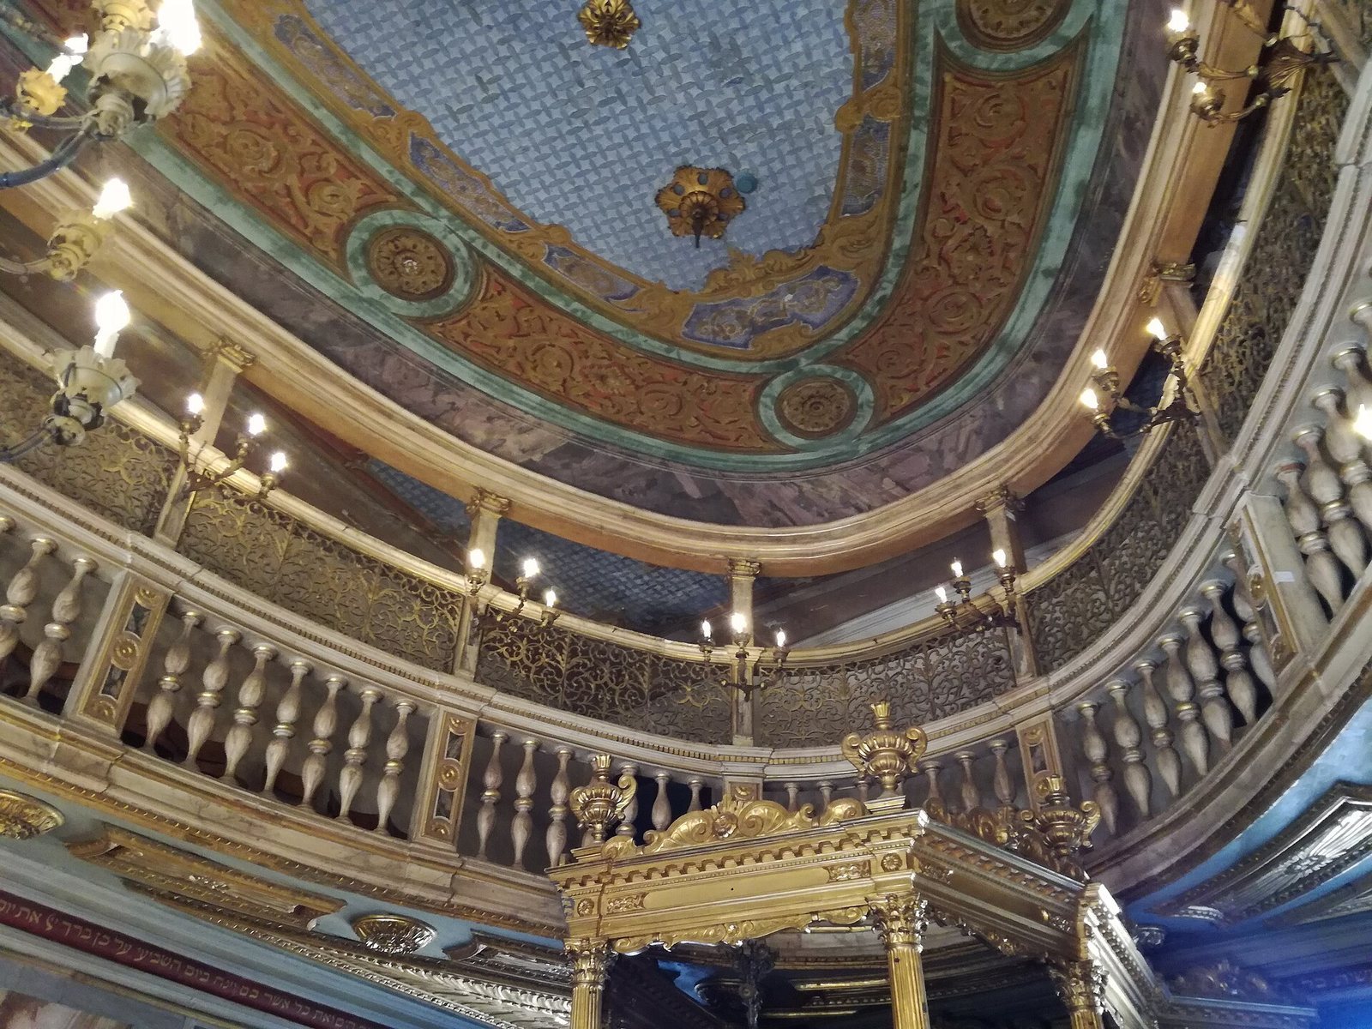
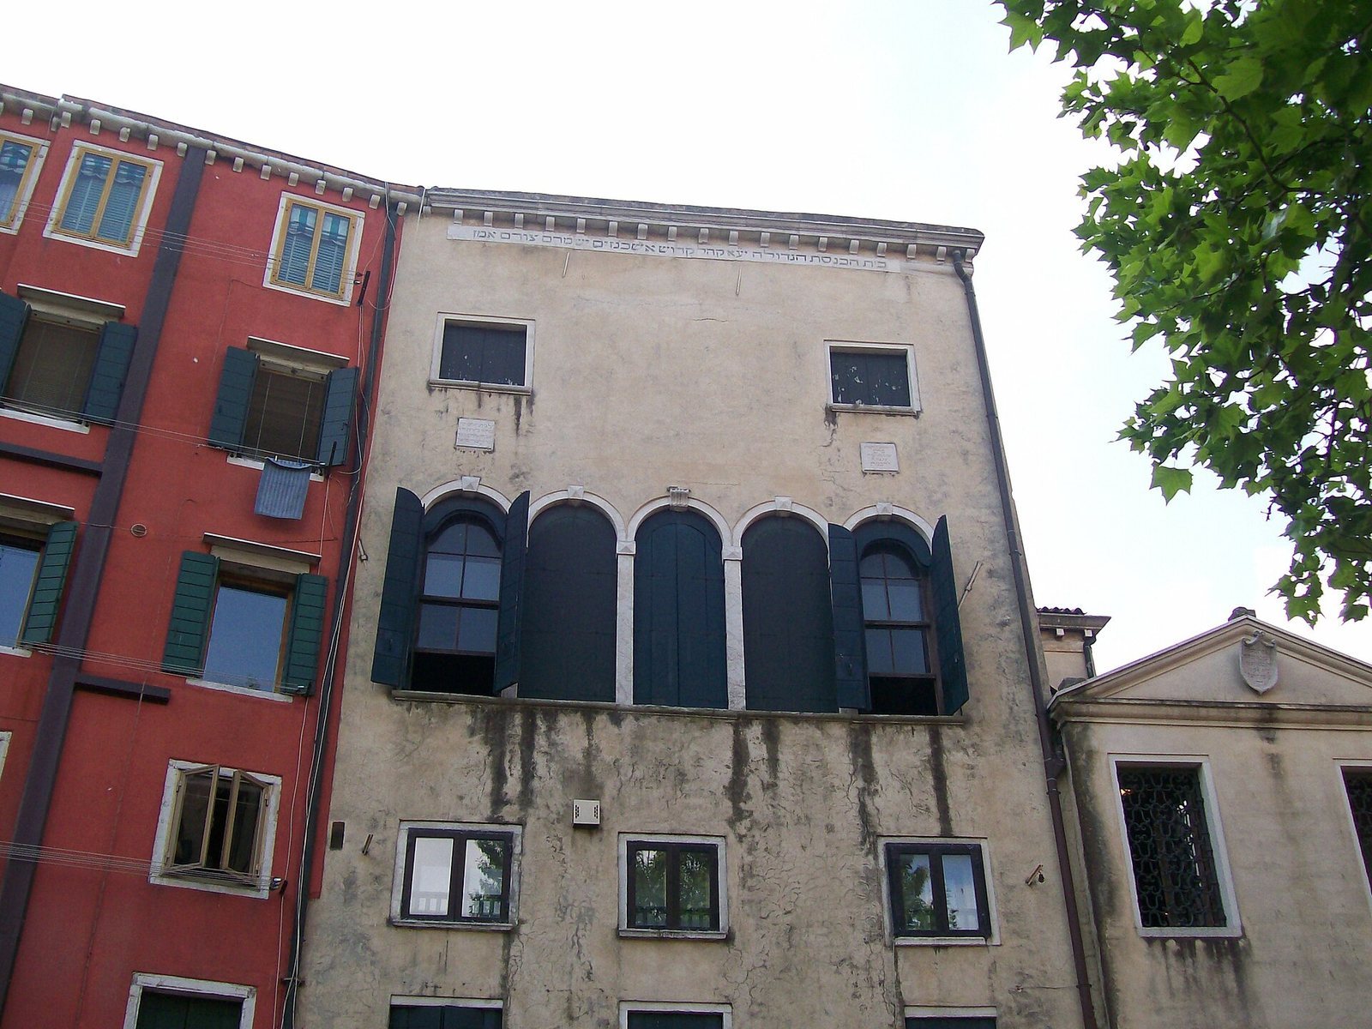
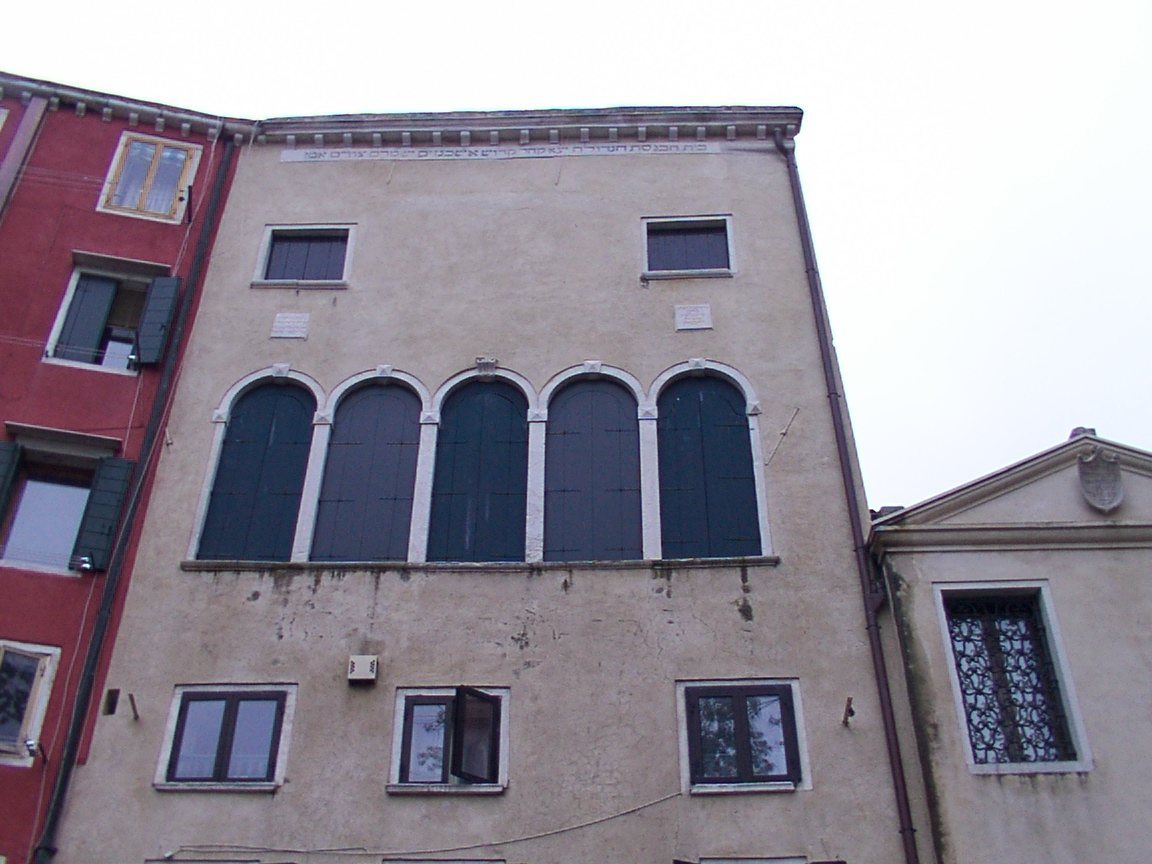
The synagogue has a stone exterior with five large windows. Inside, the prayer hall lies above an earlier structure and has an irregular, trapezoidal plan. The Torah ark and bimah, the platform from which the Torah is read, stand on parallel sides; benches line the longer walls beneath an elliptical women’s gallery.
Prayer Hall
Gallery and interior layout
The gallery’s elliptical shape was intended to make the asymmetrical room appear more regular, and resembles the gallery in Venice’s Spanish Synagogue. Gilded screens top its balustrade and concealed the faces of women in the gallery. A similar form appears in the balustrade beneath the roof lantern, creating a greater sense of depth within the hall.
Bimah
The bimah originally stood at the center of the room, beneath a roof lantern intended to light it. Concerns about the floor’s strength led to its replacement with a heavier structure, moved to the north end against the opposite wall. The former lantern position was covered. Unlike the raised platforms in Venice’s other four synagogues, this bimah is level with the floor. Slender columns with Corinthian capitals, the ornate tops of columns in a classical style, support its balustrade and acoustic canopy.
Ark and Furnishings
Torah ark
The Baroque Torah ark, in the ornate European style that flourished chiefly in the seventeenth and eighteenth centuries, dates to 1672. It stands to the right of the entrance above pink-marble stairs. Its raised central section holds the Torah, while its doors display the Ten Commandments in mother-of-pearl inlay. A crown above bears the inscription Keter Torah, meaning Crown of the Torah. The ark contains three Torah scrolls adorned with small silver crowns, finials (decorative top ornaments), and breastplates. Seats for the synagogue’s wardens flank the central section.
Textiles and other furnishings
A parochet, the curtain covering the Torah ark, is dated to 1684 and bears vertical Psalm texts. It is positioned to the left of the entrance. Candelabra from a synagogue in Vittorio Veneto stand on either side of the stairs. To the right of the entrance are an eighteenth-century walnut commode and a panel that once formed part of the Italian Synagogue’s ceiling.
Inscriptions and Decoration
Building inscriptions
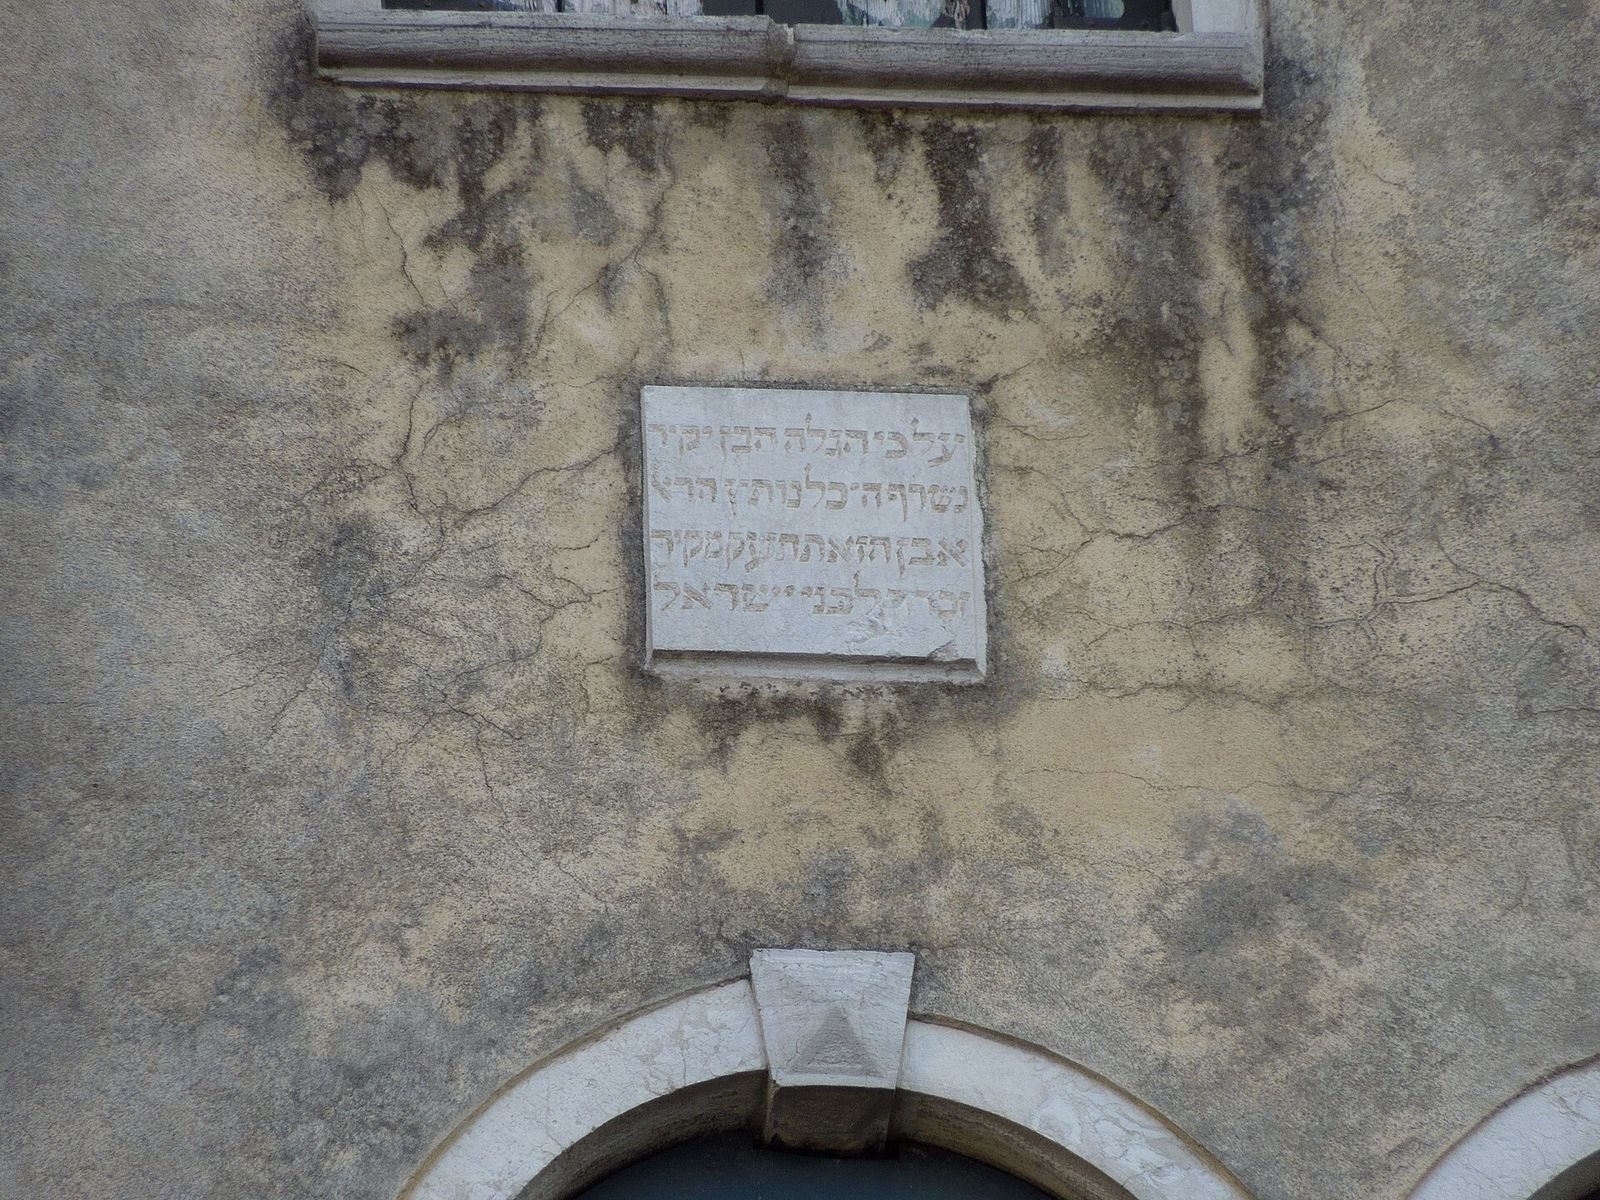
A stone plaque on the west wall records that two donors financed the building. An inscription above the portal names Joseph and Samuel Matatia as its benefactors and describes it as a great Ashkenazi prayer house. Beneath the cornice, another inscription identifies the synagogue with the Holy German Community and invokes God’s protection.
Commemorative plaques
Numerous plaques on the walls and stairs commemorate stages in the synagogue’s construction and people who supported the community. They include references to Moravia, Pincherle, Assioli, Lonigo, and Serravalle.
Interior finishes
The ceiling decoration dates to the nineteenth century, and the walls are lined with marmorino, a Venetian plaster finish.