Palazzo Labia: A Baroque Palace in Venice

Site at a Glance
- Rating
- 4.5
- Popularity
- Very Low
- Country
- Italy
- Primary era
- Early Modern
- Eras represented
- Early Modern
- Civilizations
- Venetian
- Site type
- Domestic
- Remains
- Elite Residence
On this page11 sections
History
Palazzo Labia is a Baroque palace in Venice, Italy, built by the Labia family from the late seventeenth into the eighteenth century. Standing in Campo San Geremia near the meeting point of the Cannaregio Canal and the Grand Canal, it is regarded as one of the last of Venice’s great palazzi. Its architecture and decoration expressed the ambitions of a wealthy family newly admitted to the Venetian nobility.
The Labia Family and the Palace
The Labia family came from Girona in Catalonia and entered the Venetian nobility in 1646. Its admission followed a contribution of approximately 100,000 ducats toward the Candia War, the long conflict between Venice and the Ottoman Empire for control of Crete. The family later used its wealth to stage lavish celebrations and to build a palace that would demonstrate its standing among Venice’s established patrician families.
Construction began around the turn of the eighteenth century. Andrea Cominelli, Alessandro Tremignon, and Tremignon’s son Paolo are associated with the project, although another attribution identifies Alessandro Tremignon rather than Cominelli as the designer. A reconstruction or major alteration in 1730 created the palace’s contrasting canal and square facades. Giorgio Massari may have designed a later facade.
Tiepolo’s Decoration
In 1746 and 1747, the brothers Angelo Maria Labia and Paolo Antonio Labia commissioned Giovanni Battista Tiepolo to decorate the ballroom. Tiepolo, an eighteenth-century Venetian painter celebrated for large fresco cycles and theatrical illusionistic spaces, created the palace’s principal artistic attraction. The commission was intended to strengthen the family’s social position through an exceptionally elaborate setting for public display and ceremony.
Decline, Damage, and Restoration
The fall of the Venetian Republic in 1797 brought a decline in the Labia family’s wealth and influence, and the family moved to Austria. During the nineteenth century, the palace deteriorated and passed through several owners. Prince Lobkowicz acquired it in the early nineteenth century, and a charitable foundation later operated in the building.
In 1945, the explosion of a munitions ship near the palace damaged the building, weakened its already fragile foundations, and caused fragments of the ballroom frescoes to fall. Don Carlos de Beistegui bought Palazzo Labia in 1948 and carried out an intensive restoration. He assembled paintings, antique furnishings, tapestries, and other antiquities, including works associated with Raphael, Annibale Carracci, and Guido Reni. His distinctive taste became known as le goût Beistegui.
On 3 September 1951, Beistegui held Le Bal oriental, a costumed masquerade to which more than 1,000 guests were invited. The event evoked Venetian society before the republic’s fall and became regarded as one of the twentieth century’s largest and most lavish social occasions. Pierre Cardin designed approximately thirty costumes, while Christian Dior and Salvador Dalí designed costumes for one another. Cecil Beaton photographed the celebration.
Institutional and Cultural Use
After suffering a series of strokes in the 1960s, Beistegui retired to Montfort-l’Amaury in France and sold the palace. In 1964, RAI, Italy’s national public broadcasting corporation, acquired Palazzo Labia for 350 million lire. RAI used it as its regional headquarters while preserving and further restoring the building and its artworks.
RAI put the palace up for sale in 2008, subject to a request from the Municipality of Venice that it retain a cultural use. A 2012 proposal envisaged its acquisition by the municipal museum foundation and the Fondazione Harthstarich for conversion into a museum and exhibition venue. By 2018, before that proposed sale had been completed, the building was being used for international festivals, conferences, and exhibitions. Its ballroom has also occasionally hosted high-level international conferences and summits. In 2019, Dior and the Venetian Heritage Foundation held a Tiepolo Ball there during the press-preview week of the Venice Biennale, reviving the spirit of Le Bal oriental.
Remains
Palazzo Labia is arranged around an internal courtyard and rises through five floors. Its architectural display extends across three formally decorated facades, an unusual arrangement in Venice, where emphasis was often concentrated on a single waterfront elevation. The principal facade faces the Cannaregio Canal, while a smaller three-bay facade faces the Grand Canal from a setback quayside street. The third facade faces Campo San Geremia and is described as equal in splendour to the Cannaregio elevation.
Facades and Courtyard Layout
Canal Facades
The ground and first floors are low, with the first floor treated in rustication, a finish that gives masonry a deliberately roughened appearance. The two upper principal floors contain tall segmented windows divided by pilasters and set before balustraded balconies. Above them, a low mezzanine beneath the projecting hipped roof has small oval windows separated by the heraldic eagles of the Labia family.
The canal elevations combine rusticated lower masonry, arched or segmented windows, pilasters, and balustrades in the Venetian Baroque manner. Their elaborate treatment was enabled by the palace’s position beside two canals and Campo San Geremia, which allowed elevations that might normally have been secondary to receive formal architectural decoration.
Campo San Geremia Facade
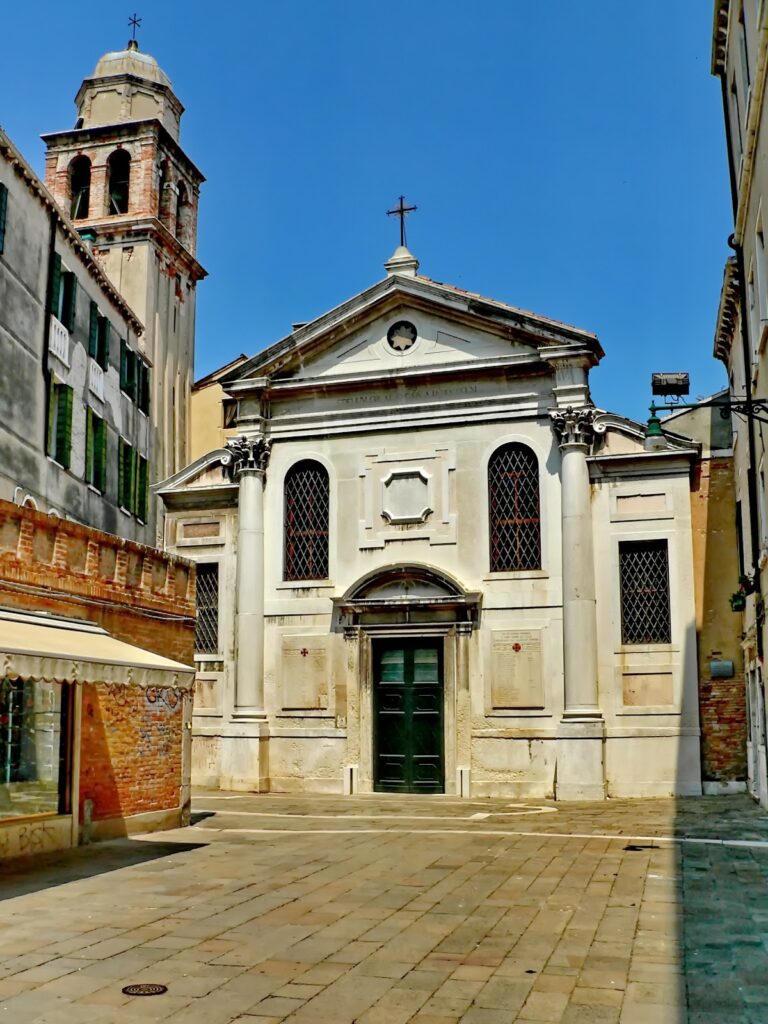
The facade facing Campo San Geremia refers more subtly to Venetian Gothic architecture. It includes recessed glazed loggias, while a classical balustrade conceals the roofline. The nearby church of San Geremia stands immediately opposite or close to the palace, and its campanile appears to be visually incorporated into, or enclosed by, the palace facade.
Ballroom Frescoes
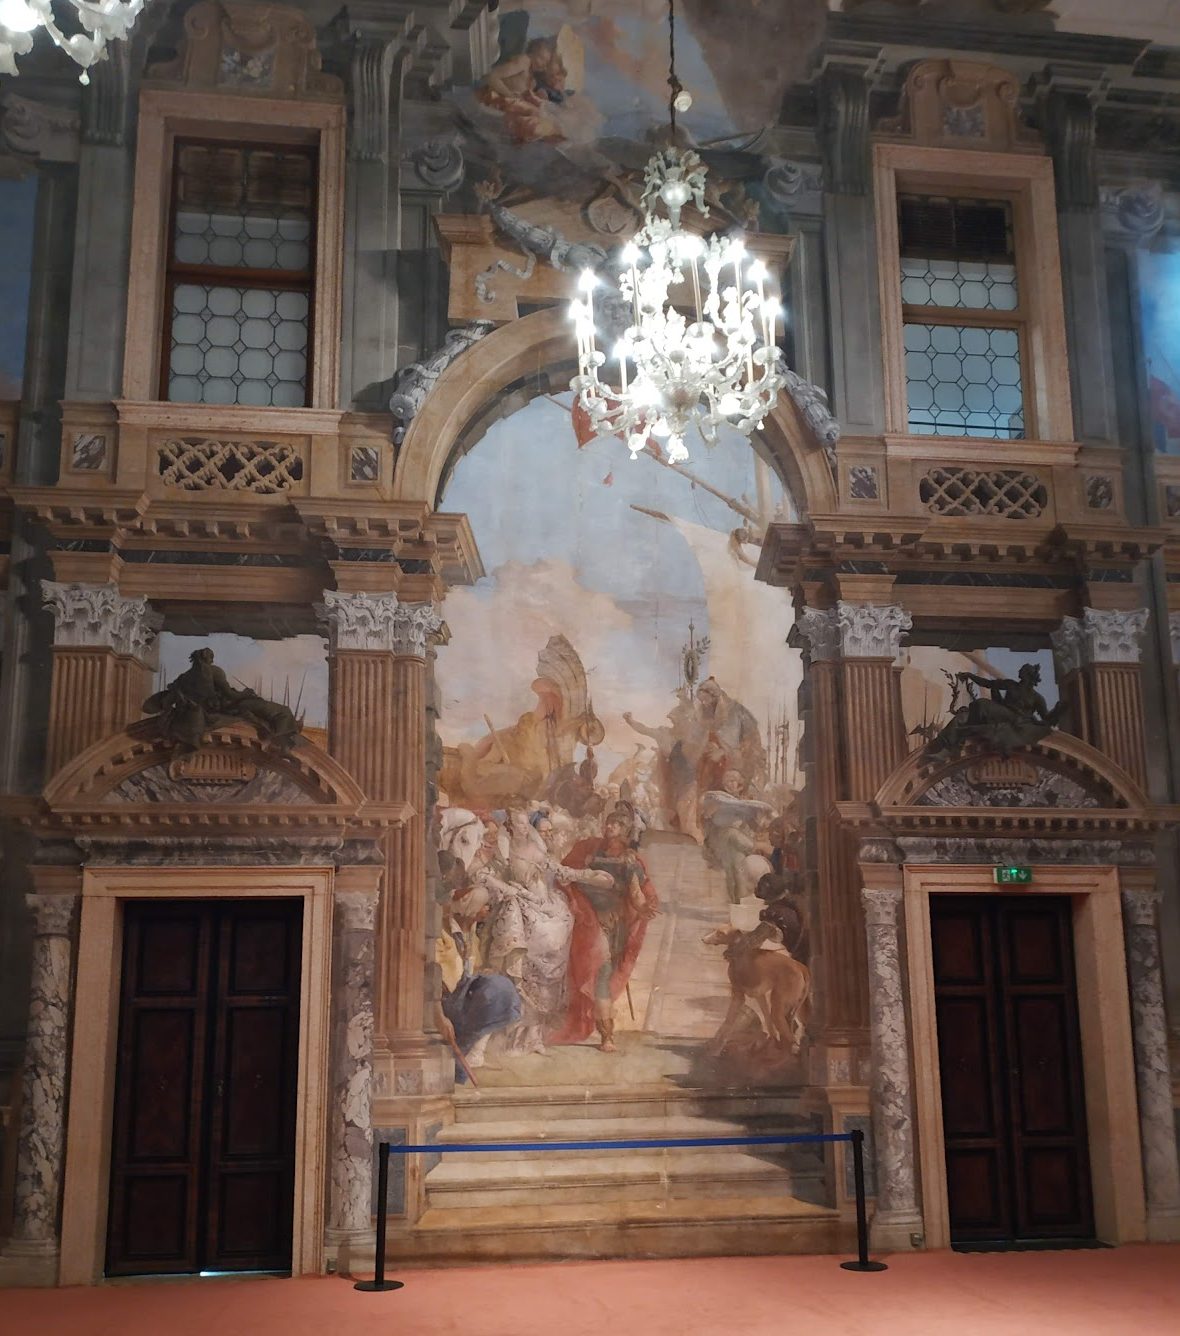
The double-height ballroom, known as the Salone delle Feste, occupies two vertical levels. False upper windows and painted architectural elements extend the room beyond its actual walls. Tiepolo’s frescoes depict episodes from the story of Marcus Antonius, a Roman statesman and military commander, and Cleopatra VII, the last active ruler of Ptolemaic Egypt. The principal scenes show Cleopatra meeting Antonius and holding a banquet in his honour.
Gerolamo Mengozzi-Colonna painted the architectural framing. His doorways, windows, balconies, arches, pilasters, balustrades, and other elements imitate an extension of the real room. This trompe-l’oeil, meaning “deceive the eye,” creates the impression that the palace interior opens into further spaces. Painted members of Cleopatra’s court watch from balconies and upper windows, while a painted staircase seems to rise from the floor into the imagined palace.
In the banquet scene, Cleopatra dissolves a priceless pearl in a goblet of wine to demonstrate her wealth to Antonius. The figures may have been modelled on members of the Labia household, although the suggestion that Maria Labia served as the model for Cleopatra is unsupported by documentary evidence. The ceiling shows Bellerophon riding Pegasus. The central encounter between Antonius and Cleopatra remains open to interpretation, having been understood either as their meeting or their farewell, partly because Cleopatra’s pose has been read as haughty.
State Rooms and Collections
The remaining state rooms are arranged around the internal courtyard. The Green Damask Salone contains an inlaid marble sculpted fireplace, large frescoes, and a ceiling painting by Pompeo Batoni. In the Mirror Room, Tiepolo’s ceiling painting The Triumph of Zephyr and Flora forms the principal decoration.
Other rooms contain works by Giandomenico Tiepolo, Palma il Giovane, Giambattista Canal, Placido Costanzi, Agostino Masucci, Pompeo Batoni, Gregorio Lazzarini, Gaspare Diziani, and Antonio Visentini. Additional rooms are decorated with Flemish tapestries depicting the History of Scipio. Antique furniture, tapestries, and paintings associated with Raphael, Annibale Carracci, and Guido Reni formed part of the palace’s historical furnishings and collections, alongside the works assembled during Beistegui’s restoration.