Reformed Church in Rakacaszend: A Medieval Double Church in Hungary


Site at a Glance
- Rating
- 4.6
- Popularity
- Very Low
- Country
- Hungary
- Primary era
- Medieval
- Eras represented
- Medieval, Early Modern, Modern
- Civilizations
- Hungarian
- Site type
- Religious
- Remains
- Church
On this page11 sections
History
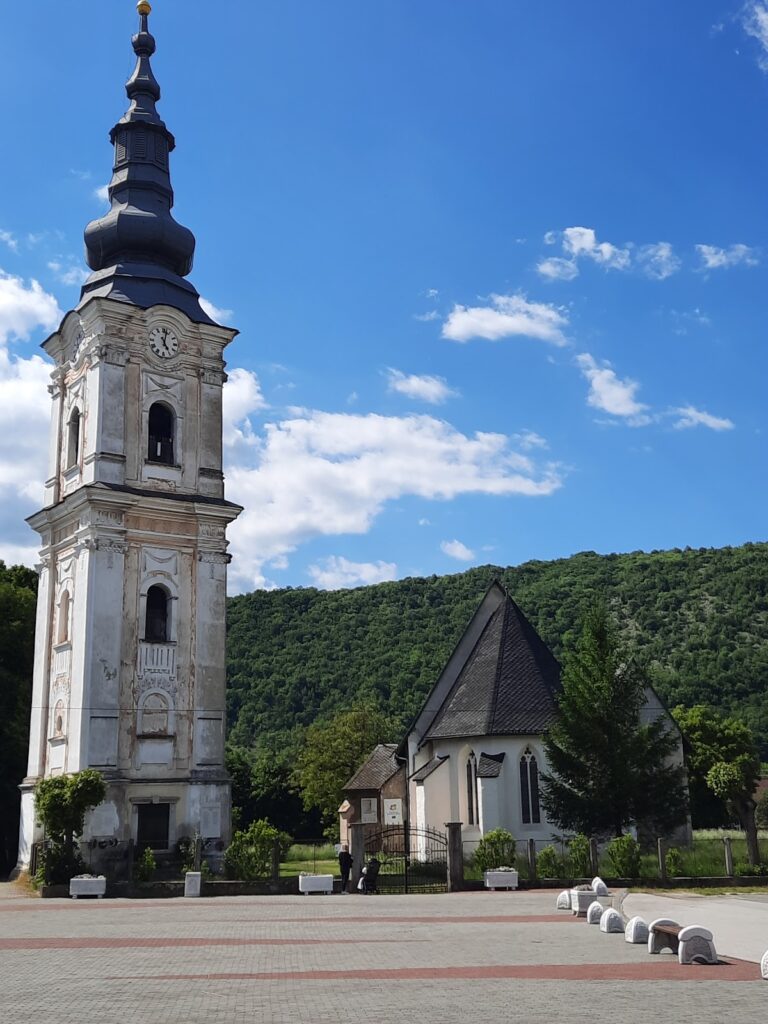
The Reformed Church in Rakacaszend is a protected historic church in the village of Rakacaszend, Hungary, whose origins reach back to a small 12th-century brick church in the Romanesque tradition. Dedicated to the Virgin Mary, it was joined in the 13th century by a larger stone church on its southern side, creating a rare medieval double-church complex in which two adjoining buildings were used together.
Medieval origins
The smaller church later became the chapel of the local landowning family. It retained this role until the 15th century, and several family members were buried there. The 13th-century building formed the larger part of the complex, while the relationship between the two churches gave Rakacaszend an unusual architectural arrangement.
Medieval wall paintings decorated the church, probably in the 15th century. Their survival was aided by a later layer of plaster and whitewash, applied when the building passed into Reformed use. The smaller church was extended toward the west sometime in the 16th or 17th century.
Reformed use and rebuilding
The Reformed community received the church in the middle of the 16th century, during the Reformation, the movement that established Protestant churches across Europe. By then, the smaller building no longer served as a family chapel. A painted wooden ceiling was installed in 1657, and it was enlarged in 1821 after the church itself was extended.
A major rebuilding took place in 1820. The 12th-century section was demolished, while the 13th-century church was enlarged with a curved addition. A small roof turret was placed above it, and an entrance was opened in the end wall of the sanctuary, the principal liturgical area of the church. That entrance was later blocked.
Damage, investigation, and preservation
A lightning strike caused severe damage in 1966. When sections of the wall fell, fragments of medieval paintings appeared beneath the later plaster and whitewash. This discovery led to archaeological and architectural investigations and restoration between 1970 and 1974. Archaeologist Andras Paloczi-Horvath and architect Agnes H. Vladar directed the work; Ferenc Rady uncovered the sanctuary frescoes, and Attila Pinter restored them.
The investigations revealed the foundations of the demolished 12th-century church. They were conserved on site, allowing the former double-church arrangement to be understood alongside the surviving building. The intervention is regarded as an exemplary monument-preservation project and placed the church among Hungary’s notable village churches.
Remains
The surviving church combines a medieval stone structure with later additions and Reformed-period furnishings. Its rectangular sanctuary ends in a straight wall and is covered by a barrel vault, a continuous curved ceiling formed by extending an arch along the length of a space. A triumphal arch, the division between the nave and sanctuary, separates this area from the nave. The arch belongs to a later rebuilding rather than to the original 13th-century arrangement. The nave is approximately 5 metres wide and 10 metres long.
The surviving church
Sanctuary and painted walls
The sanctuary has a narrow Romanesque-style window in its end wall and another in its south wall. Three similar windows on the south side light the interior. Fragments of medieval paintings remain in the sanctuary and on the triumphal arch. They show busts of apostles placed within Gothic frames, together with the figure of a bishop. The paintings are visible beneath the later plaster and whitewash.
Former church wall
The north wall preserves the southern wall of the smaller former church. Its small windows and a later-enlarged entrance remain part of the fabric. Excavation along this wall exposed the foundations of the demolished 12th-century building, which were conserved in place. The earlier church had a sanctuary ending in a horseshoe-shaped apse, an unusual form in Hungary, and a gallery at its western end.
Ceiling and furnishings
Painted wooden ceiling
The nave is covered by a painted wooden plank ceiling made in two phases. The first section carries the inscription “Anno 1657 DOMINI DIE 27 JULI ProT. M. G. ROZ”. The added section records that it was painted by R. Jos in April 1821. The original planks carry leaf and flower designs arranged within circular medallions, while the later section follows a similar pattern. Its geometric forms were laid out with a compass, and the arrangement is valued as an early example of painted-furniture craftsmanship.
Seating and entrance
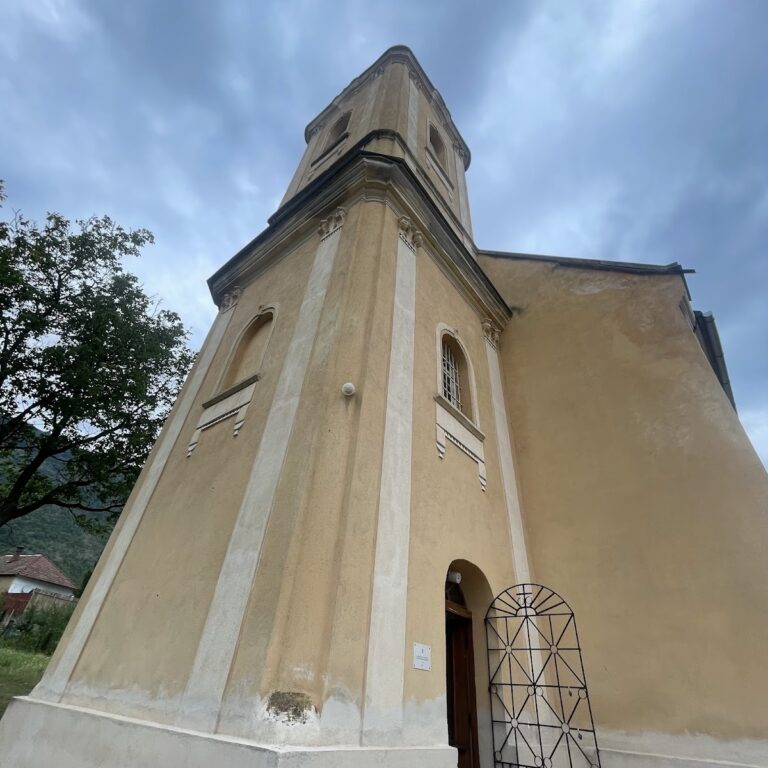
The furnishings include a valuable 17th-century Moses chair, a raised Protestant ceremonial seat associated with Moses and the minister’s teaching role. The minister’s chair was carved in 1821, and the family pews were carved or ornamented in 1824. Two brick-built steps lead to the wooden gate, whose surface is decorated with simple geometric patterns.
The exterior plaster has no proper plinth and has become damp around the building, particularly on the eastern side, where it is blackened by mould. The dampness is not visible inside. Together with the conserved foundations, wall paintings, ceiling, and furnishings, these surviving elements preserve the church’s long development from a medieval double church to a Reformed place of worship.