Schlössl Möllersdorf: A Baroque Château and Former Military Institution in Austria


Site at a Glance
- Rating
- 5
- Popularity
- Very Low
- Country
- Austria
- Primary era
- Early Modern
- External website
- Open
- Eras represented
- Early Modern
- Civilizations
- Habsburg, Holy Roman Empire
- Site type
- Domestic
- Remains
- Elite Residence
On this page12 sections
History
Schlössl Möllersdorf is a former Baroque château in Austria, located in Möllersdorf, a cadastral locality of Traiskirchen in the Baden District of Lower Austria. The building was constructed in 1688 by Thomas Zacharias, Count Czernin von Chudenitz, an imperial treasurer, who created a small leisure residence with a garden.
Foundation as a leisure residence
Czernin acquired the property from the postmaster Johann Saar. Its proximity to Laxenburg, an imperial palace complex and former summer residence near Vienna, probably influenced the purchase. The new château and its garden provided an estate close to the imperial summer residence.
Czernin died prematurely in 1700, aged 39. His widow then sold the property to Mihály Apafi II, described as the last prince of Transylvania. Apafi soon transferred it to Hieronymus Freiherr von Scalvinoni, a senior official of the imperial court. Scalvinoni’s son, Franz Christoph, sold the estate to Count Viktor von Philippi in 1723.
Renovation and imperial connections
Viktor von Philippi was a diplomat and adjutant general to Prince Eugene of Savoy, a prominent imperial military commander of the late seventeenth and early eighteenth centuries. He completely renovated the château before selling it to Charles Alexander of Lorraine, an eighteenth-century prince and military commander who was the brother-in-law of Empress Maria Theresa.
Charles Alexander frequently received members of the imperial family at the estate. Following his death in 1780, the property passed to his nephew, Emperor Joseph II, the Habsburg Holy Roman Emperor and Austrian ruler. In 1781, Joseph II converted the château and its associated estate into a barracks.
Military and penal uses
At the beginning of the nineteenth century, the building became a military hospital for soldiers from the nearby military training area near Münchendorf. Because it was difficult to heat, it served this purpose during the warmer seasons from 1823 to 1864, while returning to use as a barracks in winter. It was later described as a military sick ward.
In 1873, Schlössl Möllersdorf became a military penal institution, a prison operated for military personnel. From 1920 to 1925, it also functioned as a civilian penal institution for non-military prisoners. In August 1918, before the end of the First World War, 622 prisoners were recorded there.
The Austrian Ministry of Justice decided to close the prison on 27 September 1924, and the closure was implemented in 1925. The military prison’s former presence remains part of the surrounding historical landscape through a nearby cemetery where prisoners who died in custody were buried, along with a relocated cross, a commemorative plaque, and the small prison chapel.
Municipal conversion and preservation
The City of Traiskirchen purchased the building in 1927 and converted it into apartments known as the Schusterhof. An alternative use considered during the 1980s was prevented by a fire. By the end of the twentieth century, the château was in very poor condition and threatened with demolition.
Heritage protection prevented its destruction. The City of Traiskirchen began renovation in 2001 or 2002, and a state kindergarten was established in the building, officially opening in 2004. Schlössl Möllersdorf is protected as a listed heritage monument under registration number 78352 and is currently used as a kindergarten.
Remains
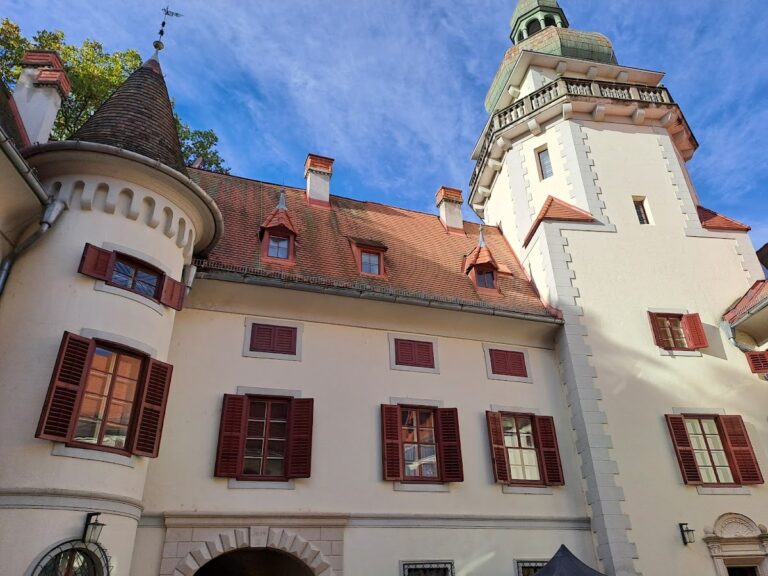
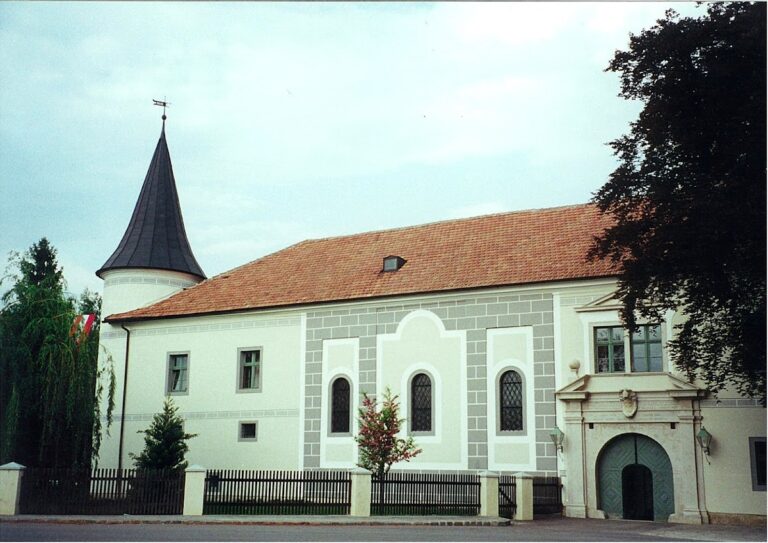
Schlössl Möllersdorf stands on the left bank of the Mühlbach. The château has a cubic plan, two storeys, and an exceptionally high hipped roof, which slopes on all four sides and contains numerous dormer windows. Its surviving appearance combines the compact form of the building with an eighteenth-century pink-and-white façade treatment.
Exterior form and façade
The façades are organized by heavy fluted pilasters and rectangular windows, all of which were completely renovated. The principal façade contains eleven bays and a projecting five-bay central risalit, a section of the façade extending outward from the main wall by approximately one window axis. The central projection originally formed a covered carriage passage, and the building is flanked by a glazed structure.
Central projection
The ground-floor windows of the central projection are framed by tall blind arcades. These imitate open arcades but have closed openings. They were originally open, were later walled up, and were reopened and glazed during the most recent restoration.
Entrance and sundial
The kindergarten entrance is now positioned on the rear side of the building, opposite the principal façade. A Baroque sundial above the entrance was almost unrecognizable before restoration and was repaired as part of the work on the château.
Interior and prison remains
Interior features
The interior was reconstructed several times to accommodate the building’s successive functions and retains very little historical or artistic fabric. One room preserves a ceiling fresco depicting several Greek gods. A stone sculpture bearing the coat of arms of the Philippi family, owners of the estate from 1723, is visible in the entrance hall.
Former military prison area
Physical remains associated with the former military prison include the nearby cemetery for prisoners who died in custody, a relocated cross, a commemorative plaque, and the small prison chapel. The prison was formerly enclosed by a wall five metres high, which was later demolished.
Nearby sites