Wyden Castle: A Fortified Castle in Switzerland


Site at a Glance
- Rating
- 4
- Popularity
- Very Low
- Country
- Switzerland
- Primary era
- Medieval
- Eras represented
- Medieval, Early Modern, Modern
- Civilizations
- Holy Roman Empire, Swiss
- Site type
- Military
- Remains
- Castle
On this page8 sections
History
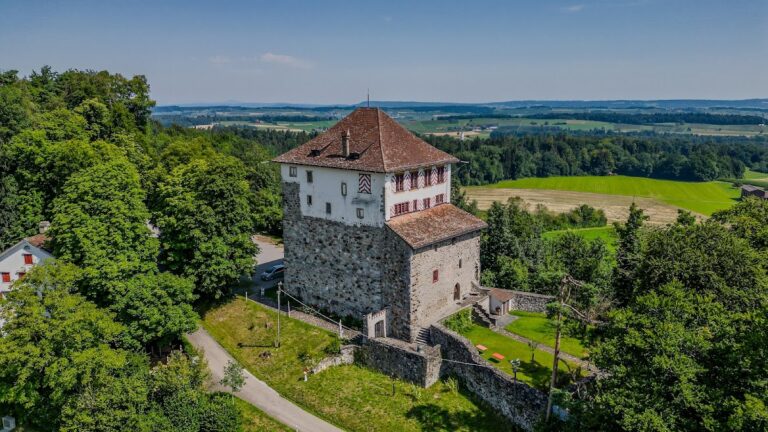
Wyden Castle is a fortified complex in Switzerland, at the exit of the Lattenbach gorge in the municipality of Ossingen. Its oldest surviving part, a fortified tower, dates from the thirteenth century, and the site was established to control the Thur valley. Rebuilt several times, it remains a restored and reconstructed complex with cantonal protection as a B-level monument, the middle of three cantonal categories, and inclusion in the Inventory of Swiss Heritage Sites Worthy of Protection.
Medieval Lords and Patrician Owners
From 1243 to 1325, Wyden Castle was held by the Widen family, a Habsburg ministerial family whose members served the Habsburg rulers in administrative and military roles. It later passed to several patrician families from Schaffhausen. Among its fifteenth-century lords was Hans I von Griessheim, who took part in engagements against the Swiss Confederates during the Old Zurich War, a fifteenth-century conflict between Zurich and the Swiss Confederates.
The Bailiff’s Seat
Between 1650 and 1798, the castle served as the residence and administrative seat of the Winterthur bailiff. A bailiff was an appointed official who governed a territory on behalf of a higher authority. One of the officials who held this position was the painter Felix Meyer.
Private Ownership and Political Assembly
In 1803, the former castle was sold to the municipality of Ossingen. Ownership then changed frequently, while the buildings received little maintenance. The landscape and itinerant painter Jakob Eggli bought the property in 1836 and ran a one-person art-publishing business there. Following his bankruptcy in 1840, his wife, Maria Eggli, became the owner, but she was forced to leave the property permanently in 1862. In summer 1880, the castle hosted a congress of German socialists because Germany’s Anti-Socialist Law of 1878 restricted socialist organizations and activities, including public meetings.
Twentieth-Century Rebuilding
Max Huber acquired Wyden Castle in 1903 and was later admitted as “lord of the castle” to the Herrenstuben Society of Winterthur. The property remains with his descendants and continues to be used as a private residence. On 19 July 1944, a US B-24 Liberator, a four-engined American heavy bomber used during the Second World War, crashed into the castle and severely damaged it. The complex was subsequently renovated and rebuilt to plans by Max Ernst Haefeli, Werner Max Moser, and Rudolf Steiger.
Remains
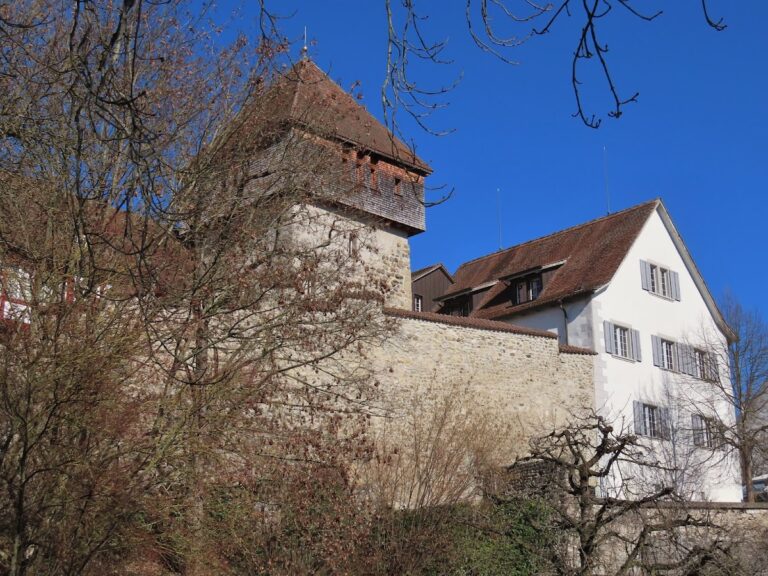
Wyden Castle is organized around a square tower, with residential buildings attached radially on three sides. The former courtyard extends southward and is now enclosed by a timber-frame structure. The surviving complex combines medieval tower and residential elements with later additions, rebuilding, and agricultural buildings in the eastern outer bailey.
Tower and Residential Core
The square castle tower has been covered since the eighteenth century by a renewed tent roof, while its small stair tower dates from the fifteenth century. A residential wing on the northeast side was built during the second half of the fifteenth century and raised in 1894–1895. The former chapel stands within the covered courtyard area. On the west, the residential wing built in 1903–1904 was attached to the east wall of the former Knights’ House, a building constructed in the mid-fifteenth century and demolished in 1875.
Eastern Outer Bailey
The outer bailey to the east now functions as a farmyard. It contains a fifteenth-century barn and wine press with a stepped gable. A gardener’s dwelling in the same area began as a barn around 1550. These agricultural structures form part of the restored and rebuilt castle complex.
Nearby sites