Schloss Zellhof: A Historic Noble Residence in Austria


Site at a Glance
- Rating
- 3.2
- Popularity
- Very Low
- Country
- Austria
- Primary era
- Early Modern
- Eras represented
- Early Modern
- Civilizations
- Habsburg, Holy Roman Empire
- Site type
- Domestic
- Remains
- Castle
On this page14 sections
History
Schloss Zellhof is a historic noble residence in Austria, located in Bad Zell in Upper Austria. The property was documented as belonging to the Zellhofer family in 1347 and was later enlarged through repeated changes of ownership. Its name is associated with cella, a Latin term for a small lodging used by priests travelling to remote settlements to celebrate services. Zellhof is therefore understood as a farmstead connected with such a priestly lodging.
The Jörger estate
During the 1530s, the Jörger family of Tollet acquired the neighbouring lordship of Prandegg, a landed estate administered by its owner. Hilleprant Jörger bought the market of Zell from the Bishopric of Regensburg in 1536. The purchase included high judicial authority and the Vogtei, or secular protective jurisdiction, over the parish of Zell. Hilleprant Jörger and his heirs then expanded their holdings by purchasing farms and tithes around Zell and Gutau.
The family acquired the privileged noble residence of Habichrigl and its associated farms in 1596, Schloss Zellhof in 1607, and Schloss Aich after 1630. Zellhof subsequently remained closely connected with Burg Prandegg for centuries. The Jörgers generally lived at Prandegg, while using Zellhof as a second residence and during visits. The two lordships were united, extending the family’s local sphere of influence.
Under Ferdinand Jörger, the principal north range and the two-storey north-west range were newly built between 1618 and 1622. These works created grand apartments and a ceremonial entrance stair. The Jörger household maintained an aristocratic establishment whose personnel also served at Zellhof when the family stayed there. Domestic servants, gardeners, bakers, tailors, hunters, coachmen, cooks, gatekeepers, tower guards, estate workers, and stable staff formed part of this household world. Its provisions and consumption included game, fish, imported spices, Mediterranean produce, liveried servants, and luxury goods purchased at markets in Linz, Vienna, and Zell.
Transfer and administrative change
In 1631, the Protestant Jörgers were required to sell their entire local estate. The sale included Prandegg, Zell, Zellhof, Habichrigl, Aich, and their other farms and tithes. Gotthard von Scherffenberg became the owner, but after his death his widow married Hans Reichard von Starhemberg in 1636.
The Scherffenberg and Starhemberg families lived at Zellhof more often than at Prandegg. The estate steward’s administrative seat moved to Zellhof, and the former Lordship of Prandegg gradually became known as the Lordship of Zellhof. The territorial court retained the name Prandegg even though its seat was at Zellhof, and it eventually became known as the Prandegg-Zellhof district court.
Hans Reichard von Starhemberg regarded the region as too harsh and sold the entire estate to the Salburg family in 1642. Under the Salburgs, the lordship reached its greatest extent, while Burg Prandegg increasingly declined. Its brewery and estate tavern continued for a time before they too were abandoned.
Rebuilding and decline
At the beginning of the eighteenth century, Schloss Zellhof underwent extensive rebuilding. The earlier St. James chapel was demolished and replaced by a new octagonal chapel in the south-eastern corner of the courtyard. A narrow east gallery connected the new chapel with the principal north range.
The Zellhof branch of the Salburg family died out in 1806. The property then passed to the Counts of Dietrichstein, who sold it in 1823 to the Dukes of Saxe-Coburg and Gotha, owners of Greinburg. The abolition of manorial lordship in 1848 ended the castle’s administrative importance, after which the complex began to deteriorate.
Parts of Schloss Zellhof, including the north and east ranges, were demolished at the beginning of the twentieth century. In 1916, during the First World War, the castle tower was dismantled so that its copper roof could be used for war purposes. The castle continued to house many people but was already described as partly ruined. The Dukes of Saxe-Coburg and Gotha eventually transferred Schloss Zellhof to the municipality of Bad Zell and its residents for use. The complex is protected as a historic monument under Austrian heritage law.
Remains
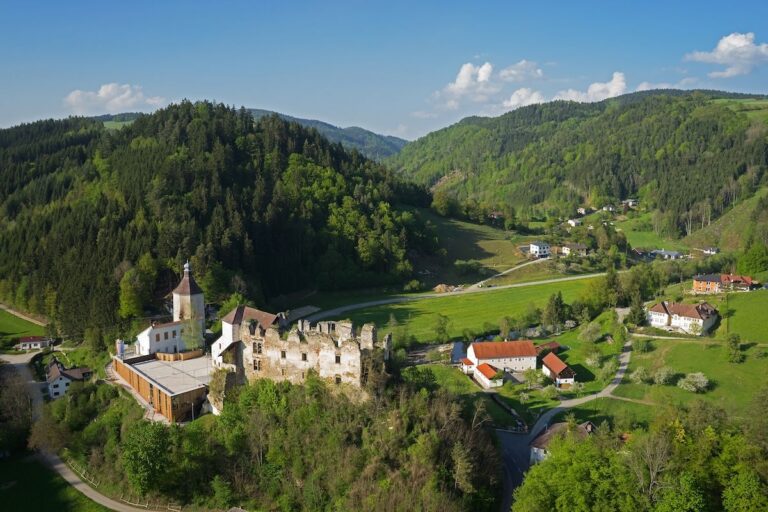
Schloss Zellhof stands at approximately 609 metres above sea level on a hilltop amid the gently rolling meadows, fields, and forests of the Mühlviertel, a historic region of northern Upper Austria. It forms the centre of the scattered settlement of Zellhof. The partly ruined complex measures about 55 by 50 metres and was arranged around a roughly rectangular courtyard measuring approximately 30 by 26 metres. The courtyard is grass-covered, while private allotment gardens with small huts occupy part of its eastern side.
Residential and entrance ranges
Principal north range
The principal north range, which measured approximately 32 by 16 metres, contained the grand apartments on its upper floor. A two-flight ceremonial stair descended from the residence into the courtyard. The surviving fabric consists of wall remains, granite vault fragments, and vault supports incorporated into later masonry.
North-west range
The originally two-storey north-west range formed an approximately 18-by-28-metre corner building adjoining the principal range. Substantial sections and vaults survive, while later private additions include a dwelling on the north side and car garages.
West gate and entrance passage
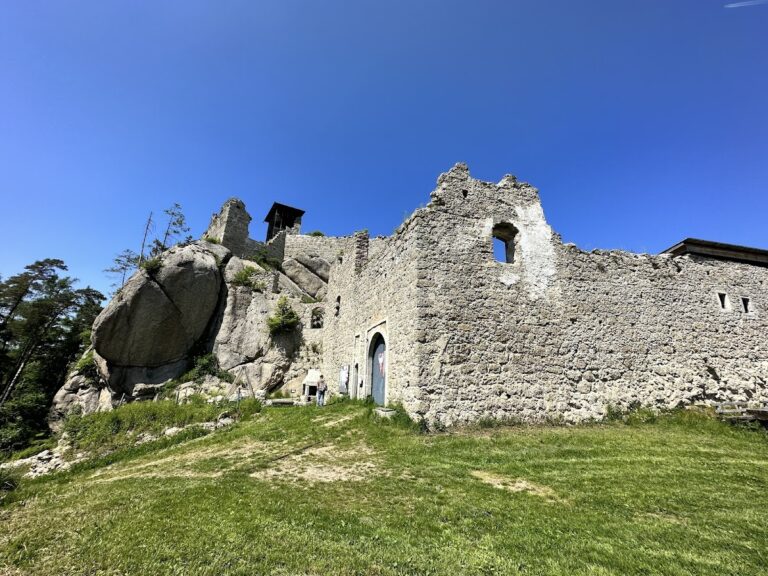
The west side, including the castle gate, has retained much of its former appearance. The gate’s keystone bears the uncertainly legible date 1846. An entrance passage measuring approximately 18 by 12 metres leads from the gate into the courtyard.
Service range and chapel complex
South range
The single-storey, cellared south range measures approximately 40 by 8 metres. It served both residential and service purposes and retains a row of large roof chimneys, some barred windows, old flights of stairs, interior doors, and iron heating doors. Later modernisations inside and outside the building reflect its continued residential use.
South-eastern chapel
The replacement chapel occupies the south-eastern corner of the complex and measures approximately 8 by 10 metres. Its interior is octagonal, and it remained formally unconsecrated, meaning that it was never formally dedicated for religious worship. Secular and relatively careless use caused severe damage, and its vaulting and furnishings have disappeared. A granite Gothic portal survives beside the chapel. Probably reused from elsewhere, it formerly provided access to the castle gardens.
East gallery range
The narrow east range, approximately 6 by 25 metres, connected the chapel with the principal north range. Its ground floor had arcades, while gallery-like rooms occupied the upper floor and a small roof turret rose above it. A few standing wall sections and a blocked portal remain among the private gardens in the eastern courtyard area.
Landscape and recorded place names
The former manor farm stood about 100 metres south-east of the castle, in an area that is now woodland. Field names preserved in the nineteenth-century Franciscan Cadastre, a land and property survey, retain associations with the former complex. These names include Lusthaus, Schwemmhofstatt, Teichhofstatt, Jägerhofstatt, and the former Hofwirt.
Nearby sites