Reichenstein Castle: A Medieval Fortress Transformed into a Renaissance Palace in Austria


Site at a Glance
- Rating
- 4.7
- Popularity
- Low
- Country
- Austria
- Primary era
- Early Modern
- External website
- Open
- Eras represented
- Medieval, Early Modern
- Civilizations
- Holy Roman Empire
- Site type
- Domestic
- Remains
- Castle
On this page10 sections
History
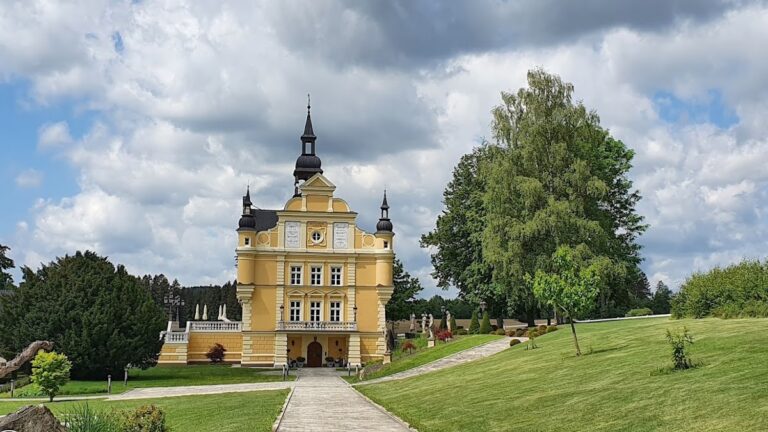
Reichenstein Castle is a medieval hilltop castle in Austria, in the settlement of Reichenstein within the municipality of Tragwein. Built between about 1230 and 1300, it later became a Renaissance palace, a more residential and elaborate form of a medieval fortress based on classical architectural ideas. The castle stands above a loop of the Waldaist River and developed as the seat of the Lordship of Reichenstein.
Medieval Origins and Noble Ownership
Ulrich von Reichenstein was first documented in 1230, around the period when construction of the medieval castle is generally placed. Ownership subsequently passed among several noble families. The Kapellers held part or all of Reichenstein between 1295 and 1406, followed by the Wallseers and the Liechtensteins.
Christoph Haym and the Renaissance Rebuilding
The noble knight Christoph Haym purchased the small castle in 1565. Two years later, the emperor granted him the Lordship of Reichenstein. Haym then began converting the medieval fortress into a Renaissance palace, a transformation that produced much of the building fabric visible today.
The rebuilding placed heavier financial and labor demands on the inhabitants of Reichenstein. Increased taxes and compulsory labor obligations led them to withdraw their obedience. On New Year’s Day in 1569, subjects led by Siegmund Gaisrucker assembled and plundered the two farmsteads belonging to the castle. This action began the Reichenstein compulsory-labor revolt.
Christoph Haym was shot in an ambush in 1571. Siegmund Gaisrucker, suspected of the killing, was never seen again, and several legends later developed around the events. Haym was buried in the crypt at Wartberg ob der Aist.
Completion, Decline, and Modern Use
Christoph Haym’s son Hans von Haim took sole control of the lordship in 1575 and continued the conversion of the castle into an elaborate Renaissance palace. From 1603 until the end of 1605, he also administered the provincial government of Upper Austria.
The formerly princely Starhemberg family has owned the castle complex since 1729. Its inhabitants abandoned the castle in 1750, after which it deteriorated into a partial ruin. The chapel continued to receive maintenance and remained in religious use. Between 1785 and 1816, it served as the parish church of Reichenstein.
Restoration has continued since 1989. The Starhemberg Family Foundation is the present owner and has leased the ruin to an association responsible for its renovation and cultural use. Since 2013, the complex has housed the Upper Austrian Castle Museum and an information center for the Waldaist-Naarn Natura 2000 protected area, a European network of protected sites for important habitats and threatened species. Reichenstein also functions as a cultural center.
Remains
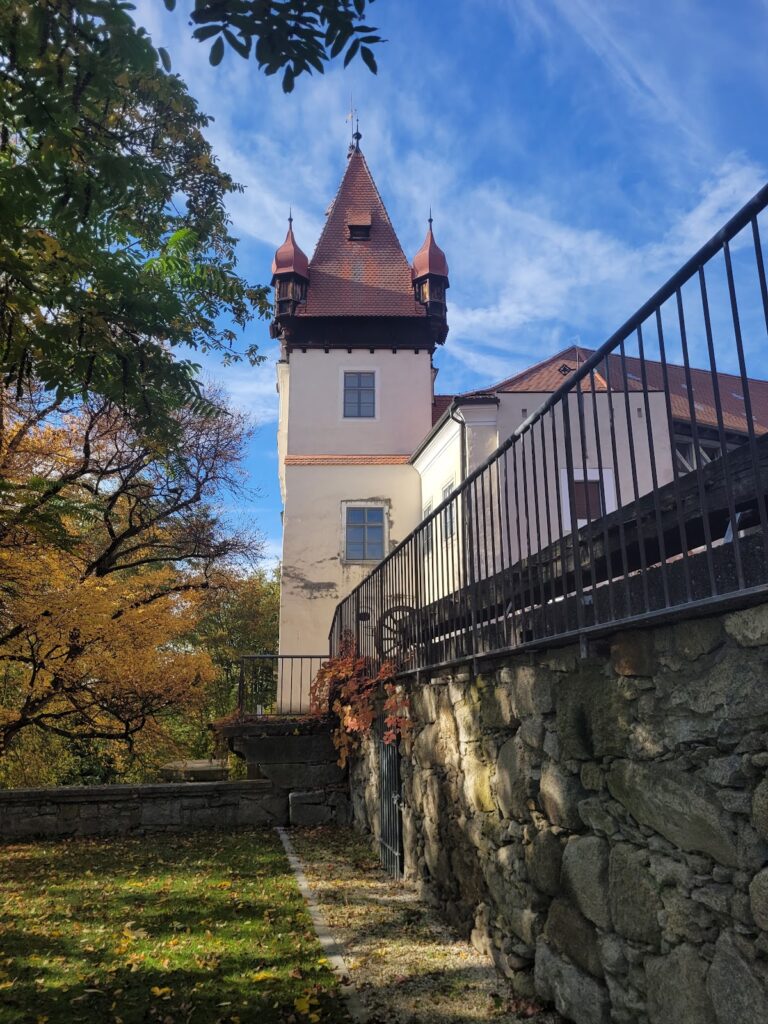
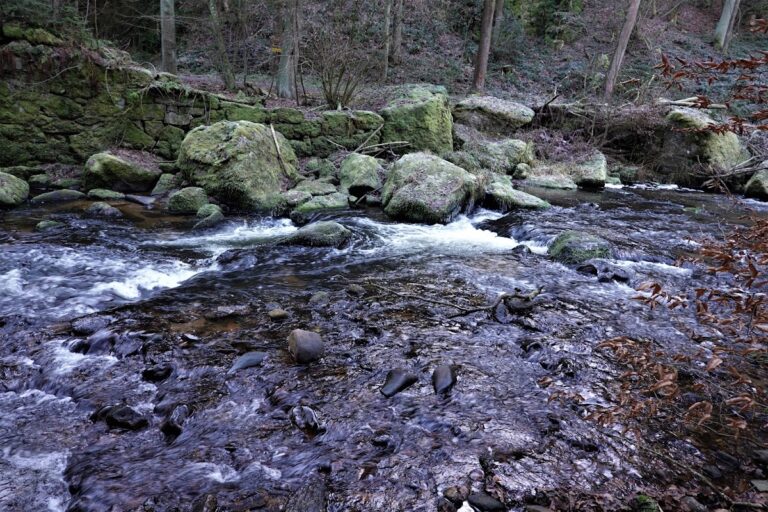
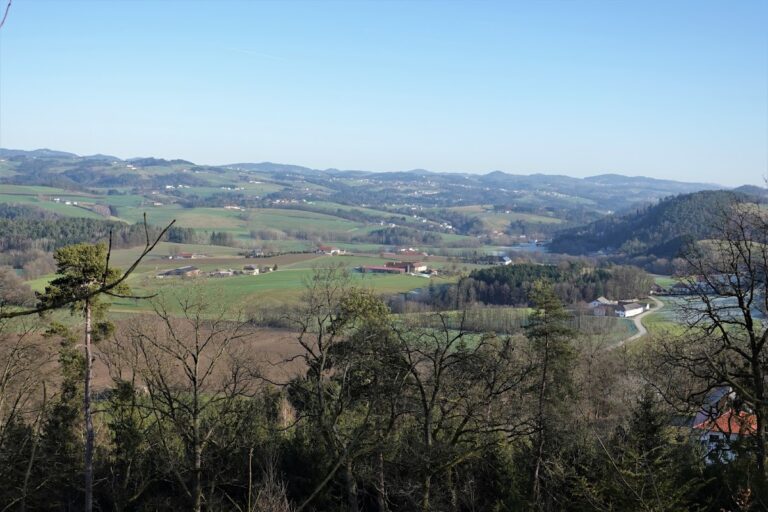
Reichenstein Castle occupies a narrow, steeply sloping rocky ridge above a bend of the Waldaist River, with the settlement of Reichenstein below. The surviving complex combines fragmentary medieval structures with Renaissance palace buildings, a partly preserved gate complex, and a partly subterranean museum building within the castle grounds.
Medieval and Renaissance Buildings
Castle Chapel
The castle chapel is the surviving medieval structure within the grounds. It contains Christoph Haym’s epitaph and remains in religious use for celebrations including weddings and baptisms. Its continued maintenance after the castle was abandoned helped preserve this part of the earlier complex.
Renaissance Residential Wing
A Renaissance residential wing replaced the medieval palas, the principal residential and representative building of a medieval castle, in 1576. The wing contains a knights’ hall with double-arched window openings, where remnants of frescoes remain visible.
Gate Wing and Flanking Tower
The rebuilt entrance included a gate wing with towers on either side. A section of the gate wing and the northern flanking tower survive. During the chapel’s period as the parish church, the former gate wing served as the parish house, a later use that contributed to the survival of these parts of the entrance complex.
Archaeological and Museum Complex
Construction work for the castle museum in 2012 revealed substantial remains of an older predecessor castle in the grounds. The museum itself occupies an architecturally unusual, partly subterranean new building. Its exhibitions cover castles and lordship, life within castles, their architectural appearance, and the functions of individual rooms and areas.
The museum complex also contains the information center for the Waldaist-Naarn Natura 2000 area. Its displays address protected environmental features and threatened regional animal and plant species, while nature-education trails are located near the castle.
Nearby sites