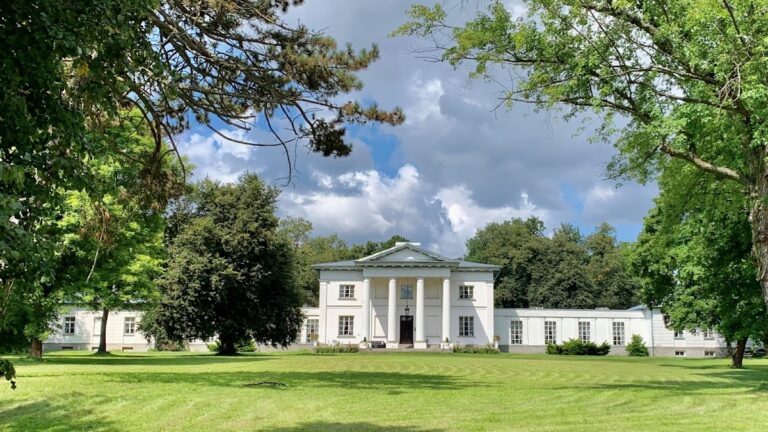
Palace at 67A 3 Maja Street in Wyszków: A Classicist Residence

Site at a Glance
- Rating
- 4.8
- Popularity
- Very Low
- Country
- Poland
- Primary era
- Early Modern
- Eras represented
- Early Modern
- Civilizations
- Polish–Lithuanian Commonwealth
- Site type
- Domestic
- Remains
- Elite Residence
On this page8 sections
History
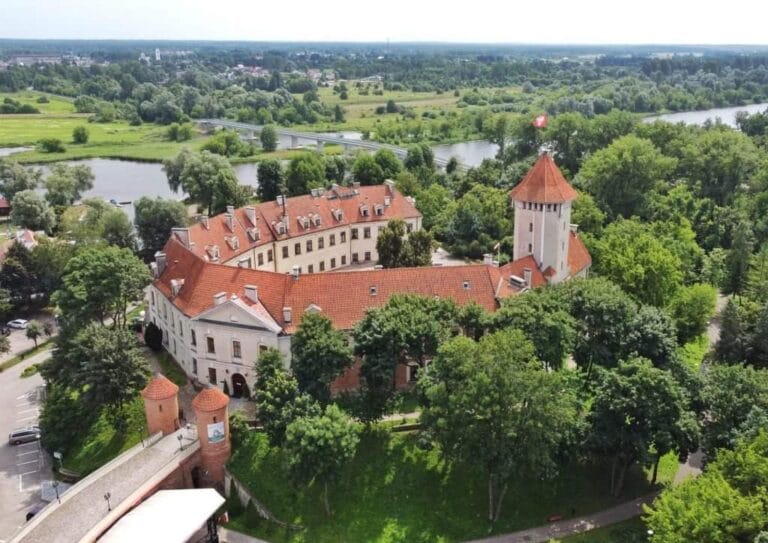
The Palace at 67A 3 Maja Street in Wyszków, Poland, stands in Rybienko Stare and was built in the Classicist style around 1780 for Jan Stefan Giedroyć, Bishop of Samogitia. Classicism drew on the forms and proportions of ancient Greek and Roman architecture. The architect was probably Szymon Bogumił Zug or Jan Chrystian Kamsetzer.
From aristocratic residence to artistic meeting place
After Giedroyć died in 1803, the palace and Rybienko passed to August Morzkowski. In the nineteenth century, the residence hosted representatives of Warsaw’s artistic community. In 1879 it came into the possession of the Skarżyński family, who retained ownership until 1945.
The palace was privately owned until the end of the Second World War, when it was taken over by the state. The Ministry of Health held the property from 1953 to 1980 and operated a children’s psychiatric sanatorium there from 1953 to 1989. The building had already suffered severe damage during the Polish-Soviet War, when it was robbed and devastated. Financial difficulties later contributed to the establishment of a guesthouse inside the palace. Its guests included the philosopher and logician Tadeusz Kotarbiński, the painter Wojciech Kossak, and the actor and theatre director Aleksander Zelwerowicz.
War damage, conservation, and changing ownership
In September 1939, during the Second World War, the palace attic burned. Repairs to the roof and damaged walls followed in 1947 and 1948, while the painted interiors were conserved between 1953 and 1957. After 1989, ownership passed to the Association of Polish Architects, known as SARP, which began renovation work that was halted in 1992.
The palace was later made available as the headquarters of a MONAR centre, an organization associated with assistance and treatment for people affected by addiction. This change of use resulted in substantial deterioration. A private owner subsequently restored the building, which now functions as a conference and congress centre. The palace is entered in Poland’s register of protected monuments under number A-378 by a decision dated 19 May 1956.
Remains
Palace layout and construction
Main building
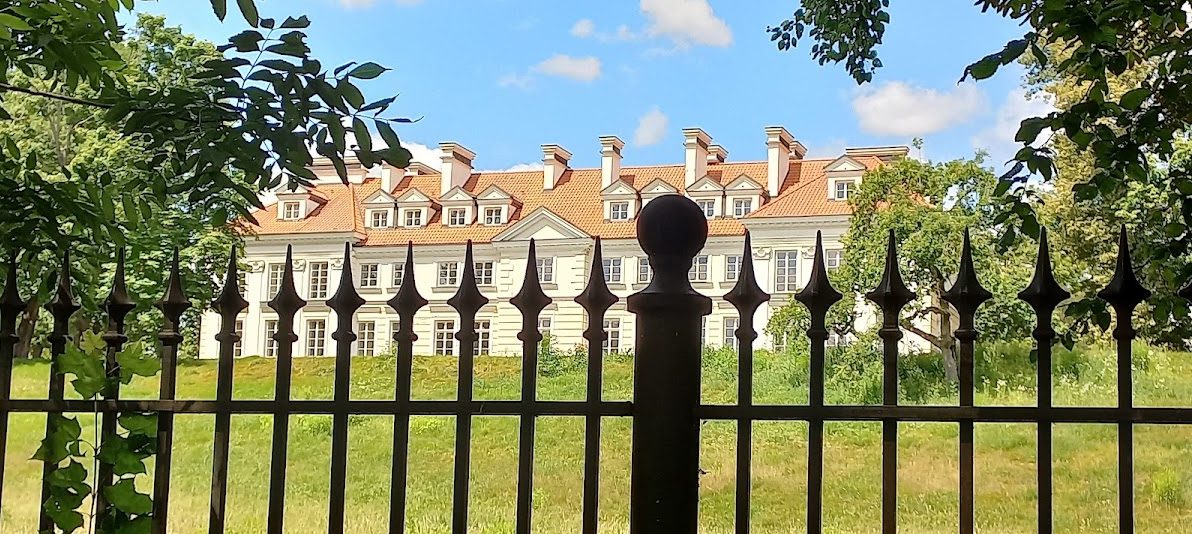
The palace is a brick building with plastered elevations, two above-ground storeys, a basement, and a hipped roof covered with ceramic tiles. Its front elevation faces north. Two outbuildings stand perpendicular to the main block. The front façade has strongly projecting three-axis end sections, while the garden façade includes apparent projecting sections. A four-column portico, meaning a roofed entrance supported by columns, marks the front and is crowned by a triangular pediment, the gable above the portico. The garden side has a one-axis projection.
The main block rises above substantial cellars covered with barrel vaults, which are continuous curved ceilings. On the ground floor, the central and eastern sections contain two rows of rooms linked by an enfilade, a sequence connected by aligned doorways. The western section has three rows of rooms. Along the central axis, a narrow vestibule leads to a later staircase to the upper floor and then to a small square sitting room with rounded corners. The upper floor has a two-row arrangement of rooms.
Painted interiors
Painted decoration dating from around 1790 survives in three rooms. The Pompeian Sitting Room and the Blue Room, or ballroom, are on the ground floor, while the Views Room occupies the upper floor. The paintings are probably the work of Jan Bogumił Plersch, a painter active in Poland. The Pompeian Sitting Room also contains a stove made from polychrome heraldic tiles. It was produced in the late nineteenth century at the Nieborów manufactory, established by Michał Piotr Radziwiłł in 1881.
Landscape park
Remnants of the landscape park remain around the palace. The park was laid out according to the natural shape of the terrain and retains a small number of mature trees.
Nearby sites