Schloss Wilhelmsthal: A Rococo Pleasure Palace in Germany


Site at a Glance
- Rating
- 4.6
- Popularity
- Medium
- Country
- Germany
- Primary era
- Early Modern
- External website
- Open
- Eras represented
- Early Modern, Modern
- Civilizations
- Holy Roman Empire
- Site type
- Domestic
- Remains
- Palace
On this page12 sections
History
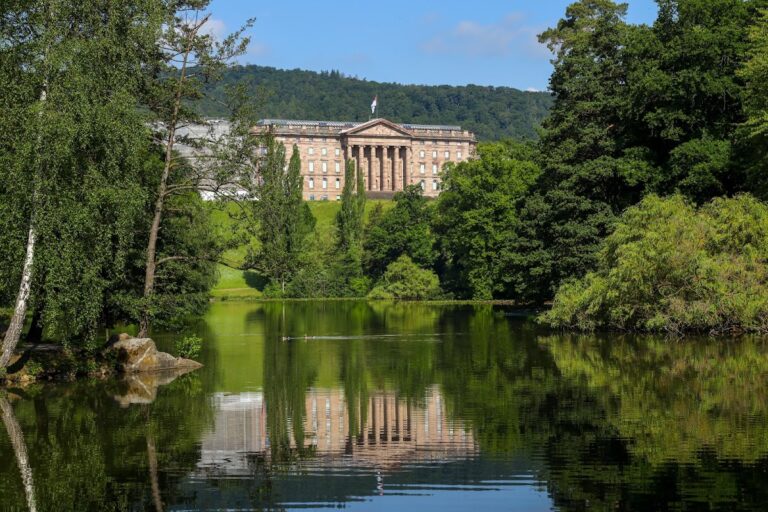
Schloss Wilhelmsthal is an eighteenth-century Rococo pleasure palace in Germany, located near Kassel and built between 1743 and 1761 for Landgrave Wilhelm VIII of Hesse. The Rococo was a European style known for delicate ornament, asymmetrical designs, stucco decoration, light colours, and elaborate interiors. The palace formed part of a princely estate whose earlier history began with Landgravine Amalie Elisabeth of Hesse, the widow of Landgrave Wilhelm V.
From Amalienthal to Wilhelmsthal
Amalie Elisabeth acquired the estate in 1643. It had originally belonged to Helmarshausen Monastery and provided her with a modest country residence. Under her ownership, it was known as Amalienthal. The estate later became the setting for the more ambitious palace commissioned by Wilhelm VIII, whose title of landgrave denoted a territorial ruler comparable in rank to a prince or count palatine.
The present palace was conceived as a pleasure residence rather than as a fortified seat. François de Cuvilliés designed it as a loosely arranged complex of three wings. From 1756, Simon Louis du Ry directed the construction and designed the detached guardhouses placed in front of the palace. Parts of the interior decoration are attributed to Johann August Nahl the Elder, who produced elaborate wall panelling and much of the stucco work after working at places including Sanssouci.
The Seven Years’ War
Schloss Wilhelmsthal became the scene of a bloody battle in 1762 during the Seven Years’ War, a European conflict fought from 1756 to 1763. French soldiers were killed during the fighting, and a mass grave in the palace park preserves a physical connection with the event.
The battle also gave rise to the tradition of the “Drummer of Wilhelmsthal.” According to the story, a young drummer serving with the Brunswick troops gave a mistaken signal that ordered an attack instead of a retreat. The error allegedly contributed to an unexpected victory over the French. The drummer’s story belongs to local narrative tradition and is not presented as an established fact.
Museum and later use
Schloss Wilhelmsthal is now operated as a museum by Museumslandschaft Hessen Kassel. The presentation includes the princely apartments, parts of the servants’ quarters, and the large palace kitchen. The historic chapel in the north wing serves as an event venue, while the south wing contains a small collection of tin soldiers commemorating the Seven Years’ War.
Remains
Schloss Wilhelmsthal stands about 10 kilometres northwest of central Kassel and roughly 2 kilometres south-southeast of the centre of Calden. The palace occupies the lowest point of its grounds in the valley of the small Jungfernbach stream, at approximately 260 metres above sea level. Its architecture and surviving interiors are set within a park that changed substantially from the original formal plan to a more open landscape arrangement around 1800.
Palace and interiors
Three-wing palace
The palace is arranged as three loosely connected wings, with detached guardhouses in front. Most of the rooms created in the Rococo period have survived with little alteration. Their decoration includes elaborate wall panelling and extensive stucco work attributed in part to Johann August Nahl the Elder. The surviving rooms retain the character of an eighteenth-century court residence, with French furniture by makers such as Charles Cressent, Mathieu Criaerd, and Bernard II van Risamburgh, alongside German furniture by Abraham and David Roentgen.
Collections and decorated rooms
Later eighteenth-century furnishings came largely from Schloss Wilhelmshöhe near Kassel and include works partly based on designs by Heinrich Christoph Jussow. The palace also retains a large collection of Asian lacquer furniture, a type of furniture finished with a hard, glossy decorative coating that was highly valued in princely collections. Chinese and Japanese porcelains from various periods form part of the interiors, together with paintings by Johann Heinrich Tischbein the Elder, including the group known as the Beauty Gallery.
Formal park and later landscape
Axes, basin, and linden rondels
The first park design used three axes arranged in a fan-shaped system within a larger landscape composition. Separate linden rondels, circular garden features formed by trees and paths, closed the composition to the east and west. The central axis was intended to carry a water cascade toward a palace basin enclosed by strict Baroque symmetry. Construction stopped before the complete plan could be realized, with the Seven Years’ War interrupting the work.
Around 1800, the grounds were reshaped as a landscape park with loosely wooded areas. The basin was adapted to look like a naturally formed pond, and the cascades were filled in. Stones from the central-axis cascades were reused in the construction of a Gothicizing lookout tower, linking elements of the earlier formal scheme with the later landscape treatment.
Grotto and southern axis
The grotto, an artificial cave-like garden structure, forms the focal point of the southern axis. Created by the sculptor Peter Laporterie, it is richly decorated with shells and glass. Gilded putti were once distributed throughout the park. Their sculptures are made from lead sheathing filled with rosin wax, and the best-preserved examples now adorn the grotto’s balustrade because changing weather conditions damage the material.
A canal with water features lies in front of the grotto. It was reconstructed after the Second World War. Behind the grotto, on the eastern continuation of the same axis, stands the overgrown reservoir that supplied the water features. Farther east, a duck pond contains an island built from roughly broken rocks.
Ice cellar and park features
A former ice cellar lies inside a long hill on the northern axis. Ice stored there during winter provided cool storage during summer. The park also contains the mass grave of French soldiers killed in the 1762 battle, preserving the archaeological and historical trace of the conflict within the palace grounds.
Nearby sites