Loppem Castle: A Neo-Gothic Estate in Belgium


Site at a Glance
- Rating
- 4.5
- Popularity
- Medium
- Country
- Belgium
- Primary era
- Modern
- External website
- Open
- Eras represented
- Modern
- Civilizations
- Belgian
- Site type
- Domestic
- Remains
- Castle
On this page14 sections
History
Loppem Castle is a nineteenth-century Neo-Gothic castle in Belgium, located in Zedelgem, West Flanders. Baron Charles van Caloen and his wife, Countess Savina de Gourcy Serainchamps, commissioned it in 1856, and construction took place from 1859 to 1862. The project was begun by Edward Welby Pugin, an English Gothic Revival architect, and was later taken over by Jean-Baptiste Bethune, a Belgian designer associated with Flemish Neo-Gothic and the revival of medieval Christian art. Bethune gave the building a strongly Flemish character within the nineteenth-century revival of medieval Gothic architecture.
Creation of the castle
The castle formed part of a larger estate that included a park, service buildings, a school, and an eighteenth-century farmhouse. Its design drew on late-medieval buildings in Bruges, especially the Gruuthuse Palace, a late-Gothic urban residence. The building and its interiors were created as a unified setting for the family’s residence and collections. Charles van Caloen and Savina de Gourcy Serainchamps began assembling paintings, furniture, sculpture, stained glass, textiles, ceramics, jewelry, manuscripts, and other works to furnish the castle.
Loppem during the First World War
Near the end of 1917, a German general and his staff occupied the castle. After the German withdrawal, King Albert I and the Belgian army established their headquarters at Loppem. Albert I, who reigned from 1909 to 1934 and had led Belgium during the First World War, and Queen Elisabeth lived there from 24 October to 25 November 1918. During this brief period, the castle became the headquarters of the Belgian army and the seat of executive power.
In November 1918, Albert I brought representatives of the Catholic, Belgian Workers’ and Liberal parties together at Loppem to create a government of national unity. After Gerard Cooreman resigned on 21 November, Léon Delacroix led the resulting government. It introduced universal male suffrage for men aged 21 and over and pursued recognition of trade unions and the creation of a Dutch-language university in Ghent. The constitution was adjusted afterward. Conservative opponents gave the episode the derisive names “Coup of Loppem” and “Revolution of Loppem.”
The government later called the “Loppem government” did not itself meet at the castle. It remained in Bruges, while the king moved to Brussels on 22 November. Queen Elisabeth and the royal entourage left Loppem on 25 November. The castle nevertheless retained its association with the political decisions made during Belgium’s transition from wartime rule to postwar government.
War, transfer, and preservation
Jean van Caloen, the second son of Albert van Caloen, moved into the castle in 1940. During the Second World War, the building was used as barracks and suffered little damage, although a bomb destroyed several stained-glass windows. The library was later designed by Luc Viérin in 1949 on the site of dog kennels destroyed during the war.
A nonprofit foundation was established in 1951 to manage the castle and estate. In 1953, Jean van Caloen and his son Roland transferred the castle and its contents to the foundation, while Jean continued to live in the library. After Jean’s death in 1972, Roland became president and changed the organization’s name to Stichting Jean van Caloen. The park opened to the public in 1974 and the castle followed in 1975. Conservation and restoration work in the castle and service buildings continued during the 1990s and the early twenty-first century.
The castle and park received protected-monument and protected-landscape status in 1985. The park also forms part of the European Garden Heritage Network, and the Jean van Caloen association is a nonprofit member of Europa Nostra Belgium. The Stichting Jean van Caloen owns and maintains the castle and its contents, while the municipality maintains the park.
Remains
Castle architecture and interiors
Neo-Gothic structure
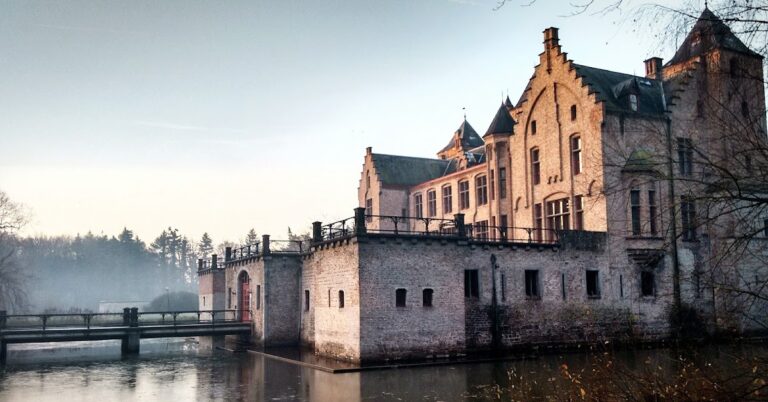
The complex centers on a Neo-Gothic castle surrounded by a moat and pond. A gate and bridge provide the approach to the entrance. The architecture adapts late-Gothic Bruges forms through continuous bays beneath round or pointed arches, arcades decorated with trefoil arches, and parapets with paired pointed arches. A trefoil arch has three rounded lobes. Rectangular windows are divided by cross-shaped and three-part patterns, while the roofs carry brick dormers with projecting ornamental hooks, called crockets, and wooden dormers topped by finials.
The floor plan separates the representative rooms of the corps de logis, the principal residential block containing the major reception rooms, from the residential and service rooms of the kleinkwartier, the smaller domestic section. A chapel, offices, and a servants’ staircase occupy the space between these two parts. The architecture and interior furnishings have survived in their original condition to an exceptional degree, making Loppem the only Belgian castle of this style whose architecture and interior remain completely original.
Collections and stained glass
The interiors contain a substantial collection of Dutch and Flemish paintings, together with furniture, sculpture, stained glass, textiles, ceramics, jewelry, medieval manuscripts, drawings, prints, early printed books, ivory, alabaster, and baking molds. An incunabulum, one of the books printed in Europe before 1501, belongs to the collection. The objects range in date from the Middle Ages to the twentieth century.
Jean van Caloen, the grandson of the founders, became the collection’s largest collector. Roland van Caloen later added valuable bindings and artworks from Asia and Africa. Among the preserved works is an anonymous Pietà, represented in a stained-glass window dating from around 1460.
Park and garden features
Landscape garden
The estate covers about 100 hectares, including a park of approximately 20 hectares. The grounds contain ponds, grottoes, and a labyrinth. The park was first laid out around 1800 as an Anglo-Chinese garden, then transformed from 1851 into an English landscape garden by Jean Gindra, a landscape architect from Liège.
Hornbeam labyrinth
The labyrinth was planted in 1873 with red and green hornbeam hedges. Albert and Ernest van Caloen designed its arrangement, adding a distinct geometric feature to the surrounding landscape garden.
Estate buildings and service areas
Kitchen garden enclosure
Defensive walls enclose a kitchen garden on the western side of the complex. These walls form part of the estate’s surviving service landscape and distinguish the garden area from the principal castle grounds.
Eastern courtyard group
On the eastern side, the stables, riding school, and library are arranged around a courtyard. The library was built in 1949 to a design by Luc Viérin, replacing the site of dog kennels destroyed during the Second World War. Together with the school, service buildings, and eighteenth-century farmhouse, these structures preserve the wider organization of the castle estate beyond the main residence.
Nearby sites