Palacio del Marqués de Santa Cruz: A Renaissance Palace in Viso del Marqués


Site at a Glance
- Rating
- 4.8
- Popularity
- Medium
- Country
- Spain
- Primary era
- Early Modern
- External website
- Open
- Eras represented
- Early Modern
- Civilizations
- Spanish
- Site type
- Domestic
- Remains
- Elite Residence
On this page15 sections
History
Palacio del Marqués de Santa Cruz is a Renaissance palace in Viso del Marqués, Spain, built between 1564 and 1586 for Álvaro de Bazán, the first Marquis of Santa Cruz. Its design combines Spanish Renaissance forms with Italian and Genoese influences. The building was created as the residence of one of Philip II’s leading naval commanders and became closely associated with Bazán’s military career, family lineage, and service to the Spanish crown.
Foundation and naval setting
Álvaro de Bazán was a Knight of the Order of Santiago, a military-religious order, Captain of the Ocean Sea, and admiral of the Spanish Navy during Philip II’s reign. The palace’s position between Madrid, the seat of the court, and Seville, where the Navy was often anchored, made Viso del Marqués a practical location for his residence. A traditional saying in the town explains the choice more simply, claiming that the marquis built the palace there “because he could and because he wanted to.”
Construction brought together architects, painters, and decorators. The design has been attributed either to the Italian Giovanni Battista Castello, known as the Bergamasco, or, at least for the original plan, to Enrique Egas the Younger, a Spanish architect associated with Renaissance building projects. The finished palace expressed both Bazán’s aristocratic status and his identity as a commander at sea.
War, earthquake, and changing uses
The palace suffered repeated damage after its construction. During the War of the Spanish Succession, the early-eighteenth-century conflict over the Spanish monarchy, nearly the entire building was destroyed by pro-Austrian troops commanded by Edward Hamilton. It survived through the intervention of Carlos de Praves, the marquis’s chaplain and a poet.
Further destruction followed the 1755 Lisbon earthquake. The roof of the Hall of Honour collapsed, damaging the large fresco of the Battle of Lepanto painted there. The upper parts of the palace’s four corner towers were also destroyed or severely damaged. During the Peninsular War, the conflict in which French forces invaded and fought in Spain, French troops devastated the building again.
Before the Spanish Civil War, the palace passed through a series of practical uses. It served successively as a granary, school, stable, prison, and hospital. These changes placed the aristocratic residence within the ordinary institutional life of the town, while also subjecting its structure and decoration to alteration and wear.
Royal stay and naval preservation
In 1823, Fernando VII stayed at the palace between March and April while travelling from Madrid to Seville in response to the advance of the Hundred Thousand Sons of Saint Louis. This French-led army entered Spain to restore the king’s absolutist authority after a period of French occupation and constitutional rule. Fernando VII’s travel diary did not mention the stay.
The palace was declared a National Historic-Artistic Monument in 1931, under heritage reference RI-51-0000515. From 1948, its owners, the Marquises of Santa Cruz, leased it to the Spanish Navy for 90 years at the initiative of Julio Guillén Tato, director of the Naval Museum. The Navy first used the building as the Spanish Naval Museum and later added the General Archive of the Navy. Restoration work directed by the Navy began in 1948 under Admiral Guillén.
The General Archive of the Spanish Navy “Don Álvaro de Bazán” remains housed in the palace. It is a state-owned archive administered by the Ministry of Defence, holding Spanish Navy documentation from the eighteenth to the twentieth century. The palace therefore continues its connection with naval history through both its decoration and its archival use.
Religious and local associations
The palace stands beside the Church of Our Lady of the Assumption. The church contains a four-metre-long taxidermied crocodile that Álvaro de Bazán offered as an ex voto after returning from one of his voyages. An ex voto is an object given in fulfilment of a religious vow or in thanks for protection. The crocodile connects the marquis’s maritime travels with the religious setting beside his residence.
Remains
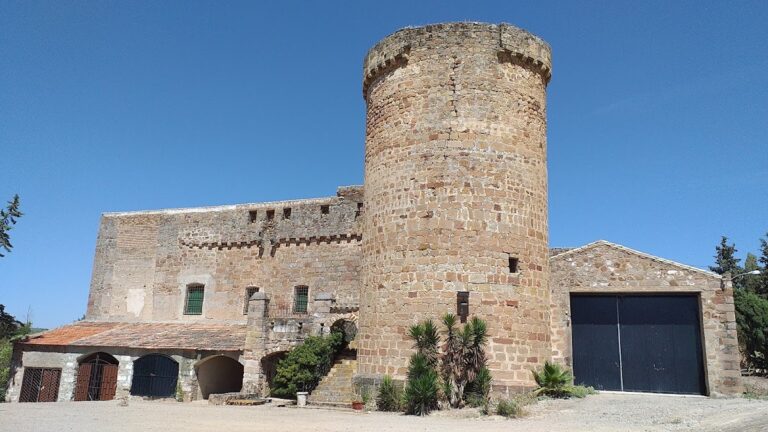
The palace is a square Renaissance building with smooth wall surfaces and square corner towers. Its central arrangement is organized around a porticoed courtyard and a staircase, creating a courtly Mannerist ensemble. Mannerism was a late Renaissance style known for refined compositions and deliberately elaborate elegance. The building’s design has also been associated with the austerity of El Escorial and the Alcázar of Toledo.
Courtyard and staircase
Renaissance courtyard
The central courtyard forms the principal organizing space of the palace. It is a Renaissance atrium surrounded by a portico, with a recumbent tomb effigy incorporated into the arrangement. The courtyard links the palace’s square plan to its ceremonial interior and provides the setting for the building’s painted and sculptural programme.
Staircase and classical imagery
The staircase contributes to the formal courtly character of the interior. Two statues beside it portray Álvaro de Bazán as Neptune, the Roman god of the sea, and Mars, the Roman god of warfare. Together, the figures connect his naval command and military career with classical mythology. On the upper floor, stern lanterns from flagship vessels defeated in battle were placed above the doors as naval trophies. The palace also contains maritime objects from Bazán’s period, including a figurehead from a ship he commanded.
Fresco programme
Mannerist wall paintings
Walls and ceilings throughout the palace carry about 8,000 square metres of Mannerist frescoes. A fresco is a painting made on fresh plaster. The scenes include mythology, naval battles, ports, Italian cities, and fortifications connected with the military careers of Álvaro de Bazán and his relatives. The decoration was produced by the Italian Mannerist painters Giovanni Battista Peroli, Esteban Peroli, and César de Bellis.
The paintings present military achievement and family descent as parts of a single programme. Portraits of Bazán’s ancestors, their wives, and their children celebrate his lineage. Painted imitations of doors, columns, and other architectural elements extend the building’s structure into the decoration, while grotesque motifs combine mythological animals, small creatures, and foliage. This imagery has been interpreted in relation to the defence of Catholicism promoted by the Council of Trent, the Catholic Church council whose reforms shaped sixteenth-century Counter-Reformation culture.
Hall of Honour
The Hall of Honour once contained a large fresco of the Battle of Lepanto, the 1571 naval victory over the Ottoman fleet in which Álvaro de Bazán’s career had an important context. The hall’s roof collapsed during the 1755 Lisbon earthquake, and the upper sections of the corner towers were also damaged at that time. The episode forms part of the palace’s surviving history of destruction and repair.
Funerary monuments
Monuments of Alonso de Bazán and María de Figueroa
On the palace wall nearest the gardens are the marble funerary monuments of Alonso de Bazán, Álvaro’s brother, and María de Figueroa. Antonio de Riera, a Catalan-born sculptor associated with the court, created the monuments for the Monastery of the Conception, formerly occupied by Franciscan nuns in Viso del Marqués. They were later placed in the palace.
The funerary figures show Alonso de Bazán and María de Figueroa kneeling at prayer desks. Their white marble forms stand against black marble niches. The monuments have a formal rigidity, while the treatment of the drapery and clothing gives them elegance and recalls the classicism associated with the Leoni.
Later physical and cultural presence
The palace’s four corner towers remain defining elements of its square composition, although their upper portions were lost or badly damaged in the earthquake of 1755. Its historical spaces and decoration have also served as filming locations for the television series Cervantes and the film The Dumbfounded King.
Nearby sites