Schloss Tüßling: A Renaissance Hofmark Castle in Germany


Site at a Glance
- Rating
- 4.5
- Popularity
- Medium
- Country
- Germany
- Primary era
- Early Modern
- External website
- Open
- Eras represented
- Medieval, Early Modern
- Civilizations
- Duchy of Bavaria, Holy Roman Empire
- Site type
- Domestic
- Remains
- Castle
On this page11 sections
History
Schloss Tüßling is a Renaissance castle in Tüßling, Germany, built between 1581 and 1583 by Johann Veit von Toerring. It replaced an older castle and became the residence and administrative center of the Tüßling Hofmark, a territorial lordship whose noble owner exercised specified local judicial and administrative rights under the Bavarian ruler.
Early Tüßling and the Toerring lordship
Tüßling was first recorded as “Tuzzilingen” in an early-eighth-century Salzburg land register, during the rule of Duke Theudebert, between 716 and 725. By the tenth century, the settlement was the seat of a noble family whose influence shaped its development for centuries. The Counts of Toerring acquired control in 1369, and the Bavarian dukes granted them market rights in 1377 and 1379. These rights helped Tüßling develop as a small center in the Mörntal.
The Toerring family retained the castle from its construction until 1659, when ownership passed to the Counts of Wartenberg. After a fire in 1712, Ferdinand Marquard Joseph, Count of Wartenberg, commissioned the conversion of the north wing into a Baroque festival hall in 1725. In 1731, the von Haßlang family entered the history of Tüßling through marriage. The family became associated with the promotion of culture and scholarship.
From lordship to private estate
Johann Anton Freiherr Mandl von Deutenhofen acquired the Tüßling lordship in 1806. The Hofmark rights were transferred to a patrimonial court, a local court administered by a private landowner under the territorial legal system, in 1808 and 1818. The remaining elements of aristocratic lordship were abolished during the Revolution of 1848.
The castle passed by inheritance to Freiherr Adolph von Peckenzell in 1895. Alfred Michel and his wife, Hertha, née Countess Wolffskeel von Reichenberg, purchased the estate in 1905. Alfred Michel was raised to the Bavarian nobility and baronial rank on 21 December 1905, with enrollment on 11 January 1906.
War, institutional use, and restoration
After the Second World War, United States occupation authorities ordered the Michel family to leave the building. The German Caritas Association then operated the castle as an old-age home until 1958, when it returned to the Michel family of Tüßling. The building was in poor structural condition after the institution departed, and Karl Freiherr Michel von Tüßling restored twenty of its ninety rooms by 1968.
After Karl Freiherr Michel von Tüßling died in 1991, his daughter Stephanie von Pfuel became the sole owner and began a privately financed comprehensive restoration. The work renewed about 400,000 roof tiles, repaired the roof timbers and exterior plaster, dried damp masonry associated with the former water castle, and revealed old friezes. Alterations made after the war and during the old-age home’s use were removed or corrected, including concrete partitions, subdivided rooms, damaged ceiling stucco, toilets, and washbasins.
Modern heating and electrical services were installed without altering the historic fabric. Heating pipes were concealed behind carpet strips, while electrical cables were routed through hollow spaces in the thick stucco ceilings. Stephanie von Pfuel received the Altötting district’s Culture Prize in 1997 for the modernization and preservation work. Restoration of the garden hall beneath the Baroque festival hall began in spring 1997, with a Polish art school carrying out the work as a practical training project because the room had suffered severe deterioration and fungal decay. Schloss Tüßling remains a privately owned protected architectural monument and an archaeological monument preserving underground medieval and early-modern remains connected with the castle, its predecessor buildings, and its Baroque gardens.
Remains
Renaissance layout and exterior
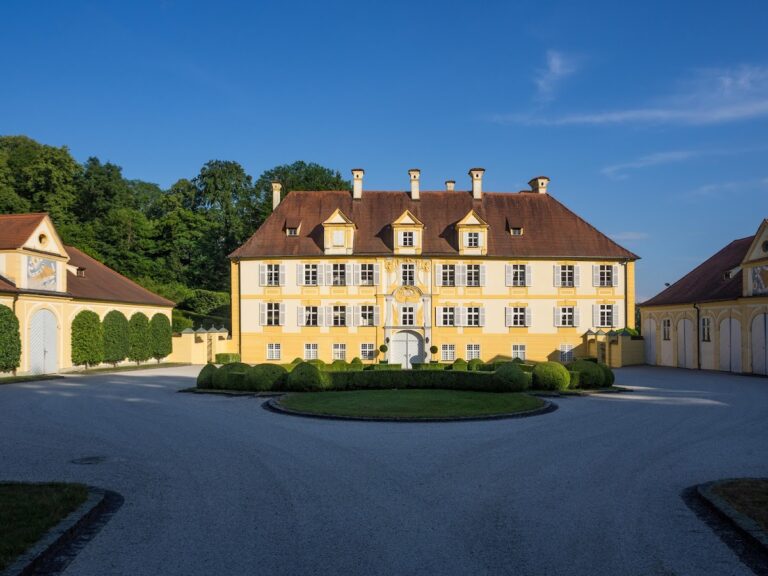
Schloss Tüßling is a regular four-wing Renaissance complex arranged around a courtyard. Four octagonal corner towers rise above the wings and end in onion domes. The three-level courtyard is bordered by arcaded galleries, creating an Alpine form known as a four-wing complex with an arcaded courtyard. Each side contains six arcades. Rough granite columns support the ground-floor arcades, while the upper levels use slender Tuscan columns placed on baluster piers. The loggias, or open-sided galleries, on the upper floors of the north and south wings were later enclosed.
The former water castle is encircled by a now-dry moat. A curved historic stone bridge crosses it to the large red-and-white main portal in the east wing. Recessed blind windows were inserted into the façades as decorative elements that also organize the wall surfaces. The exterior was replastered using sgraffito, a technique in which lines and areas are cut through layers of differently colored plaster. Surviving traces and historical photographs guided the reconstruction of the façades. The white exterior contrasts with the coral-red roof, yellow service buildings, cavalier houses and stables, and the surrounding green park.
Decorated interiors
Baroque festival hall
The north-wing festival hall was created in 1725 and covers about 340 square meters across eight window axes. Its window piers carry Régence stucco ornament, a decorative style associated with the French Regency between Baroque and Rococo. Idealized landscape paintings are positioned above the windows. A mirror vault rests on a cornice supported by consoles, while the narrow ends display the coats of arms of the builder and his wife, Maria Johanna Baptista de Melun.
Garden hall
The garden hall lies beneath the festival hall and retains Rococo wooden paneling. Its restoration began in 1997 because the room was severely deteriorated and affected by fungal decay.
Castle Chapel of Saint Vitus
The Castle Chapel of Saint Vitus occupies the east wing and dates from the seventeenth century. Its interior furnishings were completely renewed after the fire of 1712. In the 1960s, a Romanesque stone altar was found beneath the Baroque altar. Two valuable reliquary boxes once belonging to the chapel inventory are now held by the Bavarian National Museum in Munich. Made in Limoges with champlevé enamel, a technique using recessed areas in metal filled with fired enamel, they probably date from the twelfth or thirteenth century.
Rooms, estate buildings, and grounds
The interior includes salon rooms decorated in yellow, blue, red, and green, as well as historically important furnishings and cultural-historical objects associated with the tradition of transferring castles together with their inventories and interiors. The wider complex includes Baroque garden installations, service buildings, cavalier houses, stables, and a park. The underground remains of the medieval and early-modern castle phases, predecessor buildings, and garden installations form part of the archaeological monument surrounding the castle.