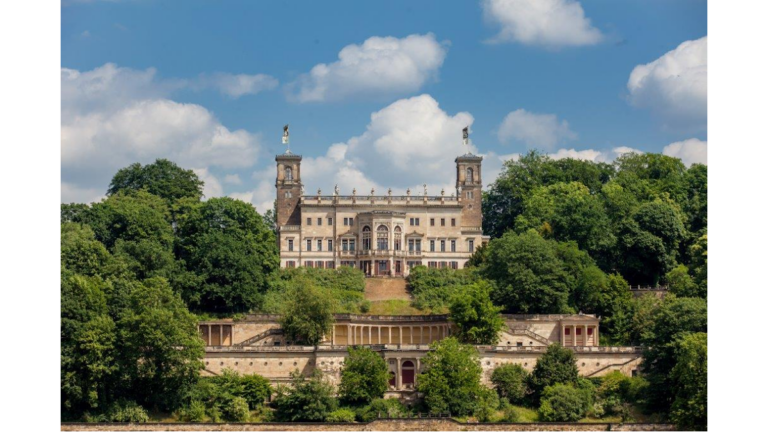
Japanisches Palais: A Baroque and Neoclassical Palace in Dresden


Site at a Glance
- Rating
- 4.4
- Popularity
- Medium
- Country
- Germany
- Primary era
- Early Modern
- External website
- Open
- Eras represented
- Early Modern, Modern
- Civilizations
- Electorate of Saxony, Holy Roman Empire
- Site type
- Domestic
- Remains
- Palace
On this page11 sections
History
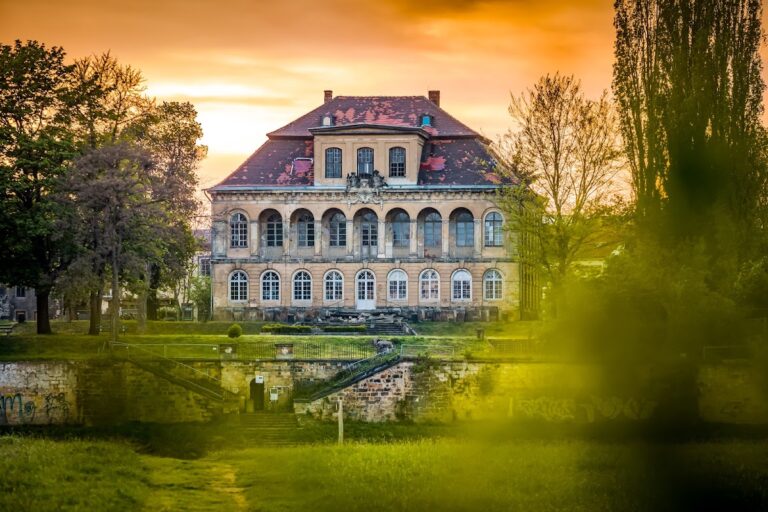
The Japanisches Palais is a historic palace in Dresden, Germany, built for the Saxon court in the early eighteenth century and later shaped in a late Baroque to early Neoclassical style. It stands on Palaisplatz in Neustadt, between the square and the Elbe, opposite the Zwinger. The building began as a pleasure palace, or maison de plaisance, a residence intended for leisure and courtly recreation rather than primary government.
From pleasure palace to royal collection
A pleasure palace for Count Jakob Heinrich von Flemming was erected on the site in 1715 to designs by Matthäus Daniel Pöppelmann, the Dresden Baroque architect best known for his work on the Zwinger. At the end of that year, the Dutch envoy Harsolde von Craneburg occupied the building and died there on 29 January 1716. The name Holländisches Palais may have become associated with him, although it may instead have referred to the palace’s Dutch-inspired garden landscape.
Augustus the Strong acquired the palace in 1717. Augustus was Elector of Saxony and, as Augustus II, King of Poland, as well as a major patron of architecture, collecting, and porcelain production. He intended the building to house his extensive East Asian porcelain collection and parts of his Kunstkammer, a court collection of art and curiosities. The palace project was closely connected with the development of the Meissen porcelain manufactory, founded in 1710 as the first European manufactory to produce hard-paste porcelain.
Between 1717 and 1723, Augustus planned repeated alterations and extensions. Most were not carried out, but the development of Königstraße and the redesign of the garden with 100 marble sculptures were completed. In 1725 he commissioned a definitive and highly complex rebuilding plan, setting the course for the palace’s transformation into a much larger residence.
Rebuilding and the porcelain palace
Major rebuilding took place from 1729 to 1733 according to designs by Matthäus Daniel Pöppelmann, Zacharias Longuelune, and Jean de Bodt. The works were completed in 1738–1744. The former pleasure palace became the Elbe-facing wing of a large four-wing complex. Its architectural character combined richly animated Baroque forms with the more classically oriented tendencies that helped produce its hybrid late Baroque and early Neoclassical appearance.
The building acquired the name Japanisches Palais in 1732. The name referred to its Asian-inspired exterior and to the intended porcelain decoration. The display scheme was geographical as well as hierarchical: East Asian porcelain was to occupy the ground floor, while Meissen porcelain was to be displayed above it. Together with planned ceiling imagery, this arrangement was intended to present Saxon porcelain as superior to Asian production.
Meissen supplied 35,798 porcelain pieces for the palace. Johann Gottlob Kirchner and especially Johann Joachim Kändler produced numerous life-sized animal figures for Augustus the Strong; Kändler had been employed as a model master in 1731. In 1737 Kändler completed a three-metre-high porcelain carillon with 51 bells. Probably based on a design by Pöppelmann, it echoed the forms of the Zwinger’s Crown Gate.
The palace also hosted court ceremony. On 10 September 1719, Augustus the Strong held the first of the Seven Planets festivals there for the wedding of his son to Maria Josepha of Habsburg. After Augustus’s death, his successor Augustus III provided only limited funds from 1733 onward, and important parts of the palace remained unfinished.
War, museum conversion, and the State Library
The Japanisches Palais suffered serious damage during the Seven Years’ War, a mid-eighteenth-century conflict that involved the major European powers and affected Saxony directly. Between 1782 and 1786, Christian Friedrich Exner and Gottlob August Hölzer converted the palace into a museum. The project had been proposed by Ludwig Siegfried Count Vitzthum von Eckstädt and was financed through the sale of duplicate books from the Brühl Library, comprising 62,000 volumes, and the Büna Library, comprising 42,000 volumes. After Vitzthum’s death, his successor Count Marcolini carried out the work, with additional participation by Johann Gottfried Kuntsch and the sculptor Dorsch.
The conversion introduced the inscription Museum usui publico patens, meaning “Museum open for public use.” From 1786 to 1945, the palace housed the Electoral Library, later the Saxon State Library, one of Germany’s oldest libraries. The Antikensammlung, an archaeological collection of ancient works, occupied the ground-floor rooms from 1786 to 1887. A Saxon royal sculpture collection was also housed there from 1835 to 1887.
Gottfried Semper remodeled the ground floor in 1835–1836 for the sculpture collection in a Pompeian historicist style. After the collection moved to the Albertinum, the library took over those rooms. Further alterations from 1925 to 1935 adapted the palace to the State Library. At the end of this work, a book museum opened in the Semper rooms according to plans by Hubert Georg Ermisch.
War damage, reconstruction, and present use
During the Second World War, bombing and fire severely damaged the palace and also affected parts of the library. The surrounding garden was destroyed by bombing. Reconstruction and restoration of the exterior and selected interiors took place from 1951 to 1987. The entrance hall, the garden-side central room of the Semper rooms, the staircases, and the library hall in the Elbe wing were restored or reconstructed, while much of the interior remained in shell condition.
The palace housed the Dresden Museum of Prehistory from 1951 to 2012. That institution is now the State Museum of Archaeology in Chemnitz. The Dresden Museum of Ethnology has presented exhibitions in the palace since 1954, and exhibitions of the Dresden Museum of Mineralogy and Geology have been held there since 2001. Since 2017, the building has also housed the Archive of the Avant-Gardes, assembled by Egidio Marzona from the late 1960s and containing twentieth-century avant-garde artworks, objects, and documents.
Today the Japanisches Palais serves as an exhibition venue for the Museum of Ethnology and the Senckenberg Natural History Collections. It is regarded as one of Germany’s oldest surviving museum buildings and is protected as a significant historic and architectural monument of Saxony.
Remains
Four-wing complex and exterior decoration
The surviving palace is a large four-wing complex oriented toward the Elbe. Its architectural language brings together Pöppelmann’s richly ornamented Baroque forms with the more Neoclassical tendencies associated with Longuelune and Johann Christoph Knöffel. The central section designed by Jean de Bodt is marked by a monumental portico crowned by a dome and triangular pediment. Its form was compared with de Bodt’s portico for the Berlin Zeughaus, while the corner pavilions retain curved roof forms associated with Pöppelmann.
The roofs use Far Eastern-inspired forms, and Asian-style herms, architectural supports ending in a head or bust, together with other figures decorate the exterior facade and inner courtyard. Johann Benjamin Thomae created the relief in the pediment of the principal facade. It shows Saxons and Chinese or Japanese figures presenting porcelain products to the goddess Saxonia. The Saxon group on the right expresses a claim to superiority.
Porcelain program and garden
The palace was planned as an architectural setting for an elaborate porcelain display, with lacquer and mirror decoration coordinated with its use as a repository for the collection. East Asian porcelain was intended for the ground floor and Meissen porcelain for the upper floor. The planned ceiling painting was to show Saxony and China or Japan disputing their ceramic production before Minerva, the Roman goddess associated with wisdom, the arts, and strategic warfare. She would award the victory to Saxony, but this iconographic program was not completed.
The palace garden was originally arranged according to Dutch models, including the grounds of Het Loo. After wartime destruction, it was laid out again in simplified form in 1984–1985. The garden provides views toward the Brühl Terrace and the New Terrace on the opposite bank of the Elbe. The porcelain carillon made by Kändler is now displayed in the Zwinger with other parts of the Dresden Porcelain Collection.
Surviving interiors
Semper rooms
The ground-floor rooms remodeled by Gottfried Semper in 1835–1836 retain the character created for the royal sculpture collection. Their Pompeian historicist interior belongs to a nineteenth-century phase of the palace’s museum history. The garden-side central room is among the spaces restored or reconstructed after the Second World War.
Entrance, staircases, and library hall
The entrance hall and staircases were also restored or reconstructed between 1951 and 1987. The library hall in the Elbe wing survives as another restored or reconstructed interior associated with the building’s long use by the Electoral and Saxon State libraries. Much of the remaining interior is still in shell condition, while these spaces convey the principal phases of the palace’s courtly, museum, and library use.