Stiftspfarrkirche St. Philipp und Jakob: A Late Gothic Collegiate Church in Altötting


Site at a Glance
- Rating
- 4.7
- Popularity
- Low
- Country
- Germany
- Primary era
- Medieval
- External website
- Open
- Eras represented
- Medieval, Early Modern, Modern
- Civilizations
- Duchy of Bavaria, Electorate of Bavaria, Holy Roman Empire
- Site type
- Religious
- Remains
- Church
On this page22 sections
History
Stiftspfarrkirche St. Philipp und Jakob is a Catholic collegiate and pilgrimage church in Altötting, Germany, built by the late Gothic rebuilding tradition of Bavaria and completed in 1511. Its history reaches back to a foundation associated with King Carloman in 876/877, and its present form reflects the growth of Altötting as a pilgrimage center from the late fifteenth century.
Early foundation and collegiate re-establishment
An earlier church or monastery stood on the site under the patronage of Carloman, a ninth-century Carolingian ruler associated with the eastern Frankish and Bavarian realms. Carloman was later buried in the church. The foundation apparently survived the Hungarian incursions of the early tenth century, although it ceased to function sometime thereafter.
In 1228/31, Duke Louis I of Bavaria, known as Louis the Kelheimer, re-established a collegiate foundation at Altötting. Unlike a monastery, a collegiate church was served by a body of canons. The new community consisted of secular canons, and its church replaced the earlier monastic building. The church was dedicated to Saints Philip and James in the mid-thirteenth century.
The collegiate foundation held the livings of numerous surrounding parishes, including Altötting, Neuötting, Alzgern, Burgkirchen, Perach, Hirschhorn, Rogglfing, Eggenfelden, Oberaichbach, Waldötting, and Unterneukirchen. Its institutional reach was reduced in 1382, when the number of canons fell from twelve to eight.
Late Gothic rebuilding
Altötting became increasingly important as a pilgrimage center from about 1489. The resulting influx of pilgrims made a larger church necessary. Work on the present building had already begun before the ceremonial foundation-stone laying on 1 August 1499. The church was completed and consecrated on 28 and 29 September 1511.
Johannes Mair, provost of the collegiate foundation from 1488 to 1508, was the principal commissioner of the rebuilding and directed its financing. Duke George the Rich of Bavaria-Landshut supported the project as patron of the foundation. The builders were Ulrich Häntler, Jörg Perger, and Hans Brandhuber, master mason at the ducal court. Häntler and Perger were based in Burghausen. The completed church is described as the last major late Gothic hall church built in Bavaria. In a hall church, the nave and aisles form a broad, unified interior rather than a strongly separated central space.
Changes to worship and institutions
The church’s late Gothic furnishings were altered over the following centuries. A rood screen, the partition between the choir and nave that commonly carried a crucifix, was removed in 1618. The choir stalls made between 1507 and 1513 were dismantled in 1791. Around 1790–1803, the interior received major early-classical furnishings, and most of the earlier Gothic altars and choir fittings were removed or changed.
The collegiate foundation and its possessions were secularized and confiscated in 1803. Secularization transferred the institution and its property to secular authority during the political reorganization of the German states. The dependent parishes became independent and were placed directly under the diocese, while the Augustinian canons were expelled. Augustinian canons were members of a clerical community following the Rule of Saint Augustine.
The community was refounded in 1930 as Kollegiatstift St. Rupertus. Its canons are retired clergy who serve pilgrims. The church has continued its Catholic parish and pilgrimage functions, following an institutional history that moved from an early monastic foundation to a collegiate foundation of secular canons and finally to the modern refoundation.
Recent adaptations
The former collegiate treasury was converted into an Eucharistic adoration chapel in 2006. Pope Benedict XVI blessed the chapel during his visit to Altötting on 11 September 2006. The Goldenes Rössl, a richly crafted devotional and courtly object made in Paris around 1400, remained in the treasury until 2008. The church is a protected monument in Bavaria.
Remains
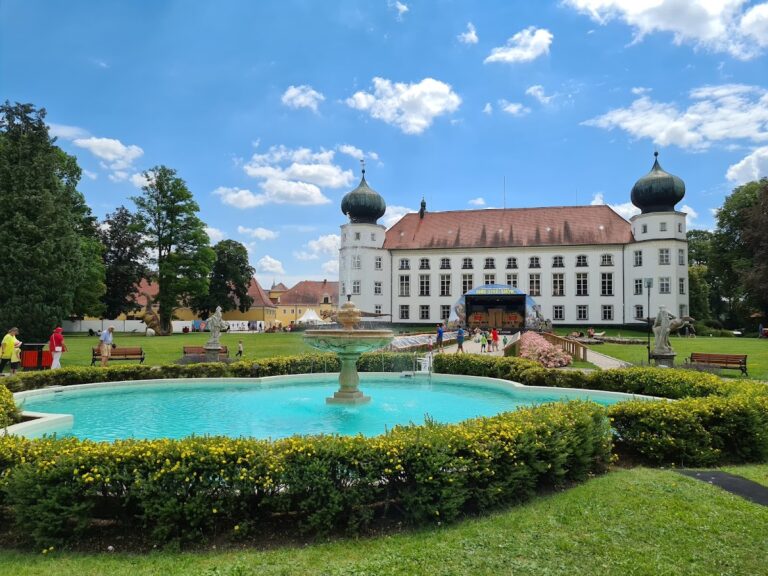
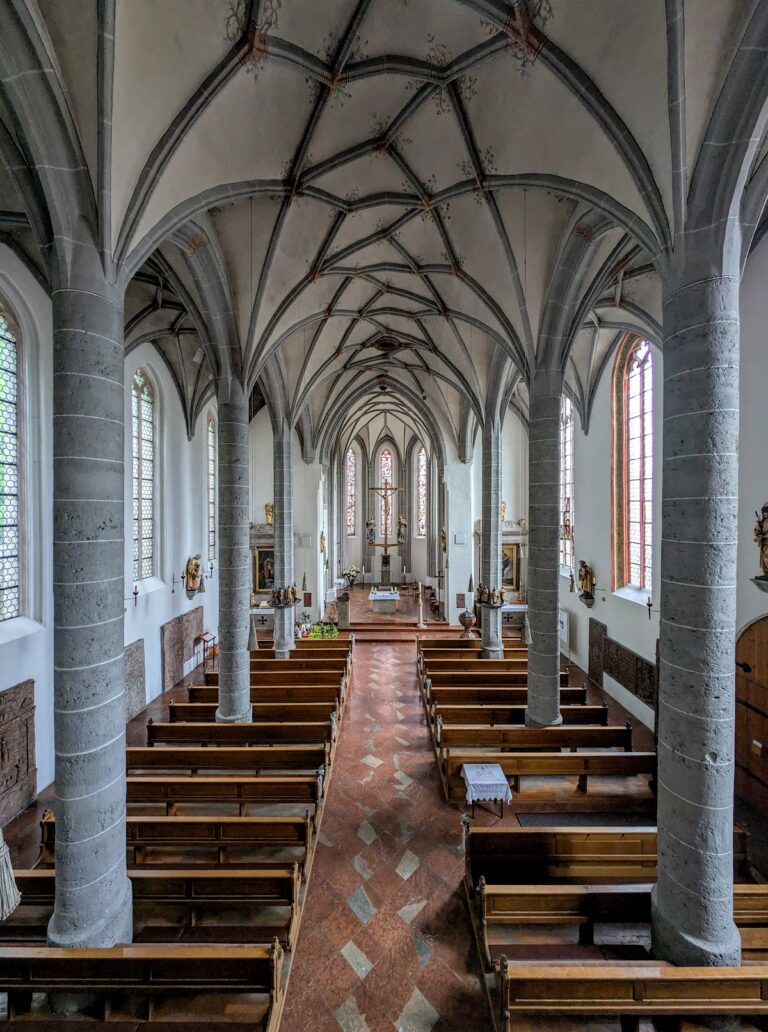
Stiftspfarrkirche St. Philipp und Jakob is a three-aisled late Gothic hall church measuring 52 metres in length and 18 metres in width. The central nave rises 13 metres, while the two slender pointed towers reach 48 metres. The nave arcades run in a straight line toward two wall piers at the corners of the twelve-sided chancel termination. Inside, richly figured rib vaults cover the unified space, whose restrained painted finish was reconstructed from evidence dating to the building period.
Surviving medieval fabric and site layout
Earlier church elements
Parts of the thirteenth-century predecessor survive within the present complex. They include the lower stories of both towers, the narthex, or entrance hall, with its gallery, and the southern longitudinal wall. The church stands immediately beside the Chapel of Grace on the southern edge of Kapellplatz. The provost’s residence and administrative seat is attached to the building.
North-side treasury building
A large structure on the north side of the chancel originally housed the collegiate sacristy and treasury, together with the treasury of the Chapel of Grace. Its ground floor has an elaborate ornamental-rib vault. Since 2006, this space has served as the Eucharistic adoration chapel.
Southern cloister and chapels
The southern portal connects the church with the collegiate cloister. The cloister contains numerous memorial stones and four chapels. The Tilly Chapel, dedicated to Saint Peter and perhaps originally a parish church, contains fifteenth-century stained glass, a memorial to Johann t’Serclaes, Count of Tilly, and the Tilly crypt. Tilly was a leading Catholic commander during the Thirty Years’ War, and the chapel serves as the burial place of Tilly and members of his family. The upper floor contains the Seven Sorrows Chapel.
The Baroque Sebastian Chapel stands in the northwestern interior corner of the cloister. Domenico Zuccalli built it in 1670 on the site of a late Gothic predecessor. The former outer cloister and former ossuary, once oriented toward the cemetery east of the church, were incorporated into the new sacristy established in 1792/93.
Portals and exterior sculpture
North portal
The three nave portals retain their original double-leaf oak doors, made from 1513 onward and still serving their original purpose. The north doors carry elaborate exterior carvings. Their decoration includes standing figures of Saints Philip and James, the Virgin and Child, and Saint Ursula, as well as busts of Church Fathers and prophets. Evangelist symbols, Marian animal symbolism, and grotesques complete the carved program. The unidentified sculptor is conventionally called the Master of the Altötting Doors.
South portal
The south doors show high reliefs of the Nativity and the Adoration of the Magi. Four rows of tall quatrefoil panels extend across the doors, preserving another substantial part of the late Gothic entrance decoration.
Interior furnishings and memorials
High altar and side altars
The early-classical high altar was designed by Michael Mittermayr and made from Salzburg marble before its installation in 1803. Its altarpiece, created by Johann Jakob Dorner the Elder in 1791, depicts Mary as Help of Christians. Statues of Saints Rupert and Sebastian flank the painting. The side altars contain late-eighteenth-century paintings and sculptures by leading Bavarian artists, including Christian Jorhan the Elder and Roman Anton Boos. The two front side altars are Rococo works dedicated to Saint John of Nepomuk and Saint Florian.
Crucifix and former choir furnishings
A monumental crucifix from the circle of the Landshut sculptor Hans Leinberger survives on the north wall. It originally crowned the richly furnished late Gothic rood screen removed in 1618. Parts of the choir stalls made between 1507 and 1513 were converted into a stair and window shutters after their dismantling in 1791. These surviving elements are now in the Bavarian National Museum.
Memorials of the foundation and knightly tomb
Memorial monuments and grave slabs for the provosts Johannes Mair, Christoph Adam von Nussdorf, and Franz Wilhelm von Wartenberg are installed on the longitudinal walls, together with the memorial of the knight Thomas Löffelholz von Kolberg. His memorial complex in the northern side aisle was established around 1520 and originally included a monumental tomb, holy-water basin, inscribed panels, death shields, a painted epitaph, stained glass, a crypt with cover slab, and a separate altar foundation.
The complex was dismantled in the eighteenth century. The church retains Löffelholz’s red-marble portrait slab and bronze holy-water basin, both dated 1520. Two death shields and a painted epitaph from the complex are preserved in Nuremberg.
Surviving painted panels
Hans Ostendorfer’s altarpiece was erected on the choir altar in 1518. The work survives through eleven wing-panel paintings now held in museums in Greenville, Nuremberg, Regensburg, Stuttgart, and Vienna. Ostendorfer was a Munich court painter active in the early sixteenth century.
Treasures, clock, and music
Goldenes Rössl
The Goldenes Rössl, or Golden Horse, was formerly kept in the church’s late Gothic treasury. Made in Paris around 1400 in the International Gothic tradition, it is a major work of Parisian court art. Isabeau of Bavaria gave it to her husband, King Charles VI of France, who soon afterwards pawned it. The object remained in the church treasury until 2008.
Standing clock
Near the north portal stands a clock whose structure was made in 1724 and rises approximately seven metres. It incorporates a figure about 50 centimetres high known as the Death of Altötting, a mechanical skeleton with a swinging scythe. Local tradition holds that someone dies somewhere with every swing.
Organs and bells
The main organ was built in 2000 by Thomas Jann of Allkofen. It has 49 stops, 3,473 pipes, three manuals, and a pedal division. Its painted Rococo case comes from the predecessor organ built by Johann Georg Fux in 1724.
The choir organ is the former Romantic Hechenberger main organ of 1903/04. Jann restored it and reinstalled it behind the high altar on electro-pneumatic cone chests. A separate electric console in the altar area operates it, and the instrument can also be played from the main organ.
The two pointed octagonal towers contain five bells cast in 1963 by Rudolf Perner of Passau. The large southern bell is dedicated to the Patrona Bavariae, a title meaning Protectress of Bavaria traditionally applied to the Virgin Mary. It weighs 3,710 kilograms, measures 1.80 metres in diameter, and sounds the pitch A0. Four further bells hang in the north tower, sounding C-sharp1, E1, F-sharp1, and A1. Their arrangement was intended to echo the opening notes of the Salve Regina.
The first pilgrimage bell, cast in Salzburg by Hans Reicher in 1497, is displayed in the western narthex. It bears the coats of arms of Duke George the Rich, Hedwig of Poland, Chancellor Wolfgang Kolberger, and Provost Johannes Mair.