Burghausen Castle: A Medieval Ducal Residence and Fortress in Germany


Site at a Glance
- Rating
- 4.8
- Popularity
- Medium
- Country
- Germany
- Primary era
- Medieval
- External website
- Open
- Eras represented
- Medieval, Early Modern, Modern
- Civilizations
- Holy Roman Empire
- Site type
- Military
- Remains
- Castle
On this page25 sections
History
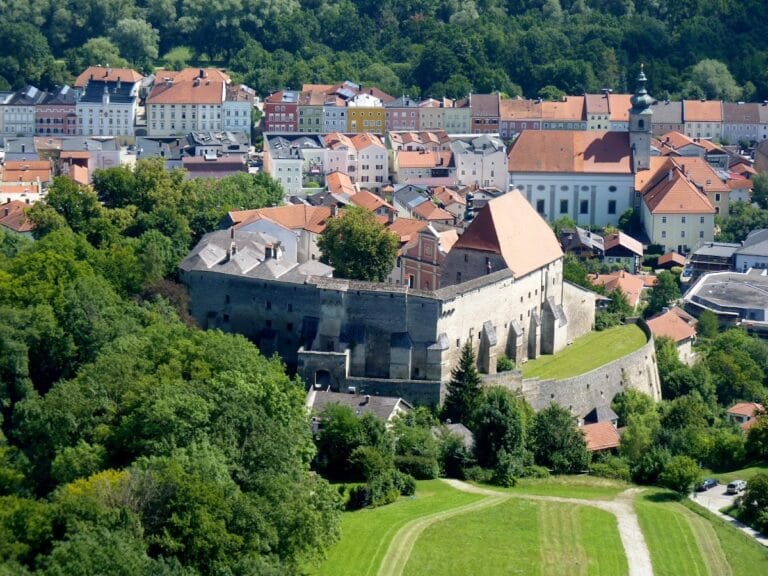
Burghausen Castle is a hilltop and ridge castle above Burghausen in Germany, developed through prehistoric, Roman, medieval, and early modern phases into a major Wittelsbach residence and fortress. Its origins predate 1025, when Burghausen was recorded as imperial property, and the castle occupies a strategically strong ridge above the old town and the Salzach River.
Prehistoric and Roman Settlement
The castle hill was inhabited continuously or nearly continuously from the Bronze Age onward. Excavations have revealed Bronze Age, Iron Age, Celtic, Roman, and early medieval remains, including evidence of settlement and fortification. In the second and first centuries BC, a Celtic sectional fortification probably occupied the area of the present main castle. Celtic brooches and coins support this interpretation.
During the Roman period, the hill formed part of Noricum, a Roman provincial territory covering much of present-day Austria and nearby regions. Roman brooches and coins from the reigns of Marcus Aurelius through Constantine have been found at Burghausen. Settlement and local prosperity were closely connected with salt shipping along the Salzach, which helped give the site continuing administrative and economic value.
Early Medieval Estate and the Counts of Burghausen
Between the eighth and tenth centuries, a fortified administrative estate probably stood on the ridge. It was associated with the Agilolfingian dukes and probably monitored the movement of salt along the Salzach. The oldest surviving written reference, from 1025, describes Burghausen as imperial property.
In the eleventh century, the hill became the seat of the Counts of Burghausen, a collateral branch of the Sieghardinger family. A major enlargement took place around 1090, and fragments of the medieval palace survive from that phase. The settlement below the castle received market rights in 1130 and was already described as a town. In 1140, the predecessor of the present Church of St James in the lower settlement was consecrated.
After the death of the last Count of Burghausen, Gebhard II, the castle passed to the Wittelsbachs in 1168, while parts of the associated lands went to the Babenbergs. The Wittelsbachs were the dynasty that ruled Bavaria for centuries. From 1180, under Otto I, the first Wittelsbach duke of Bavaria, Burghausen was substantially enlarged.
Wittelsbach Residence
Burghausen received town rights in 1235, by which time a substantial medieval settlement had developed between the castle and the Salzach. After the division of Bavaria in 1255, Duke Henry XIII commissioned a largely new complex. The rebuilding included the inner castle chapel, regarded as the oldest early Gothic church in southern Bavaria, as well as the Dürnitz and Kemenate. From this period, Burghausen served as the second residence of the dukes of Lower Bavaria after Trausnitz Castle in Landshut.
After Bavaria was divided again in 1392, Burghausen remained the second residence of the newly created Bavaria-Landshut line. Its principal construction phases took place during the rule of Henry, Louis, and especially George, the “rich” Wittelsbach dukes, from 1393 to 1503. The castle also housed the ducal treasury and provided accommodation for ducal wives and widows. Margaret of Austria, the exiled wife of Duke Henry XVI, is associated with this residential phase. In 1447, the imprisoned Duke Louis VII of Bavaria died at Burghausen.
From about 1490, fears of an Ottoman advance led to major fortification works. Ulrich Pesnitzer, the ducal master of ordnance and court builder, directed the expansion, while much of the labor was imposed on surrounding peasants. By the late fifteenth century, the castle had become a self-contained residential and defensive complex rather than a simple fortress. Administrative and residential quarters stood alongside workshops, churches, gardens, and stables for several hundred horses. People were distributed according to rank from the main castle through the successive outer courts.
The Landshut War of Succession in 1504 and 1505 ended Burghausen’s status as a ducal residence when the Bavarian duchies were reunited under Albert IV. The castle subsequently served as a residence for Albert’s sons. Its residential role gradually declined, although it continued to accommodate important administrative and military functions.
Fortress, Garrison, and Frontier
From the sixteenth through the eighteenth centuries, military requirements increasingly displaced the castle’s residential character. Jakob Sandtner’s town model of 1574 provides a detailed representation of the complex several decades after its residential heyday.
During the Thirty Years’ War, a major European conflict between 1618 and 1648, the fortifications were reinforced, particularly in preparation for the Swedish advance in 1632. The Swedish field marshal Gustav Horn was imprisoned in the main castle from 1634 to 1641. In the eighteenth century, the outer works were expanded according to the fortress system associated with Sébastien Le Prestre de Vauban. Further alterations followed Bavaria’s participation in the War of the Austrian Succession from 1740 to 1748 and Burghausen’s designation as a garrison town in 1763.
The Treaty of Teschen, which ended the War of the Bavarian Succession in 1778 and 1779, made Burghausen a frontier town after the Innviertel was ceded to Austria. Napoleon temporarily revised the frontier along the Salzach, but the Innviertel became permanently Austrian after the Congress of Vienna in 1814 and 1815.
During the French occupation of 1800 and 1801, troops under Marshal Michel Ney demolished all the northern outer works. This exposed the castle’s only level approach. Napoleon declared the fortress obsolete in 1809. The Bavarian army garrison then altered the complex extensively between 1816 and 1891. The 1st Jäger Battalion occupied it from 1816 to 1849, the 2nd Jäger Battalion from 1849 to 1878, and the first battalion of the 16th Infantry Regiment from 1878 onward. Parts of the castle were also sold privately.
Preservation and Present Use
The garrison was dissolved in 1893, and Burghausen citizens prevented a planned demolition of the castle. The first restoration of the main castle began in 1896, although it substantially changed the appearance of that area. Conservation and restoration of the entire complex have continued since the 1960s. Some recent work has sought to reverse nineteenth- and twentieth-century alterations, an approach that remains contested.
Excavations and conservation work from 2002 to 2004 revealed remains dating from the Bronze Age through the early medieval period and allowed the upper zwinger of the main castle to reopen. A zwinger is a protected space between defensive walls or between a wall and an outer obstacle. Finds from the excavations are presented in the main-castle visitor center.
The castle was one of the two principal exhibition areas of the 2004 Bavarian State Horticultural Show. In 2012, it hosted the Bavarian State Exhibition “Bavaria and Austria in the Middle Ages: Allied, Hostile, Related by Marriage,” which also led to the redevelopment of the Burghausen City Museum. The complex is protected as both a listed architectural monument and an archaeological monument encompassing medieval and early modern remains, predecessor structures, prehistoric hilltop settlements, and high-medieval inhumation burials. Most of the castle belongs to the Free State of Bavaria and is administered by the Bavarian Administration of State Palaces, Gardens and Lakes.
Remains
Burghausen Castle occupies a narrow, elongated ridge about 420 metres above sea level. The ridge separates the Salzach and the old town from the Wöhrsee, a former arm of the Salzach. The main castle lies at the southern end, while the only level entrance is about one kilometre to the north. The complex extends for approximately 1.05 kilometres and consists of six successive courts. It was built mainly from squared tuff blocks, or travertine. Steep western, eastern, and southern slopes strengthen the position, while defensive passages, walls, ditches, gates, and towers organize the ridge.
Main Castle
Gates and Defensive Works
The main castle, or first court and inner castle, is the oldest part of the complex. Its main entrance gate and adjoining gatekeeper’s room, the Torwartstüberl, received their present form around 1480. Between the outer entrance and the inner Elsbethen Gate lies a gate zwinger, a fortified approach zone. The Elsbethen Gate is connected with the seven-storey keep and the shield wall. A portcullis, a vertically sliding defensive gate, could close the entrance quickly. Above the inner side of the gate is a sixteenth-century painting of the Adoration of the Magi.
Upper and lower zwingers, bounded by forward defensive walls, surround the lower sides of the main castle. A several-hundred-metre defensive passage connects the main castle with the Pulverturm on the far side of the Wöhrsee. Built around 1500 by Ulrich Pesnitzer, this gun and battery tower has walls up to five metres thick and four storeys. Its deep ground-floor well supplied the garrison with water during sieges.
Kemenate
The western Kemenate is three storeys high, with a four-storey central section. A Kemenate was a heated residential or domestic building. Its outer walls and oldest interior parts date from the thirteenth century. The ground and first floors contain late Gothic ribbed and net vaults, while the upper storeys were altered in the sixteenth century and have heavy-beamed wooden ceilings.
The building probably housed the duchess’s court household. A masonry arch connects it with the Dürnitz. The arch bears the Bavarian and Baden arms and the date 1523, commemorating the marriage of Duke William IV of Bavaria and Jacqueline of Baden, although the structure itself was built decades earlier.
Dürnitz
The Dürnitz block stands east of the inner court. Its ground-floor Zehrgarden was a storeroom for the ducal household. Its fifteenth-century columns and ribbed vault survive, while its external walls, about one metre thick, date from the thirteenth century. Excavations beneath the building exposed early medieval wall remains and graves. Later partitions were removed, and the columns were restored to their original octagonal form. The room became a visitor center in 2004.
The first floor contains the former dining hall and kitchen of the ducal court beneath ribbed vaults. A rear-loading stove heated the hall without releasing smoke into the room, and a record from 1509 describes 38 tables arranged between its columns. The Dürnitz is a long, two-aisled room divided into five bays. It probably also served for negotiations and larger gatherings.
The second floor held a fifteenth-century ballroom, later subdivided and heavily altered during the garrison period. The attic received a pitched roof in the early eighteenth century over an earlier crenellated flat roof.
Inner Castle Chapel
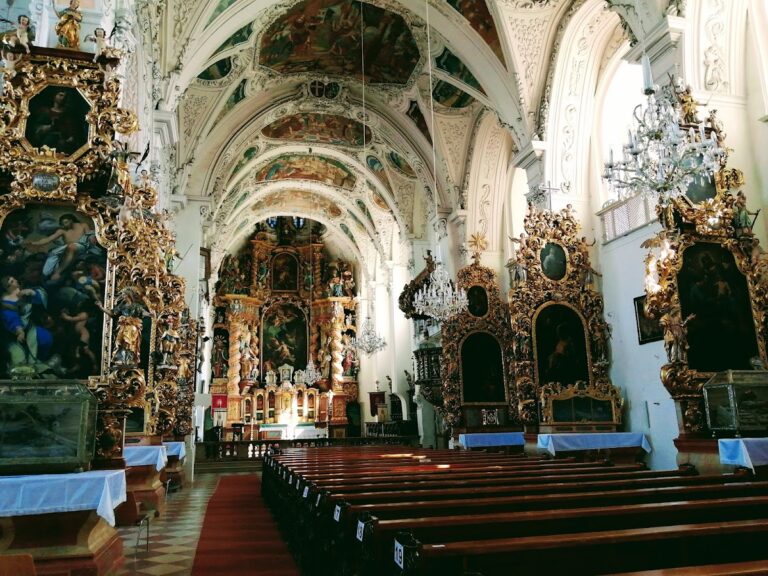
The Elisabeth Chapel, also called the inner castle chapel, was built in 1255 between the Dürnitz and the palace. Its late Romanesque core was altered in the late fifteenth and early sixteenth centuries. The chapel retains a choir altar with a 1524 shrine, fourteenth-century ceiling frescoes, and a tower bell dated 1474. Its surviving fabric reflects both the thirteenth-century rebuilding and later changes made during the castle’s residential and defensive phases.
Palace and Ducal Apartments
The palace ground floor probably belongs to the late Romanesque building phase under Duke Henry XIII, and its external walls may incorporate twelfth-century fabric. The building lies several steps below the court level and has an irregular plan shaped by the terrain and repeated alterations. At its southern end is a trapezoidal room with a massive central support. To the north lies a three-part sequence of rooms, each divided into three bays and covered by heavy cross-ribbed vaults.
The first floor contained the duke’s former three-part apartment, with two heated chambers separated by a sleeping room. A small projecting chamber probably served as a writing room. The date 1484 appears above the apartment entrance. The ducal rooms retain substantial late fifteenth-century fabric associated with Duke George, including heavy oak supports, ceiling timbers, and a projecting bay. The second floor contains the similarly arranged apartments of Duchess Hedwig of Poland, much of which survives in an old state.
The first court now contains the visitor center, museums, the Bavarian State Painting Gallery, and a small private residential area. A wooden bridge crosses the deep trench to the second court. The main castle also retains the treasury and prison among its principal medieval elements.
Second Court and Old-Town Approach
Stable Court
The second court, or first outer court, was created as the first medieval extension of the main castle. Its fifteenth-century stable once accommodated more than 100 horses. The adjoining court bakery, built in 1478, was later demolished, and the stable and bakery area was converted into an exercise ground during the garrison period. Archaeological work from 2002 to 2004 examined the surviving ducal horse-washing pools.
The quarters for stable workers and carters were repeatedly adapted. They later served as a garrison canteen and now contain a kiosk and public toilets. The court’s defensive walls were reduced to approximately chest height. Only a building shed survives from the former brewery near the Röhrenbrunnen, and it now houses the Burg-Café.
Towers, Trench, and Eastern Descent
Near the trench stands the Kammerer Tower, or Rundel. The trench is about eight metres deep and 27 metres wide, and a covered well within it is more than 50 metres deep. Three small openings lead from the trench toward the Rundel, the lower vault of the outer gate structure, and the first outer court. An observation tower at the southwest corner of the second court formerly stood at the entrance to the lower zwinger.
An eastern descent leads toward the old town through the Burgsteig and Geistwirtgassl, probably the oldest connection between the settlement and the castle. The Stephan Tower and gate, whose core dates from the thirteenth century, controlled this approach. It was called the Kasernberg in the nineteenth century. A stepped loophole between the tower and the old defensive wall was designed to prevent incoming shots from being directed into it, while a sighting opening was made in the tower after the original view became obstructed.
The former quarters of stable workers and carters stand above the route, together with the tower of the “uppermost alarm guard,” which retains a crenellated crown.
Georg Gate
The Georg Gate closes the second court to the north. Built in 1494, it remains almost unchanged and consists of two towers joined by a massive cross-block. A surviving section of defensive wall stands on its southwest side, while a deep ditch and wooden bridge lie in front.
The gate was formerly called the St Elsbethen Gate, High Gate, and Princes’ Gate. Its present name commemorates the marriage of Princess Hedwig of Poland and Duke George of Wittelsbach at the Landshut Wedding in 1475. Above the entrance, a late Gothic Bavarian-Polish alliance coat of arms displays the white eagle of the Piasts and the Lithuanian rider. The gate protected the main castle and separated the inner castle area from the third court.
Third and Fourth Courts
Arsenal Court
The third court, or second outer court, is dominated by the former arsenal, a three-storey building of tuff blocks that existed by 1427 and may date from around 1420. An arsenal stored weapons and military equipment, although this building also held grain. Its heavy wooden intermediate floors are centrally supported by seven masonry pillars on each level.
An ammunition inventory from 1533 lists 185 guns on the two lower floors, including a heavy stone cannon called the Esl, together with falconets, arquebuses, and ammunition. Stone cannonballs displayed along the castle paths were originally ammunition. The arsenal was renovated in 1692 and substantially altered in the nineteenth century, when its roof structure was flattened. The adjoining smithy has disappeared, but its former roof junctions remain visible on the north side.
Three small artillery and defensive towers called the Pfefferbüchsen line the eastern side of the court. Steep paths lead through later openings in the defensive wall toward the old town and toward an opening called “Beautiful View,” formerly the site of the high court. The former deputy storehouse clerk’s tower, also known as the Büchsenmeister or Zeugwärtl Tower, later became the residence of the garrison commander’s major. It joins the main defensive wall through the “Swearing Fingers,” masonry ornaments shaped like swallowtail crenellations that function as wall decoration.
Long Storehouse
The fourth court, or third outer court, was bounded on the east by the Haberkasten, or Long Storehouse. Built between 1387 and 1427, it was 120 metres long and served as a stable for about 100 horses and as a fodder store. The building was demolished in 1878 for a garrison exercise ground. A replacement was erected on its original site and plan in 1960 and 1961. It served as a youth hostel and housed the Athanor Academy of Performing Arts from 1995 to 2014.
The late medieval Kornmesser Tower, or Grain Measurer’s Tower, first housed the storehouse administrator and later the sacristan of the inner chapel. During the garrison period it became a sutler’s establishment. The Aventinus House is a former defensive tower with a late Gothic six-stepped gable. It later housed the inner chapel’s chaplain. Its surrounding crenellated wall survives only in fragments, and the present three-storey building has a pitched roof. A nineteenth-century plaque identifying it as the residence of the historian Johannes Turmair, known as Aventinus, is based on an error.
Prison and Storehouse Complex
The north side of the fourth court contains the former Fronfeste complex, which separates it from the fifth court. A ditch in this area had already been filled by the sixteenth century. The largest building in the castle was constructed from 1574 to 1661 as the New Arsenal. It later served as a double-storehouse watchman’s residence and hospital. In 1751 and 1752, the complex was extended along the old barrier wall toward the fifth court, with a covered passage leading to the prison and workhouse.
The Hexenturm, or Witches’ Tower, bounds the complex on the slope toward the old town. It is a prison tower with several cells and held the last woman executed as a witch in Burghausen in 1751. At the western end of the Fronfeste stands the Folterturm, also called the Schergenturm, Amtmannsturm, or Eisenfronfeste. Its cellar dungeon survives with a ceiling opening that provided its only light and cast-iron rings for chained prisoners. The torture chamber was directly above this opening.
Fifth and Sixth Courts
Women’s Prison and Hedwig Chapel
The fifth court, or fourth outer court, contains the Spinnhäusl, a relatively small sixteenth-century women’s prison substantially altered in 1968. The former gardeners’ tower north of it was similarly changed and converted into an observation point in 1960. The open green area in front of these buildings was formerly the Rentamt garden of the Vitztum, or vice-dominus. A Rentamt was a regional financial and administrative office in Bavaria. The garden has been planted with orchard fruit trees since the 2004 horticultural show, and the western defensive wall was reduced to chest height.
The outer castle chapel, commonly called the Hedwig Chapel, is well preserved. Commissioned by Duchess Hedwig and Duke George of Wittelsbach, it was under construction in 1489 and was dedicated from the beginning to the Virgin Mary. Its curved plan and ribbed vaults were innovative for the late Gothic period. Although partly incorporated into the eastern defensive wall, the chapel has a delicate architectural form.
A small porch rests on slender red marble columns. Sandstone figures beneath its corner canopies represent the Annunciation, with the archangel Gabriel on one side and Mary on the other. The interior retains fragments of late Gothic frescoes, late medieval votive reliefs, and statues beneath canopies connected with the irregular ribbed vault. The altarpiece is not original to the chapel, but it also dates from the late fifteenth century and has stood there since 1959 as a loan from the Bavarian National Museum in Munich.
Administrative Buildings
The north side of the fifth court includes the former Kastenamt and residential buildings from the seventeenth and eighteenth centuries, together with the opposite deputy storehouse clerk’s tower. The latter burned in 1803 and was rebuilt in altered form. The Kastenamt and tower were formerly linked by a gate arch and separated from the sixth court by a deep ditch. The arch was demolished and the ditch filled.
The sixth and northernmost court, or fifth outer court, occupies a wider part of the ridge and has a more open, square-like character. Three fourteenth-century defensive towers stand on its western side. During the Rentamt period, they became the court clerk’s, benefice priest’s, and forester’s towers. Numerous small craftsmen’s houses stand between them.
On the east side, the Christoph Gate leads toward Hofberg along a route passable by carts. The buildings around the gate retain late medieval cores but were altered between the sixteenth and eighteenth centuries. During the early modern period, they housed Rentamt offices for the rentmaster, rent clerk, chancellor, forester, and storehouse official. One tower served as the residence of Burghausen’s executioner from 1779 to 1801. The court also contains a sixteenth-century clock tower with striking and sundials, attached to a now-roofed well. Its short hand indicates minutes and its long hand indicates hours, contrary to the usual arrangement.
Northern Approach
The northern defensive system has disappeared. It formerly consisted of a deep neck ditch, a massive wall with three defensive towers, and a transverse multi-storey storehouse called the Schütt. A neck ditch is a trench cut across a narrow ridge to isolate a fortified site. The original northern approach ran diagonally from the northeast over a drawbridge into a gate zwinger rather than directly toward the castle.
Three gates could close this protected approach completely: the entrance to the castle, the route to the old town, and the northern exit. Only the Christoph Gate survives from the system. The former outer ditch now contains a visitor parking area, while the former outer walls were suggested by reconstruction in 1965. The northern approach therefore has a more open form than it possessed when the ridge defenses remained intact.