Schloss Tillysburg: A Renaissance-Baroque Castle in Austria


Site at a Glance
- Rating
- 4.6
- Popularity
- Low
- Country
- Austria
- Primary era
- Early Modern
- External website
- Open
- Eras represented
- Early Modern, Modern
- Civilizations
- Habsburg, Holy Roman Empire
- Site type
- Domestic
- Remains
- Castle
On this page14 sections
History
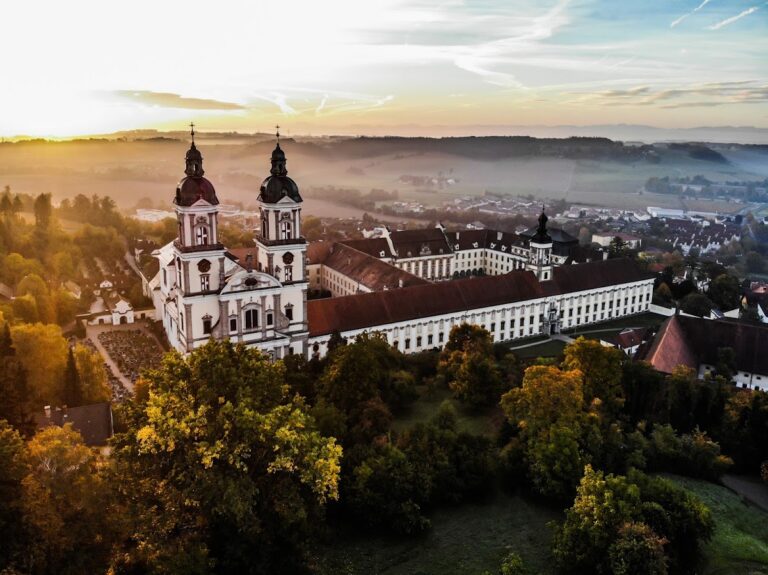
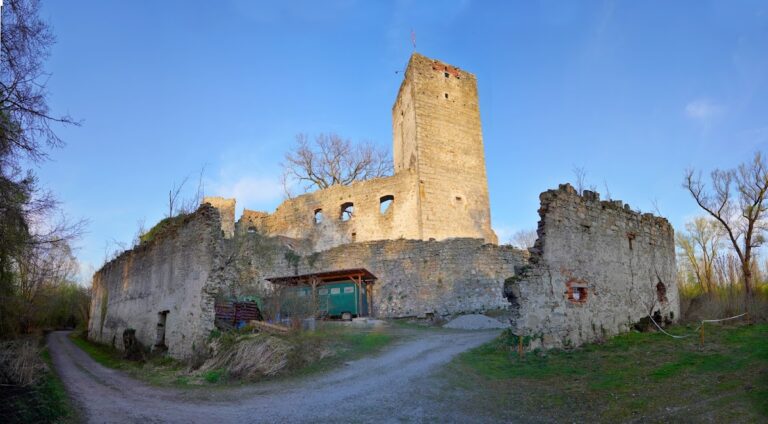
Schloss Tillysburg is a castle in Austria, built in Tillysburg between 1633 and 1645 in a transitional form between Renaissance and Baroque architecture. It stands within the municipality of St. Florian in Upper Austria, on the site of an earlier castle associated with the Lords of Gleink and their descendants, the Volkenstorfer family.
The Volkenstorfer seat
Around 1120, the Lords of Gleink established Gleink Benedictine Abbey at their ancestral seat and later built Volkenstorf Castle. After 1151, they took the name Volkenstorfer from this castle. The family divided into three lines. One remained at Volkenstorf, another was based at Kreuzen from 1282 to 1489, and a third held Neuhofen-Gschwendt from 1223 to 1312.
The Volkersdorfers held the regional court and the right of high justice between the Traun and Enns rivers as a fief from the territorial prince. High justice, also called blood jurisdiction, allowed its holder to hear serious criminal cases and impose capital punishment. The family ranked among the oldest noble families in Upper Austria and may have belonged to a group traditionally known as the Apostolic families.
Destruction and rebuilding
In 1256, Ortlof von Volkenstorf stabbed Witiko of Prčice and Blankenberg, a member of the Rosenberg family and an Enns scribe, in the refectory of St. Florian Abbey. King Ottokar II of Bohemia, whose authority extended into the Austrian lands, confiscated Ortlof’s fiefs and ordered the castle to be razed.
Ortlof’s son Heinrich Volkensdorf later recovered the fief. In 1282, he promised Albrecht I, then the territorial governor and later a German king, that neither clergy nor laypeople would be oppressed or burdened at his new castle of Volkenstorf, which had previously been destroyed. The castle was rebuilt after a fire in 1558.
The male line ended in 1616 with the death of Wolf Wilhelm II von Volkersstorff, governor of Upper Austria from 1610. His will created a family entail, an inheritance arrangement intended to keep an estate within a designated succession, covering the lordships of Volkensdorf, Weissenberg, Stein, and Reichersdorf.
The Tillysburg estate
Wolf Wilhelm was Protestant. After the Catholic Habsburg victory at the Battle of White Mountain in 1620, a defeat that strengthened Catholic rule in the Bohemian lands during the Thirty Years’ War, his widow Katharina emigrated first to Regensburg and later to Nuremberg. Count Werner t’Serclaes von Tilly, a nephew of the Catholic military commander Johann t’Serclaes von Tilly, bought the estate from her in 1629 or 1630.
Werner demolished the former Volkenstorf Castle and commissioned Schloss Tillysburg between 1633 and 1645, reusing material from the earlier building. Johann Michael Prunner remodelled the castle in 1720. The Tilly line ended with Ferdinand Lorenz’s death in 1724. His sister, who had married into the Montfort family, inherited the estate and sold Tillysburg, together with the lordships of Volkerstorff and Stein, to the financially unsuccessful Baron Johann Josef Clemens Anton von Weichs in 1730.
Ludovika von Weichs acquired the lordships of Tillysburg and Stein from the bankruptcy estate in 1755. In 1764, she sold the castle and its land to St. Florian Abbey, an Augustinian monastery in Upper Austria already connected with the site’s earlier history through the Volkenstorfer family.
Later owners and twentieth-century damage
During the French Wars, the conflicts involving France in the early nineteenth century, Tillysburg served as a field hospital in 1809. Count Karl O’Hegerty purchased the castle and its land in 1841, although the regional court was not included in the sale. Having previously been master of the horse at the French court, he established stables for about 40 horses and began a breeding program that supplied cavalry horses, among others, to the Enns barracks.
From 1845 to 1855, while working as a schoolteacher in St. Florian, Anton Bruckner gave piano lessons to the count’s children and probably taught them other subjects. Count Karl O’Hegerty’s daughter Ida married Count Franz von Eltz in 1883. Count August and Margarete von Eltz followed in 1897, and their family managed the castle and its agricultural estate for more than a century.
The building suffered severe damage through looting and the accommodation of refugees during the Second World War. Heinrich Count von Eltz sold it in 1988 to Georg Spiegelfeld-Schneeburg, who undertook its renovation and revitalization. Schloss Tillysburg is now a protected monument and remains privately owned.
Remains
Main castle complex
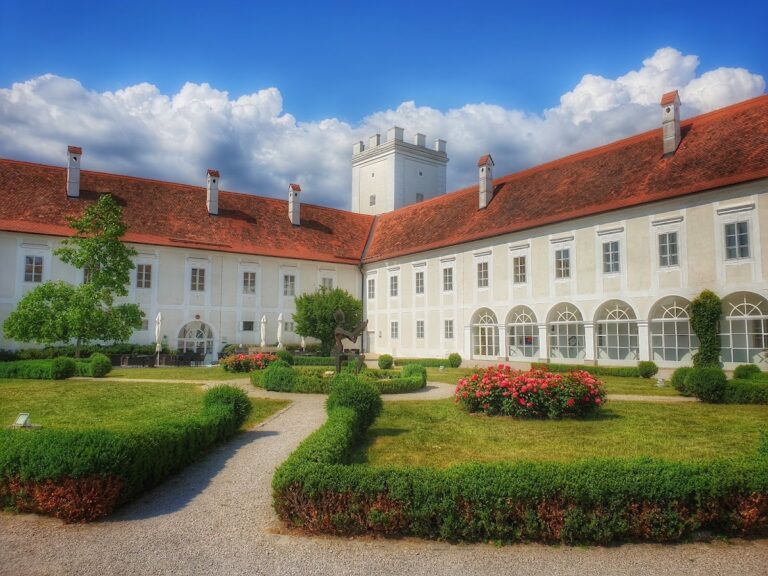
Schloss Tillysburg is organized as a four-wing complex around a rectangular courtyard. Square towers occupy the corners, and the four wings fully enclose the interior space. The arrangement combines Renaissance planning with Baroque alterations, giving the castle its transitional architectural character.
Corner towers
The tower on the park side rises well above the roof ridge, while the other three extend only one storey above the roofs. All four towers now have flat roofs. They were partly reduced in height at the end of the nineteenth century and lost their onion domes, the bulbous roof forms common in Central European Baroque architecture. Their altered outline gave the castle the popular nickname “the inverted bedstead.”
Courtyard and entrances
At ground level, arcades supported by 36 substantial granite columns run around the courtyard. The courtyard facades carry rich stucco decoration. Baroque gate structures provide entrances from both the north and south, and each gate has a separate passage for pedestrians. A painted sundial on the north courtyard facade is framed by the coats of arms of the families who owned the castle.
Interior rooms
The east wing contains a Baroque staircase installed during the second half of the eighteenth century. It is an exact reproduction of the staircase designed by Jakob Prandtauer at St. Florian Abbey. Interior rooms have richly decorated stucco ceilings with figurative low-reliefs dated 1736, while the doors feature intarsia, a technique that forms patterns or images by setting pieces of wood or other materials into a surface.
Chapel
The west wing contains a Baroque chapel with a barrel vault dating from the period when the castle was built. Its high altar dates from around 1635, placing this principal furnishing close to the construction of the Tillysburg complex.
Former court and surrounding grounds
Court building
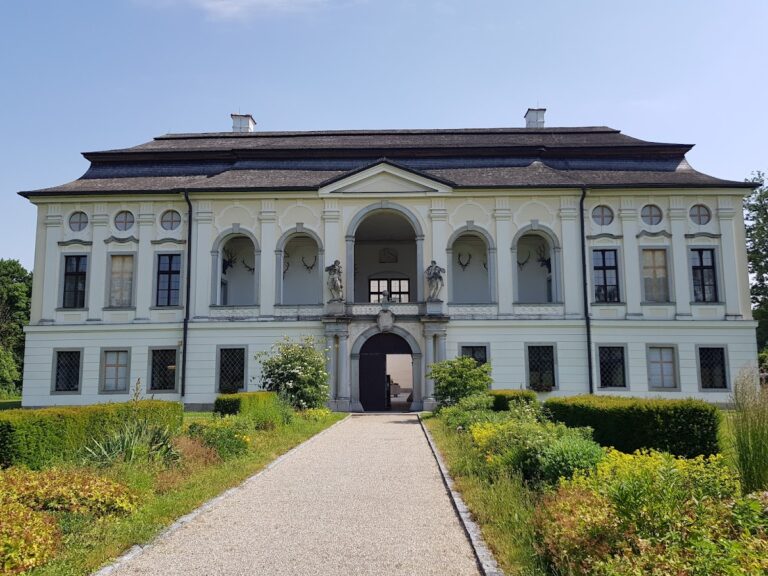
South of the castle stands the former court building, which has been renovated. Its prison cells remain completely preserved and once held mainly Protestants awaiting trial or expulsion from the territory. Several layers of graffiti survive in the court clerk’s room. They were made at different times between the seventeenth and nineteenth centuries and are regarded as historically unique of their kind. The building is privately owned.
Gardens and approach
Stone figures representing the four seasons stand in the gardens in front of the castle entrance. The approach road is lined with lime trees, and a copper beech in front of the castle is registered as Natural Monument 582 in Upper Austria. Since 1973, the former castle garden has contained the Linz St. Florian Golf Club and its 18-hole course.