Castillo de Puebla de Almenara: A Hilltop Fortress in Spain


Site at a Glance
- Rating
- 4.5
- Popularity
- Low
- Country
- Spain
- Primary era
- Medieval
- External website
- Open
- Eras represented
- Medieval, Early Modern
- Civilizations
- Almohad, Crown of Castile
- Site type
- Military
- Remains
- Castle
On this page15 sections
History
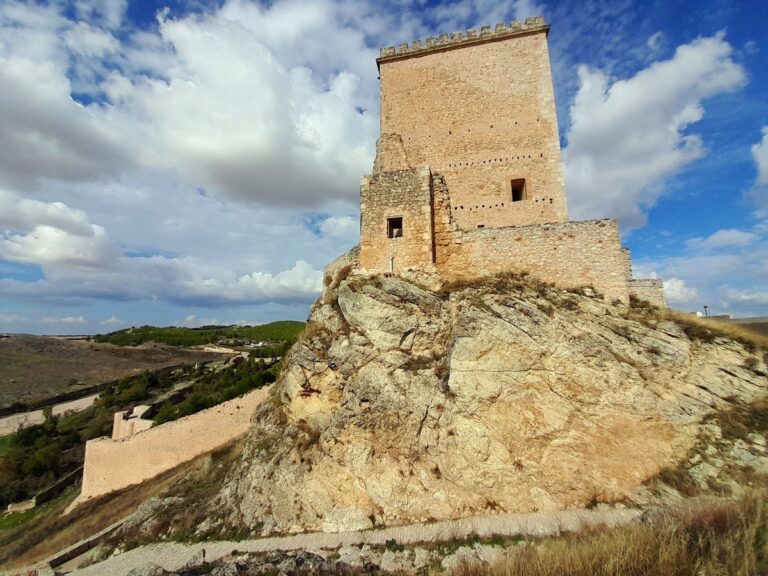
Castillo de Puebla de Almenara is a hilltop fortress in Spain, reconstructed during the fourteenth and fifteenth centuries over an earlier Andalusi fortification in the Sierra Jarameña. Also known as Santiago de Jalameña, it was taken by the Order of Santiago in 1177 and first served within the frontier system between Christian and Muslim territories.
Frontier origins and the Order of Santiago
The castle’s earlier history reaches into the period of Andalusi rule, when Muslim societies controlled parts of the Iberian Peninsula. Records associated with the Order of Santiago preserve a tradition that a castle or watchtower stood here by the early twelfth century. Its position near Uclés has led to the hypothesis that it may have played an active part in the Battle of Uclés in 1108, although that connection remains uncertain.
After the unsuccessful siege of Huete in 1172, Alfonso VIII conquered Cuenca in 1177, the year in which the fortification came into the hands of the Order of Santiago. The frontier remained contested during the following decades. The Christian defeat at Alarcos on 18 July 1195 and the later Christian victory at the Battle of Las Navas de Tolosa in 1212 formed part of this wider struggle. As the Toledo to Cuenca frontier became more stable, the castle gradually lost its earlier frontier function.
The Sierra Jarameña appears to have marked the boundary between the territories of Uclés and Alarcón. In September 1241, Ferdinand III ordered Gonzalo, bishop of Cuenca, to define the boundary. Gonzalo used the Sierra de Almenara as a marker, assigning its eastern watershed to Alarcón and its western watershed to Uclés.
Juan Manuel and the return to Santiago
During the fourteenth century, the castle lay within the lands of the Infante Juan Manuel, a Castilian nobleman and member of the royal family who controlled extensive lordships. On 22 March 1332, he issued the settlement charter for the repopulation of Puebla de Almenara.
Juan Manuel later rebelled against Alfonso XI. On 17 November 1336, the king confiscated his lordships and transferred them to Vasco Rodríguez de Cornado, master of the Order of Santiago. The castle therefore returned to Santiago’s control. In 1337, Alfonso XI ordered the master to repair it, either because the fortress had already fallen into ruin or because it had suffered damage during the noble wars. The same royal order guaranteed the Order’s possession.
Alfonso XI reconciled with Juan Manuel in 1343 and restored all of his possessions. The castle subsequently passed to the Mendoza family, a powerful Castilian noble lineage whose members held extensive lordships.
The Mendoza transformation
On 13 October 1487, Cardinal Pedro González de Mendoza purchased the castle from María de Peralta and her husband, Juan de Heredia. The transaction cost four million maravedíes, a historical Spanish monetary unit. The payment included one million maravedíes for the fortress, 2,645,000 for the Puebla de Almenara estate and its rights, dues, and Fuente estate, 150,000 for houses and a garden, 7,500 for the dehesa, a managed estate or grazing area, and 30,000 for another garden and its lands.
In 1491 and 1492, Pedro González de Mendoza ordered the castle to be remodeled. Alberto de Carvajal served as master builder, working with Juan de Tarvernillas, Diego de Espina, and Juan García de Praves. Carvajal received 10,000 maravedíes each year, together with 45,331 maravedíes for materials and labor.
Diego Hurtado de Mendoza, first Count of Mélito, viceroy of Valencia, and lord of Almenara, held the fortress and its jurisdiction, along with a dehesa, two gardens, houses, and three agricultural estates in Almenara and its territory. In the sixteenth century, the castle passed by inheritance to his daughter, Ana de Mendoza y de la Cerda, Princess of Éboli.
A description dating from 1578 associated the fortress with the architect Juan de Zamora because of a resemblance to a castle at Íscar in Valladolid. This attribution is considered probable rather than certain.
Ruination and modern conservation
By 1612, the castle had been ruined for many years because its lords had not repaired it. Pedro de Priego, a local resident and steward of the nearby Hermitage of Our Lady of Mercy, asked for the remains to be used in repairing and building the hermitage.
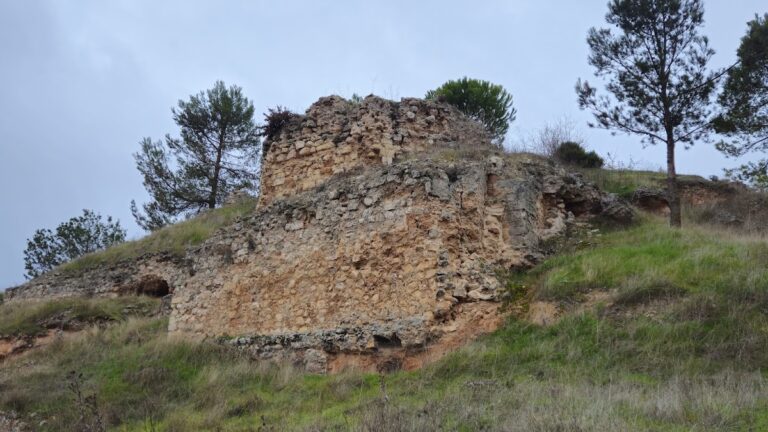
In 1812, Simón Vall of the Army General Staff prepared a sketch plan of the fortress. The survey described the exterior as the best-preserved part, identified a 100-foot tower with a spiral staircase that threatened to collapse, and recorded a deep cistern filled with rubble. From the nineteenth century onward, the property was held by the Vara family.
A new conservation phase began in 2020 through an agreement between the private owners and the Provincial Council of Cuenca. Archaeological excavation, consolidation of wall coatings, and preparation of a route through the site followed, with fieldwork concluding in 2021. The subsequent conservation and dissemination program concentrated on further study, scientific exchange, and public visits. The castle is protected as an Asset of Cultural Interest under the general declaration of 22 April 1949 and Spain’s 1985 Historical Heritage Law. It was later removed from Hispania Nostra’s Red List of endangered heritage and placed on its Green List.
Remains
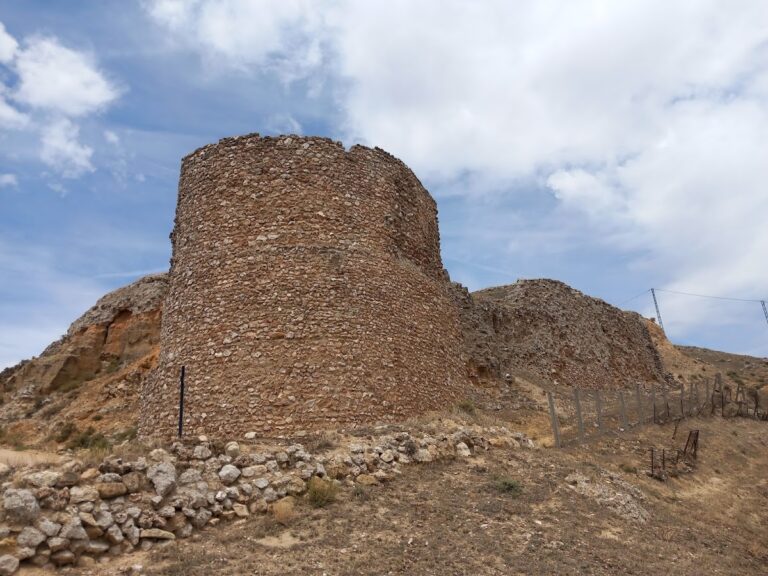
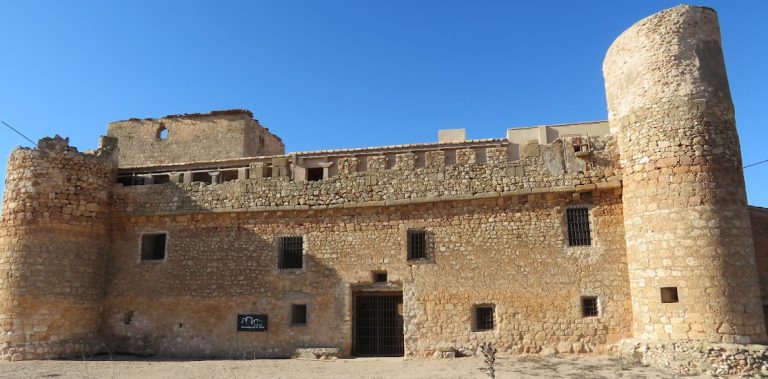
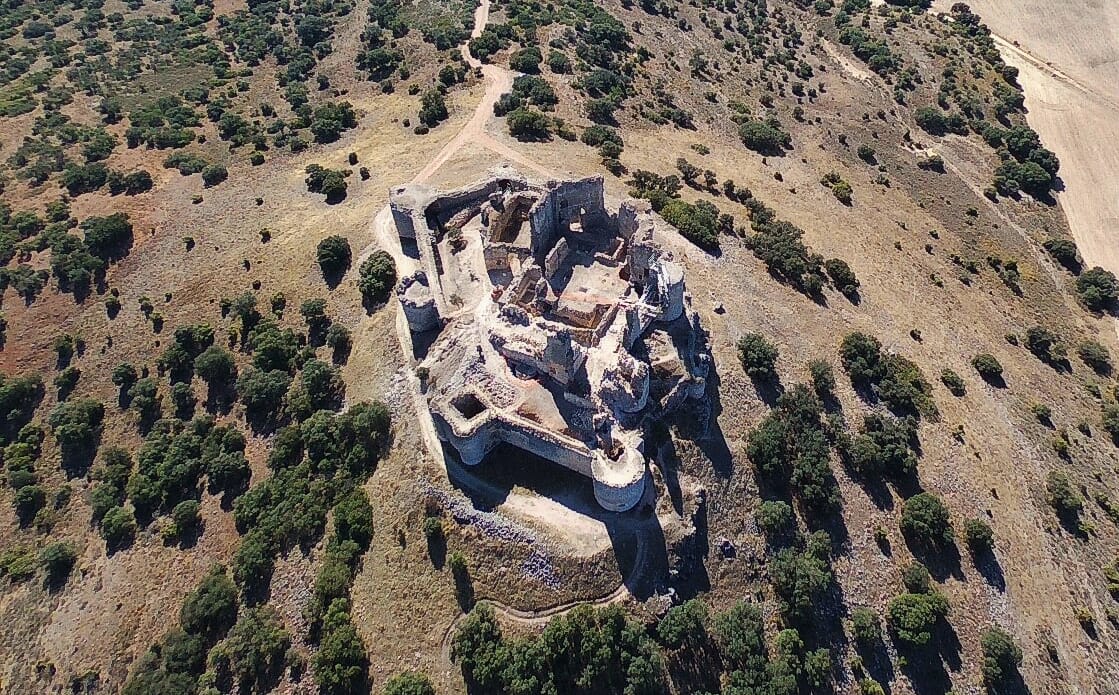
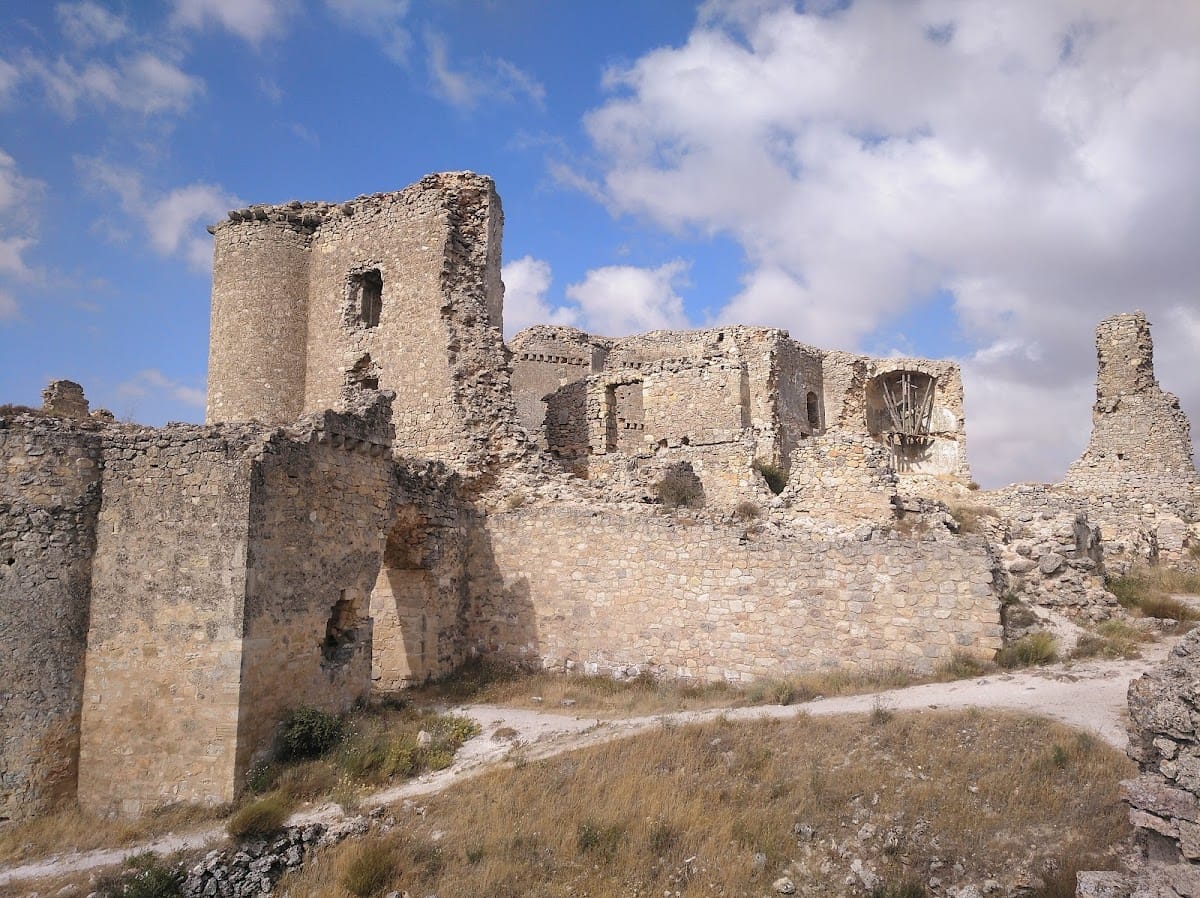
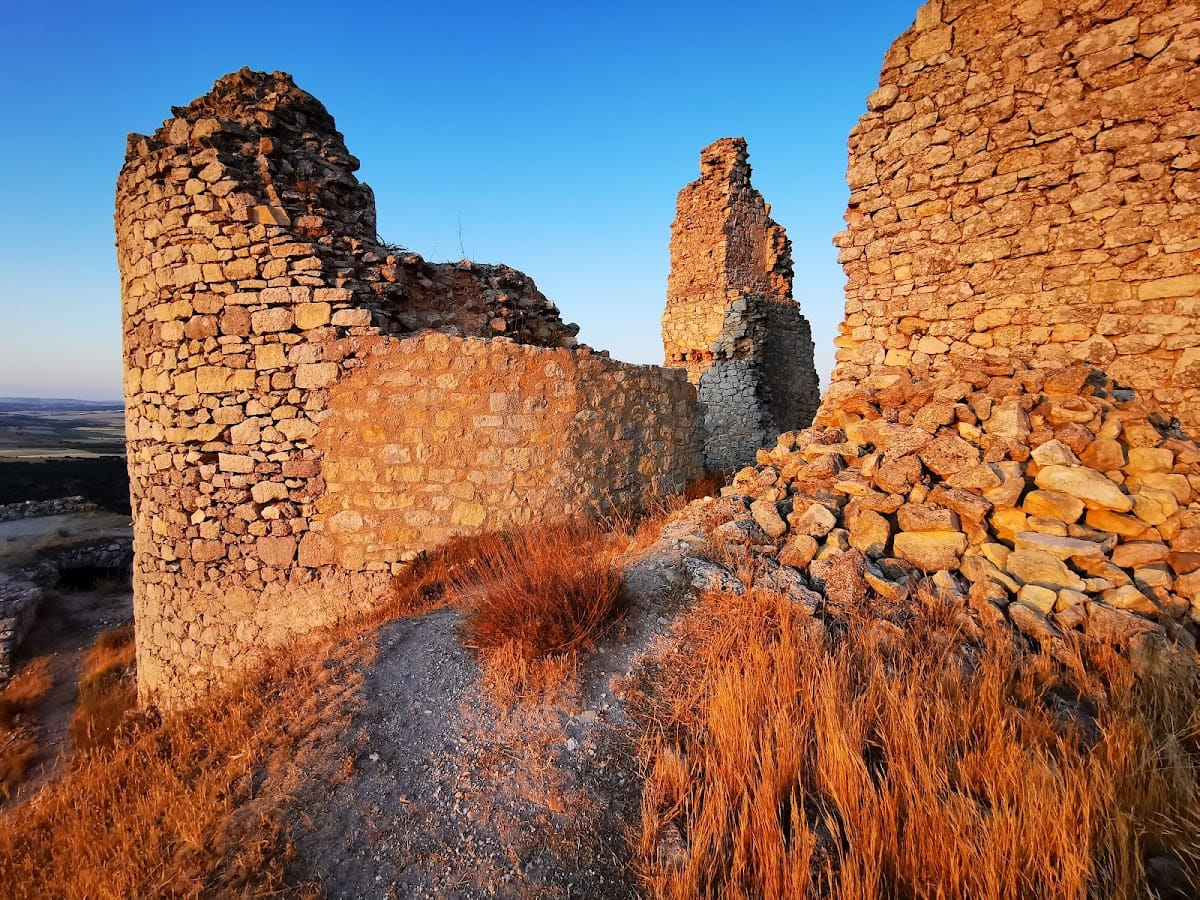
The surviving fortress occupies a hill in the Sierra Jarameña and consists of a walled complex with three successive enclosures. The outer enclosure is the most recent, while the third contains the oldest construction remains found at the castle. A keep, central courtyard, cistern, cellars, and stables form part of the surviving complex. The elevated position gives views toward Tarancón, Quintanar de la Orden, Belmonte, Uclés, Segóbriga, Carrascosa del Campo, Huete, Horcajada de la Torre, and the surrounding area. On clear days, the Sierra de Guadarrama and Puerto Lápice are also visible.
The three enclosures
First enclosure
The first enclosure contains a trapezoidal bastion and a square-plan bastion that together formed the original northern entrance. A circular tower now serves as the entrance and carries a barely legible coat of arms attributed by some authors to the Mendoza family.
Letter-box-shaped gun loops are positioned about 60 centimetres above the original ground level. The trapezoidal bastion has double gun loops designed to fire two weapons simultaneously, preserving evidence of the fortress’s later defensive adaptations.
Second enclosure
The second enclosure is the smallest of the three. Its entrance faces north, and the space served as a transit area between the first and third enclosures. Excavation revealed the buried base of a tower within this section of the fortress.
Third enclosure
The third enclosure contained the service and residential areas and preserves the oldest construction remains identified at the castle. Its ruined condition makes the original arrangement difficult to reconstruct. Immediately beyond the entrance was a small triangular courtyard leading to a distribution area. From there, a ramp descended to the stables, a spiral staircase rose to the upper rooms, and another route led into the inner courtyard.
In 2020, excavation uncovered a masonry wall associated with the Almohad dynasty, a North African and Iberian Muslim ruling movement that controlled parts of al-Andalus during the twelfth and early thirteenth centuries. The discovery may require the dating of the castle to be reconsidered.
Courtyard, water system, and interior rooms
Stables and cistern
Four vaulted stable chambers lie beneath the central courtyard and surround the cistern. A sixteenth-century description gave them capacity for 100 animals. The opposite wall held the mangers, while eight barred skylights opened onto the courtyard for light and ventilation, with two placed on each side.
The cistern stands at the centre of the courtyard. Rainwater entered through the central wellhead and a ceramic channel that gathered water from the roofs. The chamber has a semicircular vault and is approximately five metres high. Its surfaces are coated with a reddish waterproofing and antifungal substance associated with Andalusi construction.
Central courtyard
The central courtyard was paved and porticoed, with its roof supported by columns. The wellhead of the cistern stood in the middle, linking the principal open space with the fortress’s water supply.
Plasterwork room
West of the paved courtyard is a large rectangular room known as the plasterwork room. Its long axis runs from north to south, and it was entered from the courtyard. The name comes from Renaissance friezes found within the room.
Conservation of the surviving fabric
The conservation works of 2020 and 2021 consolidated wall surfaces, installed stairs in the central courtyard, closed off the cistern, and made access to the top of the outer barrier possible. These measures also allowed part of the fortress’s former wall-walk to be traversed. Safety closures and interpretive panels were installed as part of the same intervention.