Schloss Gröba: A Baroque Manor House in Riesa, Germany
Site at a Glance
- Rating
- 4
- Popularity
- Very Low
- Country
- Germany
- Primary era
- Early Modern
- External website
- Open
- Eras represented
- Early Modern, Modern
- Civilizations
- Electorate of Saxony, German, Holy Roman Empire
- Site type
- Domestic
- Remains
- Manor House
On this page14 sections
History
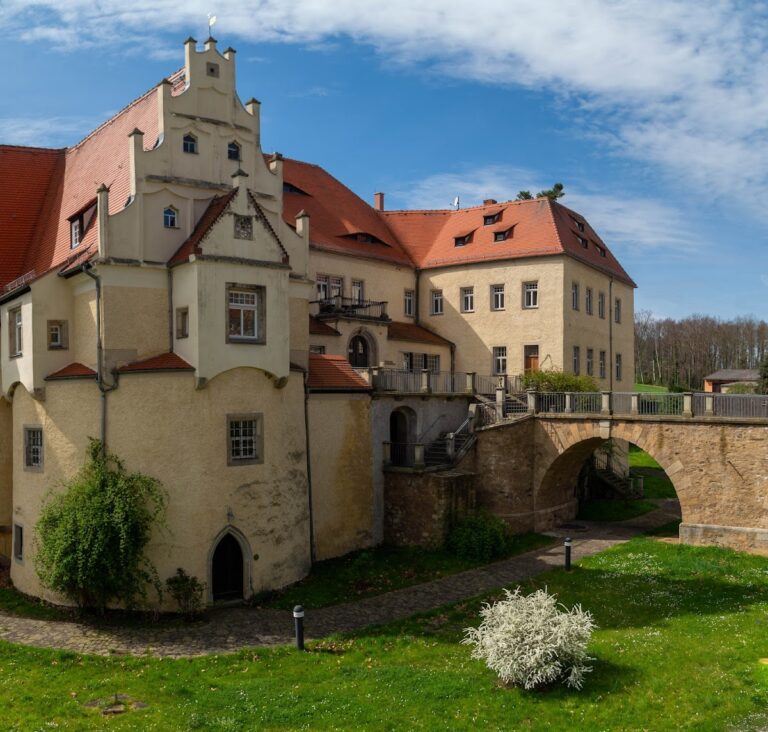
Schloss Gröba is a Baroque manor house in Riesa, Germany, built in its present form in 1707 for the von Arnim family. It stands at the center of the former Gröba estate, a landed noble property and manorial lordship whose owners held economic and often legal authority over dependent land and inhabitants. The estate became a landmark of Riesa and remained associated with several noble families until its expropriation in 1945.
The Gröba Estate before 1707
The Gröba estate was the center of a substantial manorial lordship held by the von Nischwitz family from the fifteenth century. Heinrich von Nischwitz and his wife, Marie von Sebettendorf, are documented at Gröba in 1587. Their association with the estate forms part of the long period in which the property was managed as a noble agricultural domain.
Johann Georg von Arnim acquired the estate through marriage in 1696 and built the Schloss in its present form in 1707. The von Arnim family had held the property from 1692, and its possession continued until 1783. The building therefore represents the transformation of an older manorial estate under a new noble owner at the beginning of the eighteenth century.
Changing Noble Ownership
Ownership passed to Johann Carl Benedict von Wacker in 1783 and to the Rüssing family in 1814. The von Kommerstaedt family acquired the estate in 1855. Before 1908, the Gotha Court Calendar listed the von Altrock family as owners. Family connections shaped this transition: the von Altrock brothers married daughters of the Kommerstaedt family. Lieutenant General Hugo von Altrock-Zimpel was associated with Elisabeth von Kommerstaedt-Gröba, while his younger brother Georg von Altrock married Marie von Kommerstaedt at Gröba in 1895 and thereby became a co-owner.
Georg von Altrock-Gröba also acted in 1896 as uncle and feudal guardian for the four-year-old Dietrich von Kommerstaedt, a co-heir of the Schönfeld estate. In the 1920s, Hugo von Altrock was the official owner, while Captain and mayor Hans von Altrock managed the property. At that time the estate lay in the Großenhain administrative district, a former Saxon administrative area, and covered 282 hectares. It included the outlying estate of Oberreußen, known as a Vorwerk, or farm belonging to a larger estate, as well as 13 hectares of forest.
Expropriation and New Uses
Wilhelm von Altrock, the last owner, was expropriated in 1945. The roof turret was demolished during the same year. The Schloss then entered a succession of public and institutional uses. From 1949 to 1975 it served as a home for elderly people. The sculptor Helmut Jacob maintained his studio there from 1965, giving the building an additional artistic function.
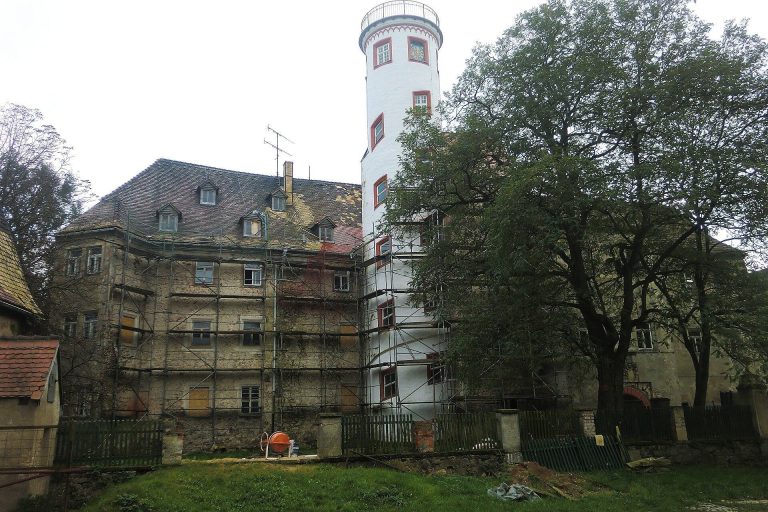
Between 1983 and 1990, Schloss Gröba housed the Council of the Riesa District and the district administration. The Werner family owned it from 2001 to 2005, operating a café and undertaking partial renovation in 2003. After their private-use concept failed, the building stood empty after 2005 and was offered for sale again in 2008. Since April 2012, the Berlin company advita has used the estate for assisted living.
The Elbe floods of 2002 and 2013 severely affected the Schloss because of its proximity to the river. In 2014, the historic service building known as the Remise was fitted out as a youth club and as rooms for civic associations. Its eastern part is used by the youth club, while the western part serves as an exhibition space for the museum association. The building also contains a café operated by the local civic association. Renovation and modernization of the economic building addressed substantial construction defects, and the work ended in 2014.
Schloss Gröba is protected as a monument. The protected historic property includes the economic building, other ancillary buildings, a gate arch, a stone bench, a well, and a grotto. Many former owners are buried in the neighboring Gröba Church.
Remains
The Manor House and Park
Baroque Main Building
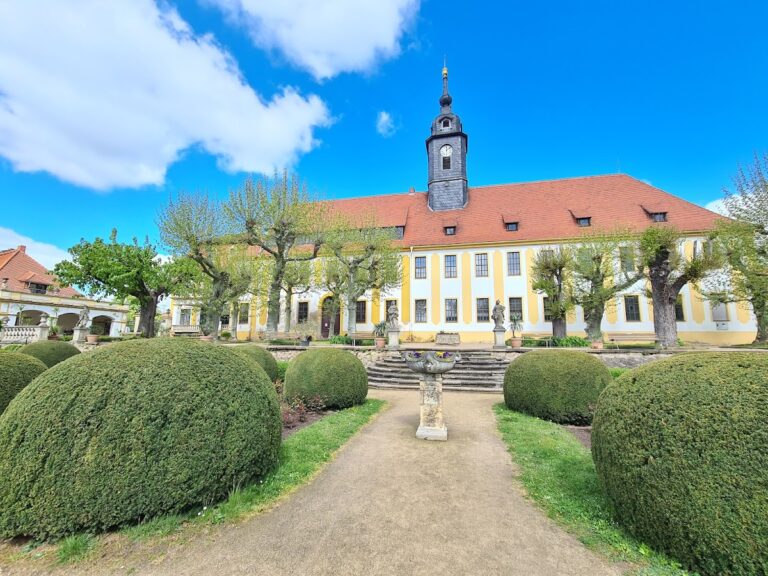
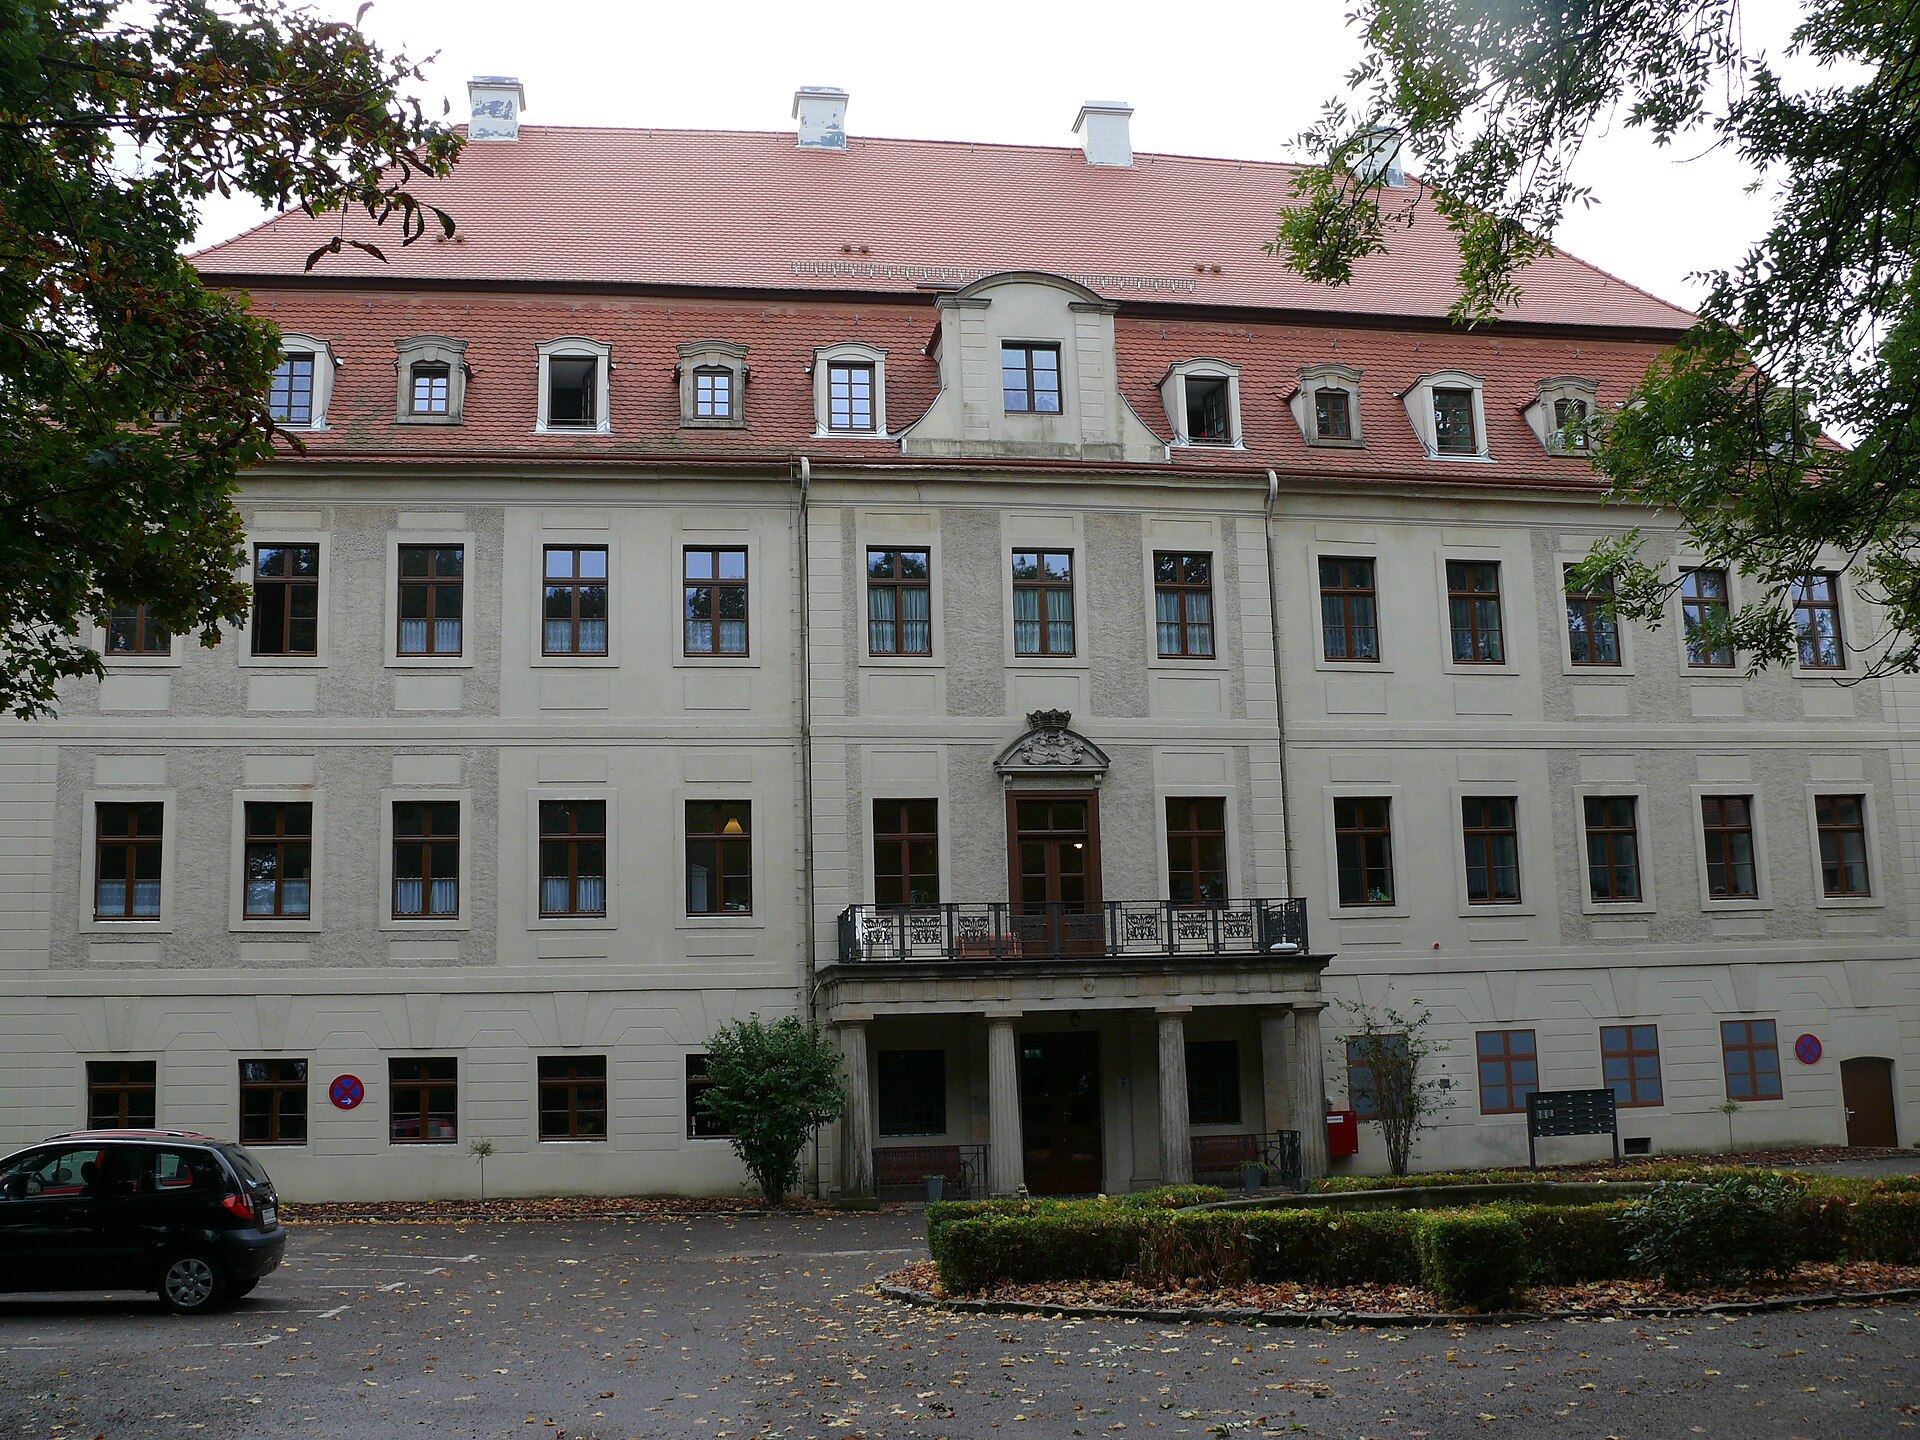
The Schloss is a three-storey building with a tall basement or plinth level and two upper storeys. A mansard hipped roof covers the structure, combining steep lower slopes with shallower upper slopes and hips instead of vertical gable ends. Its façade shows Dutch influences through alternating rendered sections and a central dormer with a curved gable.
Central Balcony Porch
A three-bay central projection, or section projecting from the façade, forms a balcony porch. Its upper terrace rests on four Doric columns, the comparatively plain columns of a Classical architectural order. The wrought-iron balcony railing follows the Classical style. This balcony porch was added in 1820, providing a later architectural layer within the Baroque building.
Heraldic Window Hood
Above the central window on the first upper storey is a prominent sandstone hood. Its tympanum, the field enclosed by a pediment, contains two coats of arms beneath a count’s coronet, a small crown indicating rank. The left coat of arms represents Johann Georg von Arnim, who built the Schloss in its present form, while the right represents his wife, Magdalena von Nischwitz.
Roof Turret
A small roof turret once rose from the building rather than from the ground. It followed the Classical style and was demolished in 1945, although its form remains visible in old records.
Park and Estate Setting
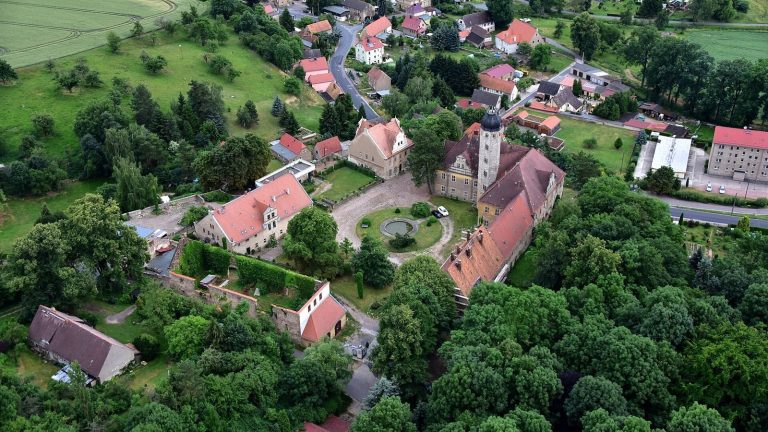
Schloss Gröba stands within a park containing a 300-year-old stand of trees. The park borders the Elbe on its eastern side, while Gröba Church lies to the northwest. The former manor estate is south of the harbor entrance and currently lies fallow. These surviving landscape relationships preserve the connection between the manor house, its church, the river, and the agricultural estate.
Ancillary Buildings
Remise and Economic Building
The historic ancillary buildings include the Remise, traditionally a service building for carriages, vehicles, or estate functions, together with other service structures. The economic building underwent renovation and modernization, completed in 2014. Its eastern section now serves as a youth club, and its western section provides exhibition rooms for the museum association. A café operated by the local civic association is also located within the building.
Later Service Structures
A shed and a storage building were added to the historic ancillary group at a later date. Together with the gate arch, stone bench, well, and grotto, they form part of the surviving protected property surrounding the main house.