Schloss Thienhausen: A Weser Renaissance Water Castle in Germany


Site at a Glance
- Rating
- 4.6
- Popularity
- Very Low
- Country
- Germany
- Primary era
- Early Modern
- External website
- Open
- Eras represented
- Early Modern
- Civilizations
- Holy Roman Empire
- Site type
- Domestic
- Remains
- Castle
On this page6 sections
History
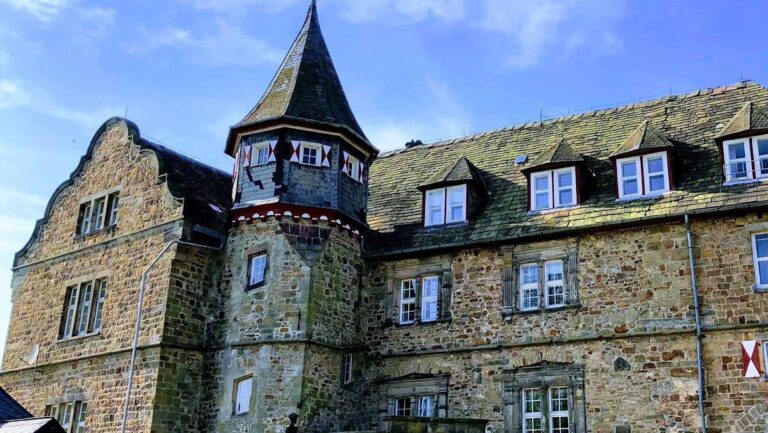
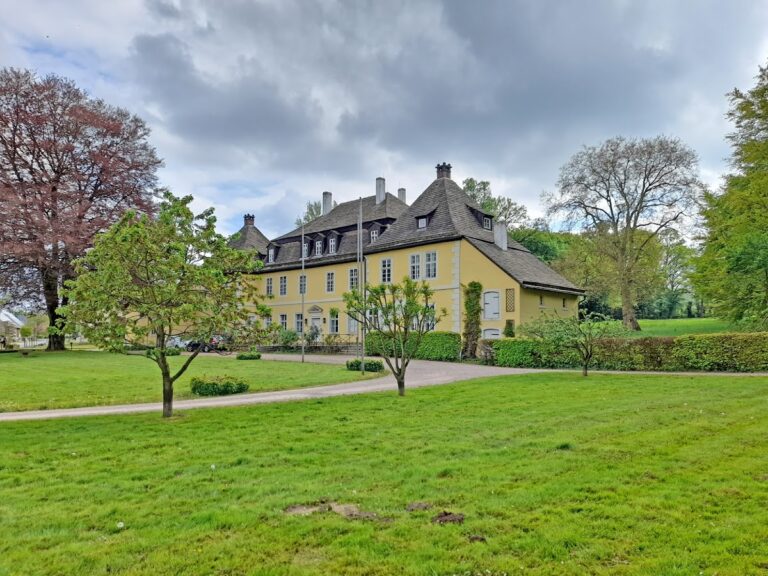
Schloss Thienhausen is a water castle in Steinheim, Germany, in the Rolfzen district of North Rhine-Westphalia. Tönnies Wolf von Haxthausen built the present castle in 1609 in the Weser Renaissance style, a regional late Renaissance tradition known for elaborate gables, towers, and ornamental facades, incorporating parts of an earlier complex.
The Haxthausen estate
The castle, also called Haus Thienhausen, remained associated with the Haxthausen noble family, whose members owned estates and residences in the region. In 1840, August von Haxthausen moved into Thienhausen after purchasing it with his brother from a Danish branch of the family that was becoming extinct.
From 1867 to 1887, the German physician and poet Friedrich Wilhelm Weber lived at Thienhausen with his wife and children. During this period, he wrote Dreizehnlinden, an epic poem set in the medieval period.
Fire, renewal, and later ownership
A severe fire damaged the building in 1905. The castle was subsequently renewed in the Renaissance style, producing much of the appearance visible today. The Barons von Haxthausen retained ownership until 2016.
The first auction of the property took place on 12 December 2016, but the sale failed when the purchase price was not paid. The castle was auctioned again in March 2017 together with about 140 hectares of forest and agricultural land; its inventory had already been sold separately. The von Kanne-Kuper family of Breitenhaupt manor in Steinheim then acquired the property and renovated it between 2017 and 2019.
Remains
Schloss Thienhausen stands in the Holmbach valley as a two-winged, two-storey water castle. Its plan brings the wings together around an inner angle, while towers define both the internal and external corners of the complex. The surviving fabric combines the older north wing with the Renaissance form created through later construction and renewal.
Towers and surviving earlier fabric
Parts of the predecessor complex survive in the north wing. A square stair tower occupies the inner angle between the two wings. It originally rose to four storeys and now has three. At the outer corner, a round tower with a conical roof completes the castle’s fortified architectural composition.
Gables and religious sculpture
The south wing is marked by an elaborate stepped gable. Beneath it, at the level of the second storey, a statue of the Madonna and Child is mounted on the exterior wall. The north wing once carried a similarly designed gable, but that feature was removed during the nineteenth century. The castle’s present appearance also reflects the Renaissance-style renewal undertaken after the 1905 fire.
Nearby sites