Marienmünster Abbey: Former Benedictine Monastery and Parish Church

Site at a Glance
- Rating
- 4.6
- Popularity
- Low
- Country
- Germany
- Primary era
- Early Modern
- External website
- Open
- Eras represented
- Medieval, Early Modern, Modern
- Civilizations
- German, Holy Roman Empire
- Site type
- Religious
- Remains
- Church
On this page15 sections
History
Marienmünster Abbey is a former Benedictine monastery in Germany, founded in 1128 as a medieval Christian monastic foundation. Its church was begun after 1150 in the Romanesque style, and the complex later became a parish church and pilgrimage site. Count Widekind I of Schwalenberg and his wife, Lutrud of Itter, established the monastery near their ancestral castle, the Oldenburg, on the advice of Bernhard I of Oesede, Bishop of Paderborn. They supplied land, commissioned the buildings, and endowed the institution with property for the support of its monks.
Foundation and Medieval Development
On 15 August 1128, the Feast of the Assumption of the Virgin Mary, Bishop Bernhard consecrated the monastery and church to the Virgin Mary, Saint James the Elder, and Saint Christopher. Twelve monks came from Corvey Abbey to form the initial community, and Gerhard became the first abbot. The monastery flourished during the twelfth and thirteenth centuries.
Late in the thirteenth century, the destruction of farms and villages had severely affected the surrounding area. Abbot Hermann strengthened the monastery’s position by fortifying Vörden and Bredenborn, which are now districts of Marienmünster, with castles. The abbey later declined during the fifteenth century before experiencing renewed prosperity through its connection with the Bursfelde Congregation, a Benedictine reform movement that promoted stricter observance and cooperation between monasteries.
War and Reconstruction
The Thirty Years’ War, the seventeenth-century conflict that divided much of Europe along religious and political lines, brought repeated violence to Marienmünster. Christian of Brunswick, a Protestant military commander, attacked and plundered the monastery and church in 1622 and again in 1626. Hessian and Swedish forces then devastated the complex between 1641 and 1646, leaving it in ruins.
Abbot Ambrosius Langen began rebuilding the church in 1661. Under plans prepared by Ludwig Baer of Lügde, the former Romanesque basilica was changed into a hall church, whose aisles are approximately as high as the central nave, creating a more unified interior. A new choir formed part of this rebuilding campaign. The crossing tower was raised in 1679, and the eastern choir was extended to three bays. A sacristy followed in 1700.
In 1734, Marienmünster entered a prayer confraternity with Abdinghof Abbey in Paderborn and Hardehausen Abbey. During the Seven Years’ War, a mid-eighteenth-century conflict involving major European powers, troop movements imposed billeting and requisitions on the region. Brunswick and Hanoverian troops plundered the monastery in 1760 and used it as a horse stable. A destructive engagement in the Marienmünster area followed in 1761, and the resulting wartime demands undermined the monastery’s economic foundation.
Secularization and Parish Continuity
Secularization in 1803 brought the monastery to an end. The church and monastery passed to the Kingdom of Prussia, while the community’s 39 monks were dismissed and pensioned. The library and inventory, including valuable works of art, were auctioned. All monastery buildings except the church and one building wing, along with the extensive estate, were sold in equal parts to Catholic and Protestant purchasers. The former monastic complex was subsequently converted into an agricultural enterprise.
The church had served as the parish church for surrounding villages from the beginning, and this function continued after the monastery was dissolved. Two monks were permitted to remain because of their pastoral responsibilities, while diocesan priests served the other parishes. The former abbey church remains the parish church of Saint James the Elder within the Marienmünster pastoral association of the Höxter deanery in the Archdiocese of Paderborn.
The abbey’s name was given to the newly created city of Marienmünster during the municipal reform of 1 January 1970. The Passionists, a Catholic congregation devoted to the Passion of Christ, assumed pastoral responsibility in 1967 but withdrew after declining vocations, with their last five priests leaving in September 2014. Later pastoral arrangements changed again. Marienmünster continues to be recognized as a pilgrimage site because of its image of the Sorrowful Mother.
Modern Use and Conservation
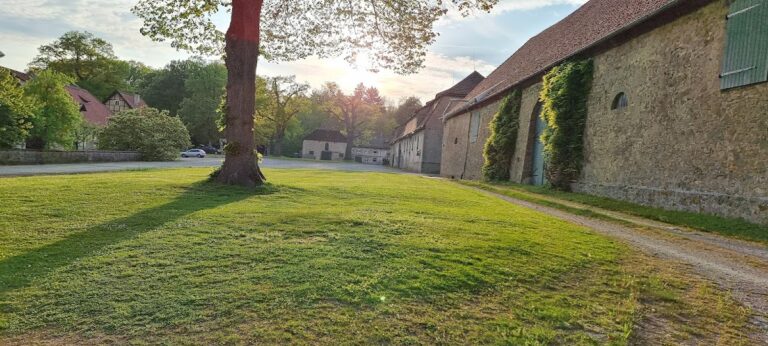
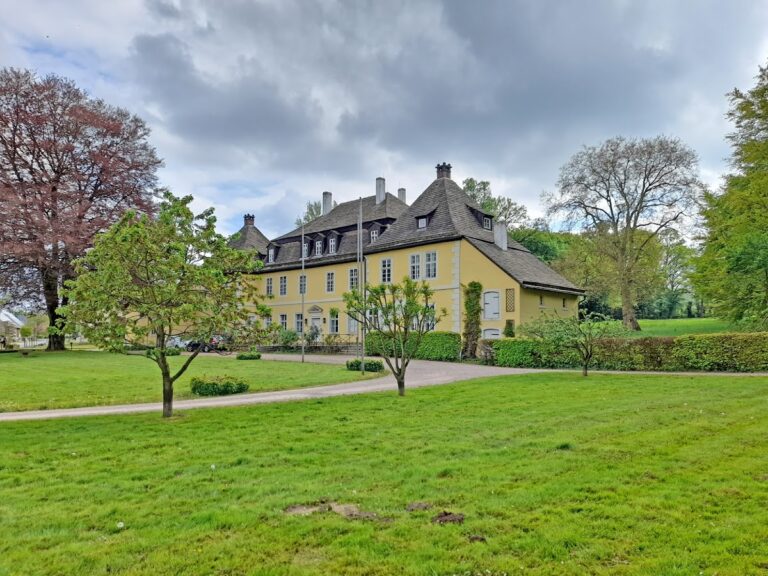
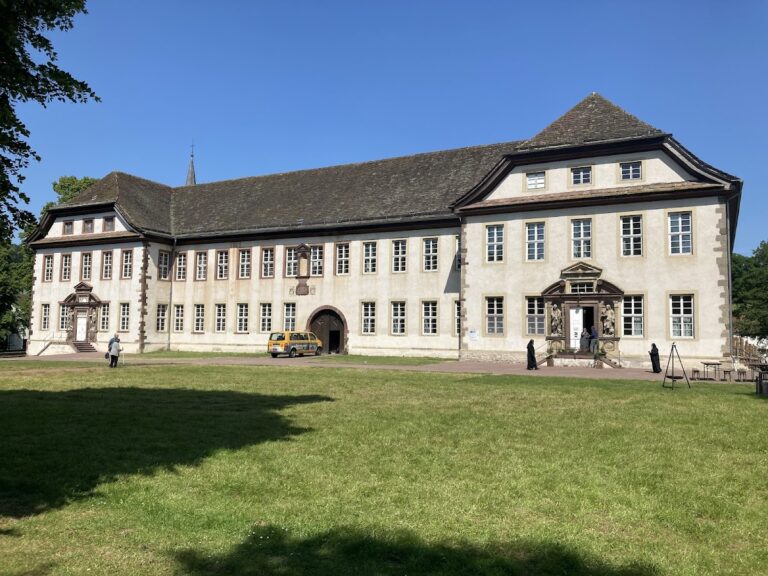
The monastery courtyard continued to serve agricultural purposes into the twentieth century. The Kulturstiftung Marienmünster, founded in 2006, converted parts of the former agricultural complex into a public meeting and educational center focused on music. Three large farm buildings were remodeled from 2007, followed by a visitor center in front of the monastery wall in 2015 and a further Forum Abbey Marienmünster building in 2016. A concert hall in the former grain barn is used for recording and performing classical and chamber music.
In 2004, the abbey loft was designated as the 0.53-hectare Kloster Marienmünster site under the European Union Habitats Directive, a framework for protecting habitats and species of conservation importance. The designation protects a maternity colony of greater mouse-eared bats and the loft’s spaciousness, roosting places, microclimate, open entrances, and flight paths.
Remains
The surviving church combines the heavy masonry and rounded forms of its Romanesque beginnings with a Baroque interior and a nineteenth-century Neo-Romanesque western front. The main surviving fabric of the earlier basilica includes the central nave, transept, lower part of the crossing tower, and other former basilica walls. Later rebuilding changed the internal arrangement while retaining substantial elements of the medieval structure.
Church Structure
Romanesque Basilica
The original church, built after 1150, was a three-aisled, two-bay basilica with a transept, a one-bay choir, and an apse. Its western end had a two-towered westwork, a monumental entrance block with towers and upper chambers. An octagonal tower rose above the crossing, the point where the nave and transept meet. The central nave, transept, lower crossing tower, and surviving walls preserve the principal remains of this Romanesque building.
Baroque Rebuilding
Beginning in 1661, the basilical nave was transformed into a hall church. The crossing tower received additional height in 1679 and a Baroque roof. A three-bay choir was added on the east, followed by the sacristy in 1700. The present church therefore retains the earlier structural core while incorporating the spatial arrangement and tower treatment created during the postwar rebuilding.
Western Towers and South Aisle
The two western towers were rebuilt in 1745. They and the south aisle were renewed in 1854 and 1855 in the Neo-Romanesque style, a nineteenth-century revival of Romanesque forms. The work was modeled on Saint Kilian’s Church in Höxter, giving the western front its later architectural character. The south tower contains a four-part bronze peal tuned to E, G, A, and C.
Interior Furnishings
Altars and Choir Grille
The Baroque high altar and two side altars were made by Paul Gladbach in the 1680s. The high altar dates from 1682, while the side altars dedicated to Saint Joseph and Saint Michael date from 1683 and 1684. The three altars were restored between 1956 and 1966. A grille made in 1693 separates the choir from the remainder of the church.
Pietà and Pilgrimage Image
A late Gothic Pietà dating from around 1500 is preserved in the church. The image represents the Sorrowful Mother and is regarded as miraculous. Its presence supports the church’s continuing pilgrimage function and connects the surviving interior with a devotional tradition that extends beyond the abbey’s monastic period.
Organ
Johann Patroclus Möller built the organ between 1736 and 1738. An earlier organ was transferred to the Benedictine church at Gehrden. The Marienmünster organ was restored in 1921 and 1967, then renovated in 2011 and 2012 by Manufacture d’Orgues Muhleisen of Strasbourg.
Abbey Loft
The abbey loft contains the maternity roost of the greater mouse-eared bat, Myotis myotis, a large European insect-eating species. The protected loft provides large open spaces, roosting places, a suitable microclimate, open entrances, and unobstructed flight paths. These physical conditions form part of the surviving complex’s conservation value.
Nearby sites