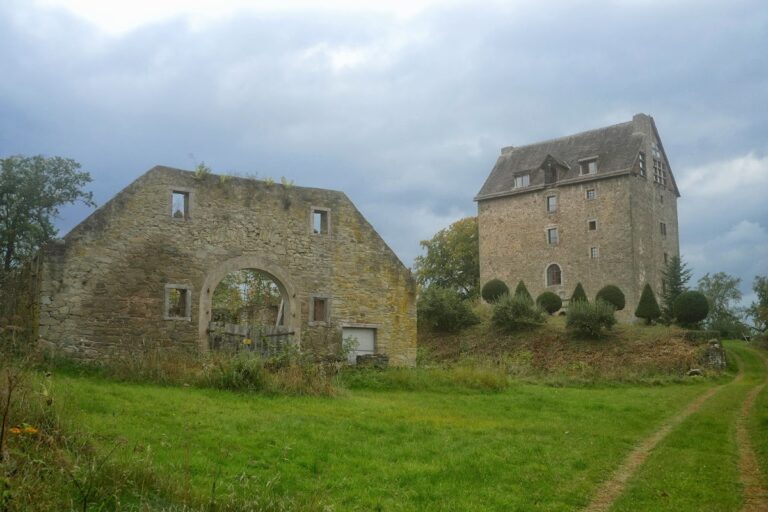
Schloss Schieder: A Baroque Residence and Garden in Germany


Site at a Glance
- Rating
- 4.6
- Popularity
- Low
- Country
- Germany
- Primary era
- Early Modern
- External website
- Open
- Eras represented
- Early Modern, Modern
- Civilizations
- Holy Roman Empire
- Site type
- Domestic
- Remains
- Palace
On this page10 sections
History
Schloss Schieder is a Baroque residence and garden complex in Schieder-Schwalenberg, Germany, created for the Counts of Lippe-Brake in the early eighteenth century. Its history reaches back to an agricultural estate managed first by an Augustinian monastery and later by members of the Lippe ruling dynasty.
From glassworks to agricultural estate
The area around Schieder was largely deserted during the fifteenth century. At the end of that century, a glassworks was the only recorded establishment in the area. Both the glassworks and the territory of Schieder then passed to the Augustinian monastery in Blomberg, a religious community following the rule and institutional tradition associated with Saint Augustine. The monastery developed the property into an agricultural estate.
In 1553, during the Reformation, the sixteenth-century movement that brought major changes to Western Christianity and transferred church property to secular rulers in many territories, the estate passed to the Counts of Lippe. From 1621, it belonged to the territory of the Lippe-Brake collateral line, a branch of the wider House of Lippe.
Princely residence and garden
Count Rudolph of Lippe-Brake commissioned Schloss Schieder and its garden from 1703. The residence formed part of a planned courtly estate, while the Baroque garden was laid out between 1701 and 1706. When the Lippe-Brake line became extinct, the castle and estate passed to Schaumburg-Lippe in 1773. The counts of Schaumburg-Lippe enlarged the garden before the property returned to the Lippe-Detmold princely house in 1789.
Schloss Schieder served as the princely house’s summer residence until the November Revolution of 1918, the German revolution that ended the country’s monarchies, including the princely rule of Lippe. The park had already been opened to the public in 1914. After the revolution, the castle and park became property of the Free State of Lippe.
Municipal ownership and new uses
From 1922 to 1968, the Reichsbahn and later the Bundesbahn used the castle as a children’s home. The municipality of Schieder-Schwalenberg acquired the park in 1963 and the castle in 1968. The building now accommodates a guest center, an adult-education center, and a music school. The municipal library also occupied the castle until 2023.
Work to reconstruct the southern part of the park in its Baroque form began in 2006, and the reconstructed area opened in 2009. The renovated Blumenhaus was recognized as Westphalia-Lippe’s Monument of the Month in October 2010. The Prinzenhaus received the same recognition in January 2026. The former Kornhaus, a sixteenth-century granary belonging to the estate, is now part of the building ensemble of the Lippisches Landesmuseum in Detmold, a regional museum devoted to the history and culture of Lippe.
Remains
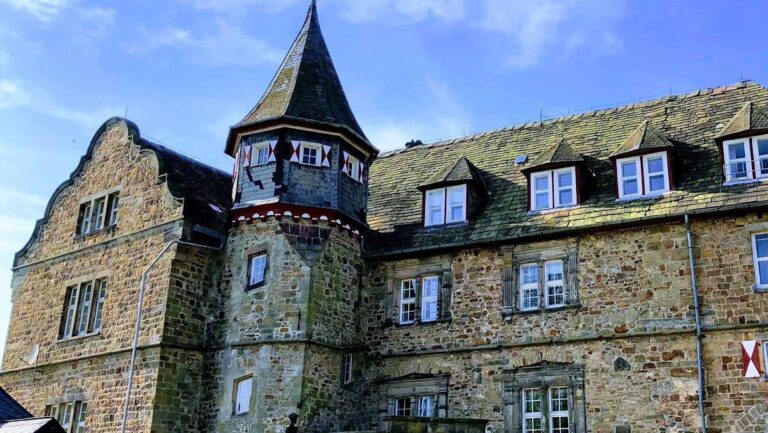
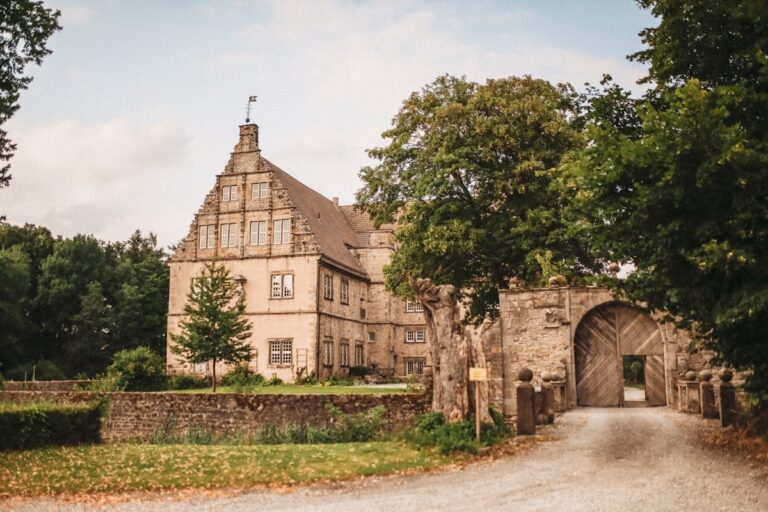
Schloss Schieder consists of a plain main residence with a high hipped roof and shallow triangular pediments, accompanied by service and garden buildings. Its architectural character follows Dutch Classicism, a restrained style using classical forms that appeared in Westphalia as a regional form of Baroque architecture. The surrounding garden is organized around a central axis with formal terraces, water features, and avenues.
Castle and associated buildings
Main castle
The main castle was designed by Joseph Falck, a builder from Tyrol who had previously worked on the new construction of Corvey Abbey. Its restrained exterior, high hipped roof, and shallow triangular pediments express the Dutch Classical form chosen for the residence. Falck also built a bridge over the River Emmer as part of the estate’s construction.
Palais and service buildings
Between 1705 and 1708, a building was erected immediately beside the main castle to contain a bakery, brewery, and castle chapel. It was also called the Cavalier House, an ancillary residence or service building associated with an aristocratic court, and later became known as the Palais. A stable building and a coach house were added in 1832.
Prinzenhaus and garden buildings
The Prinzenhaus, also called the Teehaus, dates from the first half of the nineteenth century. Two further identical buildings marked the end of the garden extension carried out during the reign of Leopold II, the nineteenth-century reigning prince of Lippe. The former northern gate stood between them. One building served as the gardener’s house, while the other was a greenhouse known as the Blumenhaus. The Blumenhaus was later used as a residence and has been renovated.
Baroque garden
The formal garden was laid out between 1701 and 1706. In front of the castle, a parterre, meaning a level ornamental garden area, contained a central fountain basin. A canal and three terraces extended along the central axis, with stairs and cascades linking the levels. This arrangement gave the garden a clearly ordered relationship to the residence.
A linden avenue was added in 1705. It contained 260 trees and crossed the River Emmer. The garden was redesigned in 1832 and again in 1865, reflecting changes made during later phases of the estate’s use. The southern section was reconstructed in Baroque form from 2006, preserving the historical garden arrangement as a basis for the present landscape.