Gut Abbenburg: A Former Castle Complex and Manor Estate in Germany


Site at a Glance
- Rating
- 4.8
- Popularity
- Very Low
- Country
- Germany
- Primary era
- Early Modern
- Eras represented
- Medieval, Early Modern, Modern
- Civilizations
- Holy Roman Empire
- Site type
- Domestic
- Remains
- Manor House
On this page7 sections
History
Gut Abbenburg is a former castle complex and manor estate in Germany, located in Bökendorf, now part of the city of Brakel. Its origins date to 1302, when the Counts of Schwalenberg and the Bishop of Paderborn agreed to build a castle and a town near the village of Abbenhusen. The castle was constructed, but the planned town was never founded according to current research. Soon after its foundation, Abbenburg became a territorial castle of the bishops of Paderborn, who ruled the Bishopric of Paderborn as both an ecclesiastical and territorial principality.
Medieval territorial castle
In 1336, the castle was pledged to the von Asseburg family. A pledge was a formal arrangement in which possession or rights were transferred as security. In 1373, responsibility for half of the castle passed to the von Oeynhausen family, while the other half probably came into the possession of the von Vlechten family. These changes reflected the complex pattern of noble possession surrounding the castle.
The von Haxthausen estate
In 1465, Gottschalk von Haxthausen was enfeoffed with Abbenburg. This formal grant of possession by a superior established the von Haxthausen family’s connection with the estate, which they have held ever since.
Gut Abbenburg also became associated with the writer Annette von Droste-Hülshoff, who spent several summers there between 1837 and 1845 with her step-uncle Fritz von Haxthausen. Events at the estate inspired her novella The Jew’s Beech, a work based on a crime and its social setting.
Estate district and incorporation
From the middle of the nineteenth century, Gut Abbenburg and the neighboring Gut Bökerhof formed the Abbenburg-Bökerhof estate district in the former Höxter district. Prussia dissolved its estate districts in 1928, and the former district was then incorporated into Bökendorf.
Remains
Castle island and main buildings
The central complex occupies an approximately square castle island measuring about 75 to 80 metres on each side. Moats once lay in front of surrounding ramparts, but they have since been filled in. The surviving arrangement reflects the site’s development from a fortified castle into a modern-period manor estate.
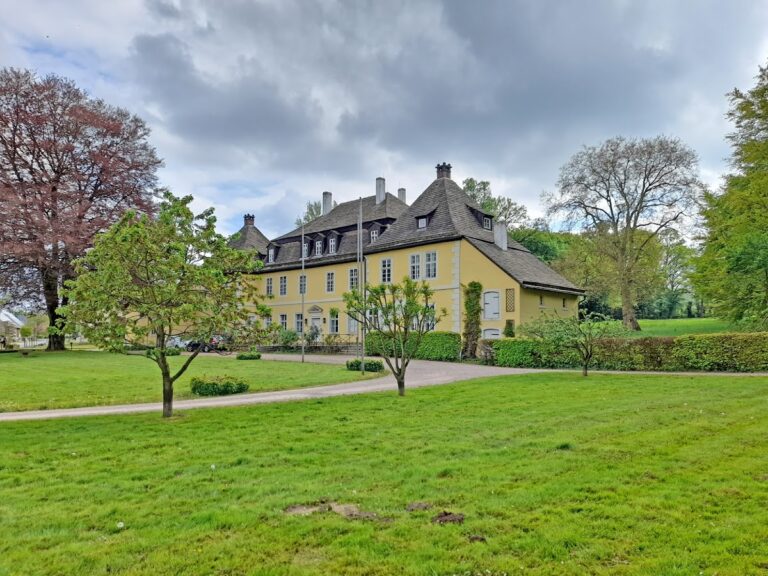
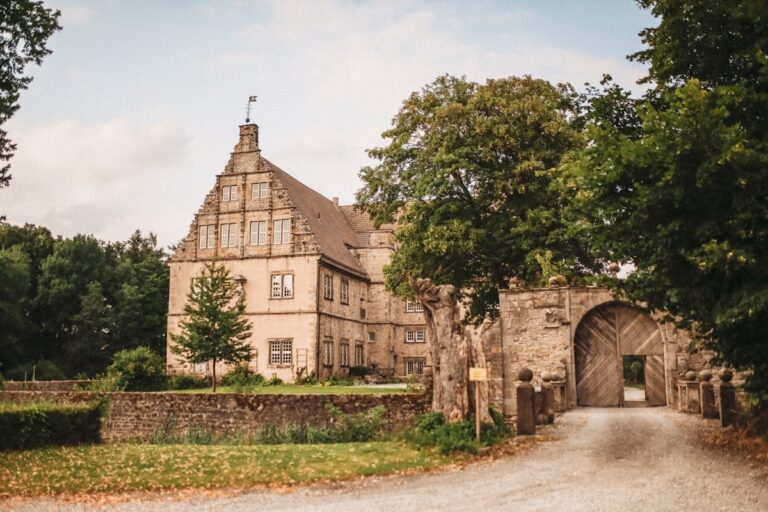
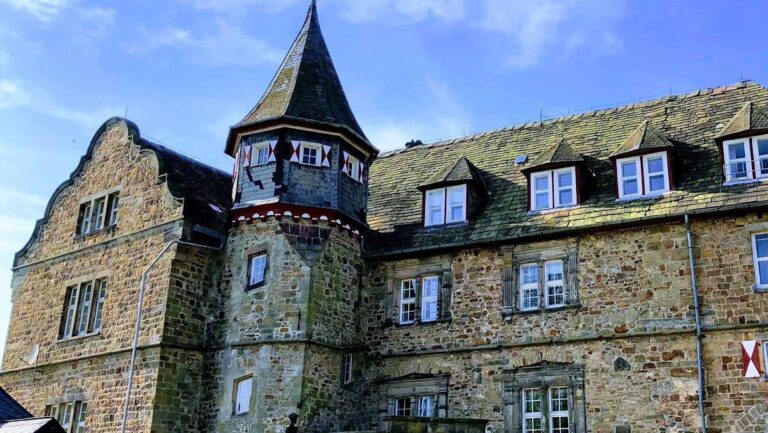
The main building stands in the southwest corner of the island. Its core dates from the Renaissance, and the building was erected in 1598 before being completely remodeled in 1833. During the nineteenth century, the gatehouse was enlarged into a Neo-Gothic tower. Two buildings identified as the Rentei, an estate-administration building, adjoin the main building to the north.
Additional buildings and farmyard
The original cadastral map of 1834 shows further buildings along the northern edge and in the southeastern corner of the castle island. A nineteenth-century farmyard lies west of the island, slightly offset toward the south. Together, these surviving elements define Gut Abbenburg as a manor estate shaped by the remains and later reworking of its castle complex.