Schloss Tannbach: A Historicist Private Castle Complex in Austria


Site at a Glance
- Rating
- 4.3
- Popularity
- Very Low
- Country
- Austria
- Primary era
- Modern
- External website
- Open
- Eras represented
- Early Modern, Modern
- Civilizations
- Habsburg, Holy Roman Empire
- Site type
- Domestic
- Remains
- Castle
On this page8 sections
History
Schloss Tannbach is a private castle complex in Austria, situated in the village of Tannbach within the market municipality of Gutau in the Mühlviertel, a historic region of northern Upper Austria. The estate was enlarged in the nineteenth-century Historicist style between 1873 and 1878, giving the castle its present appearance. Its long history reflects changing noble ownership, estate administration, and the development of a substantial rural property.
Medieval Estate and Freisitz
Around 1230, the Tannbach estate was held as a land-princely fief, meaning land granted by a territorial prince in return for recognized obligations or services. The inhabitants were originally subjects of the Griesbach and Lasberg families. Around 1400, the property was described as a Freisitz, a privileged landed residence or manorial estate generally held outside the direct administration of a town or sovereign domain. Ulrich Galsberger is the first recorded holder, appearing in Duke Albrecht’s feudal register.
Mathes Chienast purchased Tannbach in 1459, and the property remained with the Chienast family for several decades. When the Kienast inheritance was divided in 1519, the estate included properties and tithes in the parishes of Gutau, Tragwein, Wartberg ob der Aist, Königswiesen, Naarn im Machlande, Ried in der Riedmark, Linz, and Gallneukirchen. A tithe was a customary payment, often made in agricultural produce or its monetary equivalent, to a religious or feudal authority.
Early Modern Ownership and Estate Functions
Around 1530, Tannbach passed by purchase to the Weissenauer family. The family had previously supplied the mayors of Freistadt and had acquired the Fuchsenhof, but it was not raised to the nobility. It therefore sold Tannbach in 1550 to Ernst Hack von Pornimb.
By 1573, the estate included a brewery and a court tavern. It also maintained a hospital for elderly and impoverished subjects of the lordship. After Ernst Hack von Pornimb, ownership passed to Count Johann Karl von Thürheim and then to Johann Karl Maurer von Hohenstein zu Eydendorf. Through marriage, the property came to Philipp von Frey, who died in 1730. In 1756, a member of the Hack von Bornimb family again owned the castle.
From Estate Property to Historicist Castle
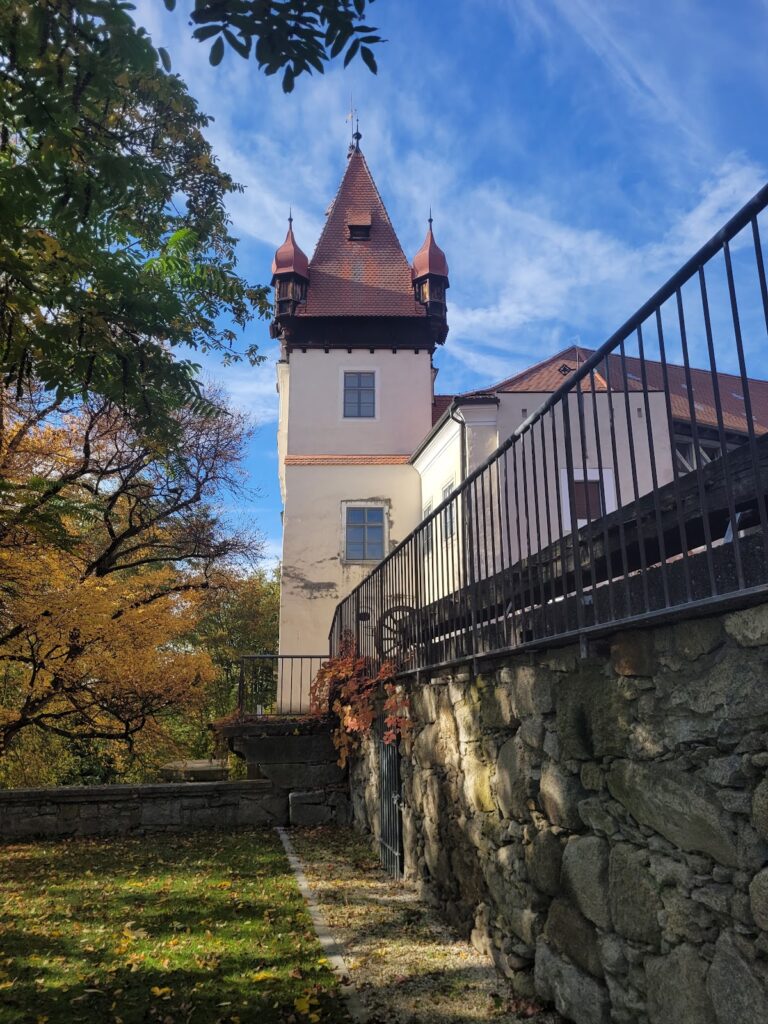
Bartholomäus Kiendler, owner of the Riedlhammer forge, acquired Schloss Tannbach in 1787. Karl Pfülb von Ehrenheim took it over in 1805, and his son transferred it to Josef Limbrunner in 1823. The cartographer Joseph von Scheda acquired the property in 1873 and commissioned its enlargement between 1873 and 1878. The work remodeled the earlier residence in a turreted Historicist style, an approach that revived and combined forms from earlier architectural periods. Heinrich von Planck purchased the estate in 1878.
Alexander Adler owned Tannbach from 1880 to 1906. Count Ludwig Polzer-Hoditz then acquired it, and the property remained with his family until 2006. The Weißengruber family purchased the castle in that year and completely renovated it. The family has lived there since 2008. The main building is legally protected as a monument.
Name and Earlier Building History
The estate’s name changed over time. Georg Matthäus Vischer’s map and later records use the form “Dambach,” while the cadastral map of about 1825 calls it “Meyerhof Dambach.” During the nineteenth century, the name changed first to “Thambach” and later to “Tannbach.” The original structure was a nobleman’s residence. It was subsequently converted into a Renaissance building, using architectural forms associated with the European Renaissance, with corner towers and a small clock tower.
Remains
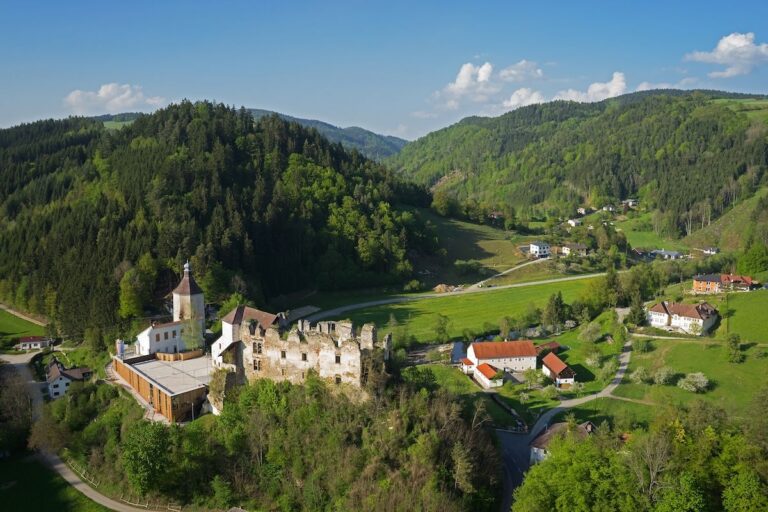
The present castle is a three-story rectangular building within a larger landed estate. Its remodeled form combines an earlier Renaissance arrangement with the turreted Historicist treatment added between 1873 and 1878. The castle is accompanied by a farmyard containing agricultural and economic buildings, so the surviving complex includes both the residence and the working estate around it.
Main Castle Building
Each corner of the main building carries a small oriel turret. An oriel is a projecting windowed structure, and here each projection takes on a small tower form. The turrets are capped by onion domes, bulbous domes with a characteristic onion-like profile. The narrow sides of the rectangular building have curved gables, while the long side facing the farmyard is distinguished by two mansard roof structures. A mansard is a roof with two slopes on each side, the lower slope steeper than the upper one.
The opposite long side is more simply designed because it is surrounded by woodland. The ground behind the castle lies lower than the principal entrance, and on this side the entrance can be reached only across a raised base or plinth. The older building phases remain part of the present structure, whose renovated main block forms the central architectural element of the private complex.
Estate and Farmyard
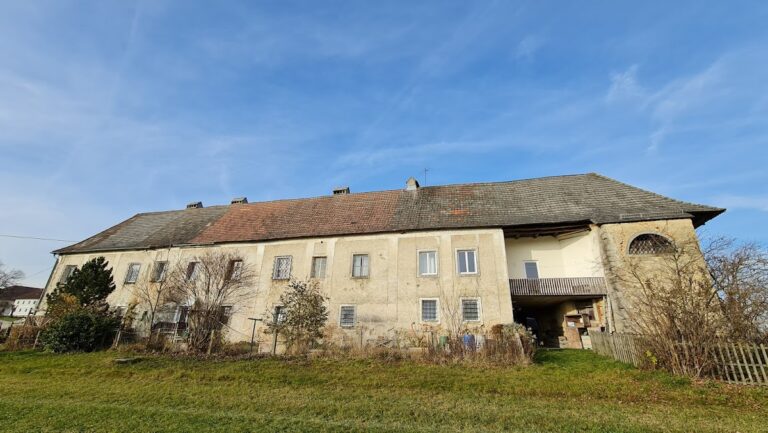
The castle stands within a substantial landed estate that includes an associated farmyard and its agricultural and economic buildings. These structures form the practical setting of the residence and preserve the connection between Schloss Tannbach and the estate functions that shaped its history. The renovated main building and the surrounding property together constitute the surviving private castle complex.
Nearby sites