Schloss Oberlichtenau: A Baroque Castle and Park in Saxony


Site at a Glance
- Rating
- 4.5
- Popularity
- Very Low
- Country
- Germany
- Primary era
- Early Modern
- External website
- Open
- Eras represented
- Early Modern
- Civilizations
- Electorate of Saxony, Holy Roman Empire
- Site type
- Domestic
- Remains
- Castle
On this page11 sections
History
Schloss Oberlichtenau is a Baroque castle in Germany, now in the Oberlichtenau district of Pulsnitz in Saxony, about 25 kilometres northeast of Dresden. Count Christian Gottlieb von Holtzendorff had the residence erected or rebuilt in the Baroque style from 1724, after inheriting the estate in 1718. The property had previously belonged to Saxon noble families, including the von Schönbergs and von Oppels.
Holtzendorff and the Brühl period
Holtzendorff sold the estate in 1744 to Count Heinrich von Brühl, the leading minister and court official of Electoral Saxony, the territory ruled by the elector of Saxony. Brühl usually lived at his Dresden palace or at Pförten, his principal residence, and rarely stayed at Oberlichtenau. He nevertheless commissioned the architect Johann Christoph Knöffel to redesign the great hall in the Late Dresden Baroque style, linking the castle to the architectural culture of the Dresden court.
The castle suffered severe damage after Saxony was defeated in the Seven Years’ War, a major European conflict fought from 1756 to 1763. On 19 November 1758, 23 Prussian hussars under Lieutenant von Franckenberg plundered Oberlichtenau on the orders of Frederick II of Prussia, also known as Frederick the Great, and destroyed much of its furnishings and fittings. One of Brühl’s daughters later arranged for the castle to be restored.
Later owners and changing use
Brühl’s heirs sold Oberlichtenau to Count Andreas von Renard in 1774. Renard later transferred it to Count Camillo Marcolini, who became director of the Dresden Academy of Fine Arts in 1778. Marcolini’s duties at the Dresden court left the estate with little attention, and the property gradually deteriorated. It subsequently passed through the hands of several owners, including members of the von Oertzen, Schumann, Lecha, and Bader families, before being expropriated in 1945.
During the German Democratic Republic, the castle served as an orphanage and children’s home. The property stood empty from 2005 to 2008. In 1997, a local Christian association acquired the castle nursery, which had been separated from the estate through land reform, and established a Bible garden there in 2005.
Restoration and present stewardship
Ownership passed from the Kamenz district to the Dutch couple Holtzhuizen in 2008. They renovated the castle and opened it for events. From September 2019, Andreas Freiherr von Hünefeld and his widow Daniela held the property. They refurnished the interiors, continued restoration, and maintained a programme of weddings, banquets, conferences, concerts, and other cultural events.
A park-development plan adopted in 1997 sets out the extensive restoration of the Baroque paths and planting scheme, supported by an association devoted to the park. An educational trail with quizzes accessible by QR code was also created for school pupils.
Remains
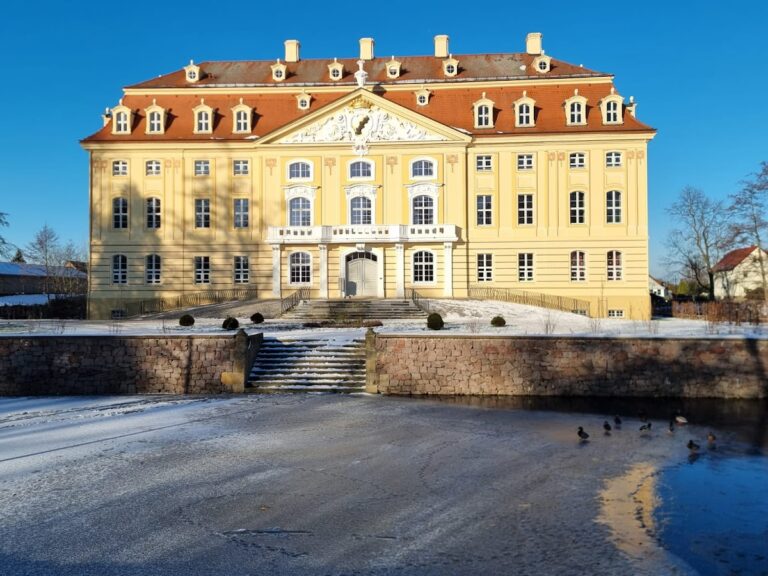
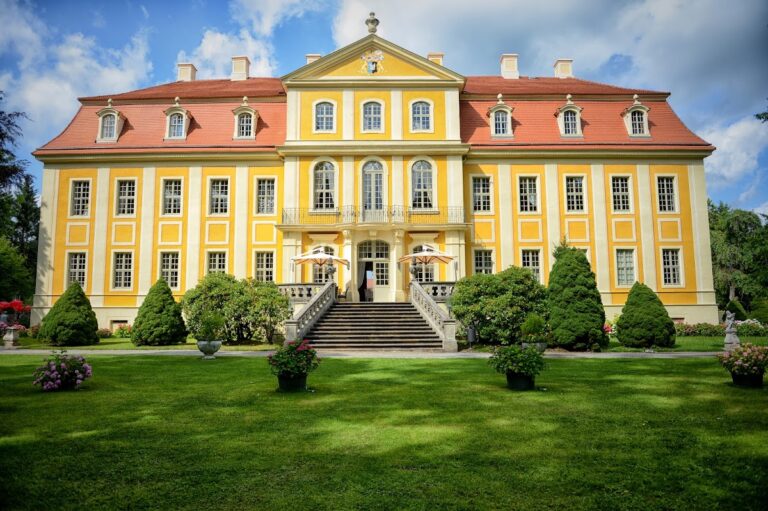
Schloss Oberlichtenau is a Baroque complex set within a park. Its principal building is a three-storey corps de logis, meaning the main residential block of a palace or château. A projecting central section, called an avant-corps, marks both the courtyard facade and the rear facade. The arrangement of the building, water features, formal gardens, and later landscape garden reflects the planned composition of the estate.
Castle building
Facades and central projections
Each avant-corps contains three tall French windows on the first floor. These full-height glazed openings are prominent elements of the facades. The central window leads to a small balcony, while each window is crowned by an oculus, a round opening. The upper part of each projection ends in an elegant Greek-style pediment, the classical upper element of a facade, which also contains a central oculus.
Great hall and reception rooms
Knöffel’s redesign gave the great hall its Late Dresden Baroque character. Two music galleries occupy the upper floor. The complex also contains a ballroom and a sala terrana, a ground-level reception hall typically connected with access to a garden. These rooms form part of the castle’s surviving reception architecture.
Park and garden layout
Courtyard and approach
A large basin or pond occupies the courtyard. The approach avenue runs along both sides of another pond, while a geometrically arranged bosquet lies to the right of the drive. A bosquet is an enclosed or compartmentalized group of trees within a formal garden. Baroque sandstone sculptures stand in front of and behind the castle.
Formal and landscape gardens
A formal French-style garden extends behind the castle, using symmetrical geometry, ordered paths, shaped planting, and controlled views. The park between this garden and the bosquet was later redesigned as an English landscape garden, whose more naturalistic composition contrasts with the ordered structure of the Baroque grounds.
Nearby sites