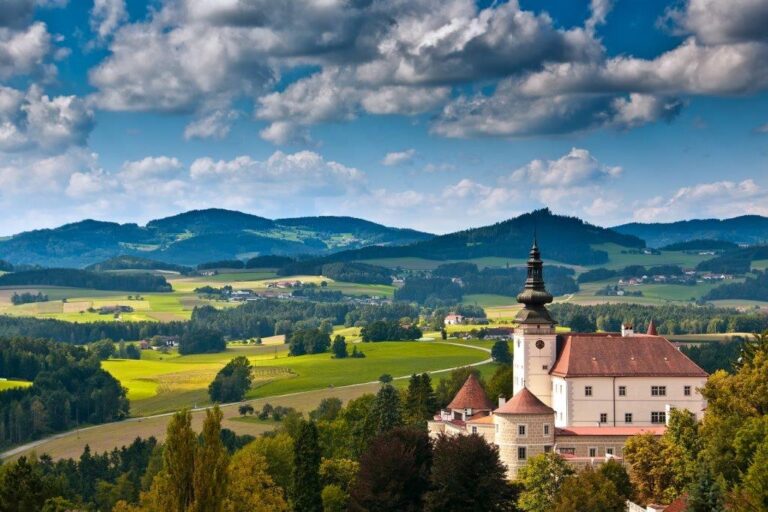
Schloss Hagenberg im Mühlkreis: A Historic Palace and Technology Centre in Austria


Site at a Glance
- Rating
- 4.8
- Popularity
- Very Low
- Country
- Austria
- Primary era
- Medieval
- Eras represented
- Medieval, Early Modern, Modern
- Civilizations
- Habsburg, Holy Roman Empire
- Site type
- Domestic
- Remains
- Castle
On this page16 sections
History
Schloss Hagenberg im Mühlkreis is a historic palace complex in Austria that began as a medieval castle first mentioned in 1370. Its ownership passed through several noble families before the estate acquired its present appearance under the Dürckheims. After severe decline and damage in the twentieth century, the ruins were protected, restored, and adapted for research, education, municipal use, and technology development.
Medieval castle and noble ownership
In 1370, Hagenberg was a small castle owned by Eberhard Stadler, lord of Wartberg ob der Aist. Stadler granted it as freehold property to the brothers Eberhard, Hans, and Ulrich von Kapellen, then immediately received it back as a fief. A fief was property held from a superior in return for service or allegiance. Around 1406, the marriage of Albrecht Stadler’s daughter to Georg von Zwingenstein transferred Hagenberg to the von Zwingenstein family.
Their daughter Beatrix married Georg Schießenberger in 1432. The Schießenberger family retained the castle until 1514 and expanded it into a palace during their ownership. Around that year, Hans Schießenberger sold the property to his cousins Hans, Mert, and Leo von Hoheneck, also known as Hohenegg. The Hohenecks built a crypt chapel beside the palace in 1610. A crypt chapel is a chapel connected with burial spaces.
Seventeenth- and eighteenth-century transformations
Eva von Hoheneck’s marriage to Georg Christoph von Schallenberg in 1615 brought the estate into the von Schallenberg family. In 1672, the palace was sold to Egon Gotthard Maurer von Hohenberg, who commissioned the palace chapel. After his death in 1692, the property passed to Johann Adam von Wöber. His daughter Regina married Court Councillor Wolf Wilhelm von Blumental, a Court Councillor being a senior administrative or advisory official in a princely or imperial court. Their son later transferred the palace to Augustin Thomas von Wöber in 1754.
Augustin Thomas von Wöber completed the Hagenberg parish church in 1770. The church had previously served as the palace church, and under Emperor Joseph II it was elevated to parish status. Joseph II was the eighteenth-century Habsburg ruler of the Holy Roman Empire and the Austrian lands. In 1750, the Hagenberg estate included 238 subjects, indicating the extent of the lordship associated with the palace.
The Counts of Thürheim purchased Hagenberg in 1775. Countess Maria Franziska Thürheim married Count Michael Max Althan in 1801, and their daughter Franziska married Major Friedrich Wilhelm Eckbrecht von Dürckheim in 1862. Eckbrecht von Dürckheim took over the palace in 1867. During the Dürckheim period, the complex was reshaped into the form that largely defines it today. The characteristic tower was added to the former keep in 1892, while the crypt chapel was demolished in 1900.
Decline, damage, and protection
After the death of the last owner-count, Georg Friedrich Eckbrecht von Dürckheim-Montmartin, from lung cancer in 1928, the palace entered a period of decline. It remained with Countess Sophie Dürckheim, but economic hardship led to the auction of palace furniture and materials from the Meierhof, including firewood and scrap metal, on 28 May 1935. The entire Hagenberg estate, including the palace and Meierhof, was then auctioned at the district court in Pregarten on 15 June 1936. The Upper Austrian Provincial Mortgage Institution acquired it for 217,075 schillings without granting the former owners residential rights.
After the National Socialists came to power in 1938, Commercial Councillor Fickl became the owner. On 13 December 1938, the Hagenberg estate was sold for 290,000 Reichsmarks to Friedrich Botho von Loesch, who came from an estate in Silesia. After the Second World War, Soviet occupation authorities occupied the complex and caused extensive damage. Loesch, who was nearly impoverished, withdrew to the nearby Meierhof, while the palace was used as emergency accommodation for various tenants. The buildings deteriorated further, and an earthquake caused additional damage in 1972.
In the mid-1970s, the owner sought permission to demolish the palace. The Federal Monuments Office instead placed the palace ruins under protection, securing their preservation. In 1983, Hagenberg’s municipal council adopted a resolution to save the complex and began by renewing the tower roof. The Schlossverein was founded in 1985 to support municipal restoration and revitalization, with financial assistance from the Province of Upper Austria. That year, the municipality took the largely ruined palace on a 99-year lease.
Restoration and new institutional use
The ruins were restored and adapted as a technology centre, although the work removed numerous historical alterations. In 1988, the Riepl/Moser architectural team received the Architecture Prize of the Province of Upper Austria for the project. In 1989, the palace became home to the Research Institute for Symbolic Computation of Johannes Kepler University Linz. Symbolic computation is the computer-based manipulation of exact mathematical expressions and structures. The institute was founded by the Austrian mathematician and computer scientist Bruno Buchberger.
The nearby Meierhof became home to the first university of applied sciences in Upper Austria, while part of the palace serves as the municipal centre. The Softwarepark Hagenberg developed around the research institute and includes the Upper Austria University of Applied Sciences Faculty of Informatics, Communication and Media. These research and educational institutions brought additional employment to the wider town. Schloss Hagenberg remains a protected historic palace complex in Upper Austria.
Remains
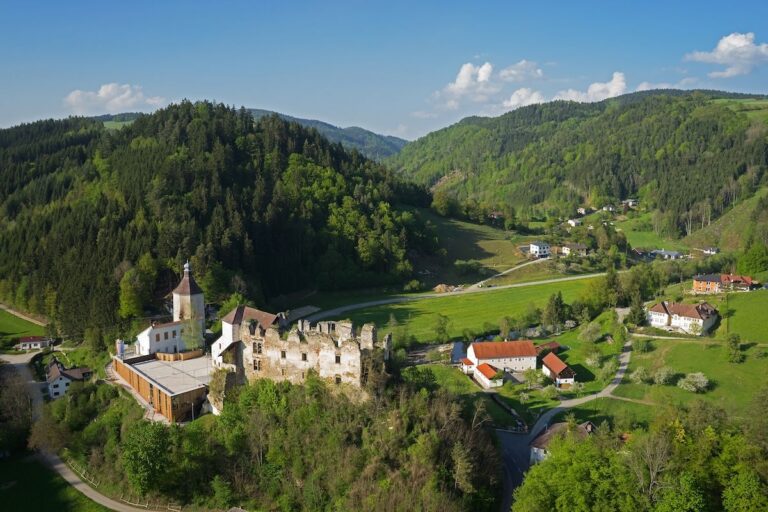
Schloss Hagenberg stands on a ridge that falls steeply towards the Visnitz. It is an elongated, powerful two-storey complex whose medieval origins remain recognizable in the third courtyard. The former castle and later palace are organized around several courtyards, with the gate tower and the stump of a round tower giving the surviving ensemble its characteristic profile. Modern restoration incorporated the third courtyard beneath a glass roof, where it now functions as a lobby.
Palace and defensive structures
Gate tower and former keep
The gate tower, erected at the end of the nineteenth century, has a wedge-shaped roof. Four smaller turrets flank its corners, each carrying a bulbous roof. The tower was added to the former keep in 1892. A keep is the principal fortified tower of a medieval castle. The distinctive tower has also been adopted as a landmark in Hagenberg’s municipal coat of arms.
Outer bailey and courtyards
East of the main palace lies the outer bailey, a subsidiary enclosed area outside the principal castle. A ditch once separated it from the palace, but the ditch has since been filled in. Round towers fortified each of the outer bailey’s four corners. Its first floor contains a sixteenth-century arcade. The front courtyard is open on its front side because the crypt chapel was demolished in 1900.
Third courtyard
The medieval castle remains are especially recognizable in the third courtyard. A glass roof now covers the space and allows it to serve as the palace lobby. This treatment forms part of the late twentieth-century conversion of the ruined complex into a technology centre.
Church and chapel
Parish church
The parish church is connected to the south wing of the palace. Formerly the palace church, it was built in 1610 as a Protestant prayer house, a building intended for Protestant worship. The church was enlarged in 1672 and again in 1728. Augustin Thomas von Wöber completed it as a parish church in 1770.
Palace chapel
The palace chapel was built around 1672. A fire in 1728 led to its enlargement and transformation in the Baroque style, an elaborate artistic style dominant across much of Europe during the seventeenth and eighteenth centuries. Its furnishings date from the first half of the eighteenth century. The baldachin high altar, an altar sheltered by a canopy, has four columns and a Holy Family group made by Johann Mähl of Linz. Paintings by Bartolomeo Altomonte decorate the side altars. Mähl and Altomonte were artists associated with the chapel’s eighteenth-century furnishings.
Meierhof and landscape garden
Meierhof
The former Meierhof now houses the Software Competence Center Hagenberg. A Meierhof is an agricultural service estate associated with a manor or castle. Its continuing institutional use forms part of the wider transformation of the Hagenberg estate into a centre for research, education, and technology.
Landscape garden
The landscape garden west of the palace was established before 1826 and enlarged around 1862. It occupies a south-facing slope whose conditions permit the cultivation of exotic species. The garden includes a 130-year-old winter lime, blood beeches, red beeches, pedunculate oaks, sycamore and Norway maples, black locusts, ginkgoes, katsura trees, hemlocks, and tulip trees, together with meadows and small ponds.