Schloss Weinberg: Medieval Castle and Renaissance Palace in Austria


Site at a Glance
- Rating
- 4.7
- Popularity
- Low
- Country
- Austria
- Primary era
- Medieval
- External website
- Open
- Eras represented
- Medieval, Early Modern, Modern
- Civilizations
- Habsburg, Holy Roman Empire
- Site type
- Domestic
- Remains
- Castle
On this page14 sections
History
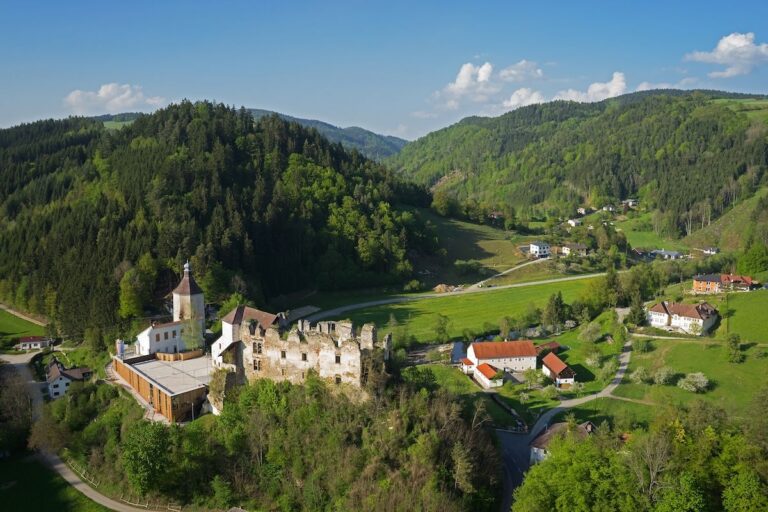
Schloss Weinberg is a medieval castle complex in Austria, above Kefermarkt in the Mühlviertel of Upper Austria. Its first fortress probably arose in the twelfth or thirteenth century after the surrounding forest had been cleared, and the earliest references to Weinberg date from 1274, 1275, and 1305. Originally connected with the lordship of Freistadt, it later became a fief held directly from the territorial sovereign.
The Zelking lordship
The separation of Weinberg from Freistadt was probably associated with Otto II von Zelking, captain of Freistadt. Parts of the fief were also held by the Piber and Wildungsmauer families. The Zelking family had acquired a share of the castle by 1359, and a purchase contract of 1378 names Ruger and Alber von Zelking as its sole owners.
Christoph von Zelking, who died in 1491, expanded the lordship through further purchases and became an important landowner in the region. He served as administrator of Freistadt and as a counsellor to Frederick III of Habsburg. During his tenure, the parish church at Kefermarkt was built between 1473 and 1476, the settlement received market-town status on 17 September 1479, and the late Gothic winged altar at Kefermarkt was endowed in 1490.
From feudal possession to Renaissance palace
In 1510, Emperor Maximilian I abolished the sovereign feudal overlordship. Weinberg thereby became a free hereditary possession of the Zelking family. Hanns Wilhelm von Zelking remodelled the castle, which was sufficiently well equipped to shelter the people of Kefermarkt during the Turkish threat of 1594.
During the Upper Austrian Peasants’ War, an uprising against Bavarian and imperial authority in 1626, insurgents led by Stefan Fadinger attacked and captured the castle. The Zelking family’s Protestant faith later brought it into conflict with the Counter-Reformation, the Catholic renewal and confessional campaign that followed the spread of Protestantism. In the Habsburg lands, this pressure required Protestant nobles to conform or relinquish their properties. Christoph Wilhelm von Zelking sold Weinberg on 15 June 1629 to Hans Christoph von Thürheim zu Bibrachzell, administrator of the Passau lordship of Ebelsberg, for 210,000 gulden and 1,200 Reichstaler.
Hans Christoph von Thürheim began converting the fortified complex into a residential palace and started renovating its aristocratic chapel. The Thürheim family rose to the rank of Imperial Counts in 1666, meaning that its members held countly rank within the Holy Roman Empire. In the eighteenth century, two family members served as provincial governors, while the family also held the hereditary office of chief falconer, a court position associated with the ruler’s hunting birds. The castle was altered repeatedly during Thürheim ownership.
War, preservation, and new uses
The Thürheim connection with Weinberg continued until the family became extinct in 1961. The estate then passed to Hans Ludwig von Gablenz-Thürheim and Christian von Zimmermann-Thürheim. In 1945, Soviet troops devastated the castle during the occupation, removing valuable contents and leaving the main building uninhabitable. The occupying power returned the property in May 1946.
From 1946 to 1954, the complex served as a training centre for the building and timber workers’ union. For a short period, a war-victims’ association also used it as a children’s holiday home. The Schloss Weinberg association was founded in 1983 to rescue the severely deteriorated castle. Upper Austria leased the complex for 99 years in 1986 and undertook its renovation. A regional exhibition held there in 1988, titled “The Mühlviertel: Nature, Culture, Life,” attracted about 400,000 visitors.
Since 1989, Schloss Weinberg has housed a state educational and music centre. That year, a brewery-restaurant was established in the historic stables of the approximately 400-year-old Meierhof, a large agricultural estate attached to a manor. The former state rooms are also used periodically for concerts and other cultural events. The castle is protected as an Austrian monument under protection number 16523.
The castle archive suffered losses during the 1945 occupation, but it was transferred in 1946 to the Upper Austrian State Archives in Linz. Its surviving land-court records include witchcraft trials involving Magdalena Salomonin Tischlerin in 1614 to 1618 and Abraham Endtschlöger in 1694. Tischlerin was rehabilitated in 1617 to 1618, while Endtschlöger was executed at Galgenau in 1694.
Remains
Schloss Weinberg stands at approximately 600 metres above sea level on the Buchberg ridge, which descends towards the southwest. The complex retains a Gothic core that was transformed into a Renaissance palace during the sixteenth century, with major remodelling around 1600. Its surviving arrangement combines a medieval residential tower, enclosing walls, defensive towers, courtyards, and later residential and ceremonial rooms.
Fortifications and layout
Gates and defensive walls
The medieval complex survives in the northern part of the castle as a rectangular, multi-storey residential tower measuring approximately 26 by 27 metres. By the beginning of the fourteenth century, a curtain wall with defensive towers enclosed the castle. An eastern wall added at the end of that century measured about 18 metres in height, 3 metres in thickness, and 26 metres in length. It was remodelled in the seventeenth century and then formed the outer side of residential rooms.
Approach from the east leads through two gates. The outer gate was protected by a drawbridge reached over a stone bridge. The inner gate stands in the former zwinger wall, a defensive space between an outer wall and inner fortification, where sections of the former wall-walks, or passages along the top of a defensive wall, remain visible. A dry ditch lies beyond the enclosing wall and is traditionally said to have contained wolves.
Main building and towers
A narrow outer courtyard surrounds the main building. This four-storey structure encloses a rectangular inner courtyard containing a cistern that drains into a draw well dated 1589. The well is approximately 42 metres deep and was equipped with a treadwheel.
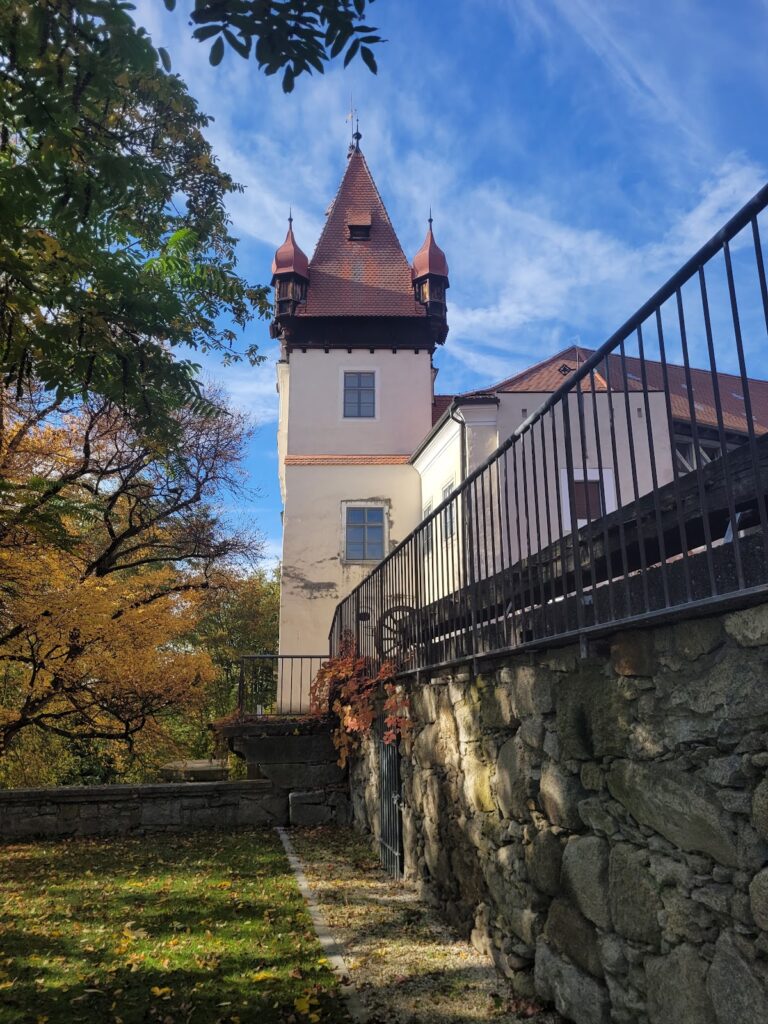
A square tower erected around 1600 dominates the complex. Its onion dome was added after a fire in 1882. Two round corner towers with conical roofs stand at the western corners, while two former half-shell defensive towers are associated with the castle garden.
State rooms and furnishings
Ancestral hall and ceremonial rooms
The former state rooms contain stuccoed ceilings and vaulted ceilings with lunettes, curved or semi-circular sections set into the vaults. Several doorways have massive decorated portal frames, and the polychrome wall frescoes were restored during the latest major renovation.
The former ancestral hall includes a Renaissance tiled stove with coloured figurative tiles showing ancient and mythological rulers. Sixteen painted pyramids of coats of arms accompany the room. Its stucco ceiling, dated 1604, depicts animals that appear to adhere directly to the plaster.
Knights’ Hall and La Fontaine Room
The Knights’ Hall occupies the entire eastern front and is covered by a barrel vault decorated with frescoes attributed to Johann Philipp Ruckerbauer. The La Fontaine Room has a seventeenth-century painted timber ceiling illustrating animal fables.
The furnishings of the 220 rooms, together with the arms collection and family museum, were almost entirely lost through looting and destruction in 1945. The Baroque castle pharmacy survived and is held in the Linz Castle Museum. The castle archive, including the surviving historical records, is preserved in the Upper Austrian State Archives.
Chapel and garden features
Castle chapel
A chapel probably did not form part of the Gothic castle. Renovation work in the 1980s found no remains of one from that period. A Protestant chapel burned in 1617 and was rebuilt in 1635 under the Catholic Thürheim family, although its precise location is uncertain.
Between 1689 and 1699, Christoph Wilhelm I von Thürheim converted the northern half-shell defensive tower into the present chapel. Bartolomeo Carlone supplied its stucco decoration, and Johann Baptist Spatz, a stonecutter from Linz, made the marble altar. The altarpiece is probably by Bartolomeo Altomonte. Cardinal Lamberg, Bishop of Passau, consecrated the chapel on 26 August 1731, as an inscription on a stone set into the chapel wall records.
During chapel renovation in 1987, workers found a tin box containing ten objects that had been deposited there in 1700.
Falkenhaus garden pavilion
One of the half-shell defensive towers in the castle garden was converted into a garden pavilion in the early seventeenth century. Its Renaissance ornament uses granite fragments in different colours across the facade and interior, creating the appearance of an artificial Renaissance garden grotto, an ornamental feature designed to imitate a cave through rustic surfaces and coloured stone. The name Falkenhaus comes from Christoph Wilhelm I von Thürheim’s appointment as hereditary chief falconer in 1705 and does not indicate the building’s construction date.
Nearby sites