Castle Tandalier: A Renaissance Castle in Austria
Site at a Glance
- Popularity
- Medium
- Country
- Austria
- Primary era
- Early Modern
- Eras represented
- Medieval, Early Modern, Modern
- Civilizations
- Holy Roman Empire, Prince-Archbishopric of Salzburg
- Site type
- Domestic
- Remains
- Castle
On this page12 sections
History
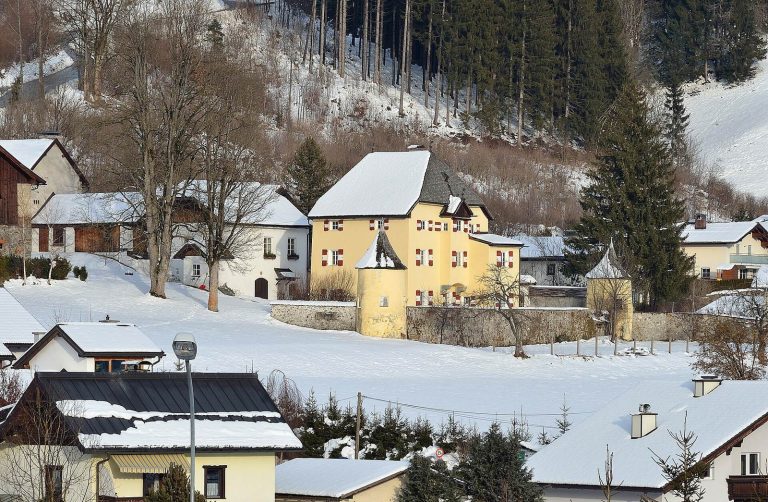
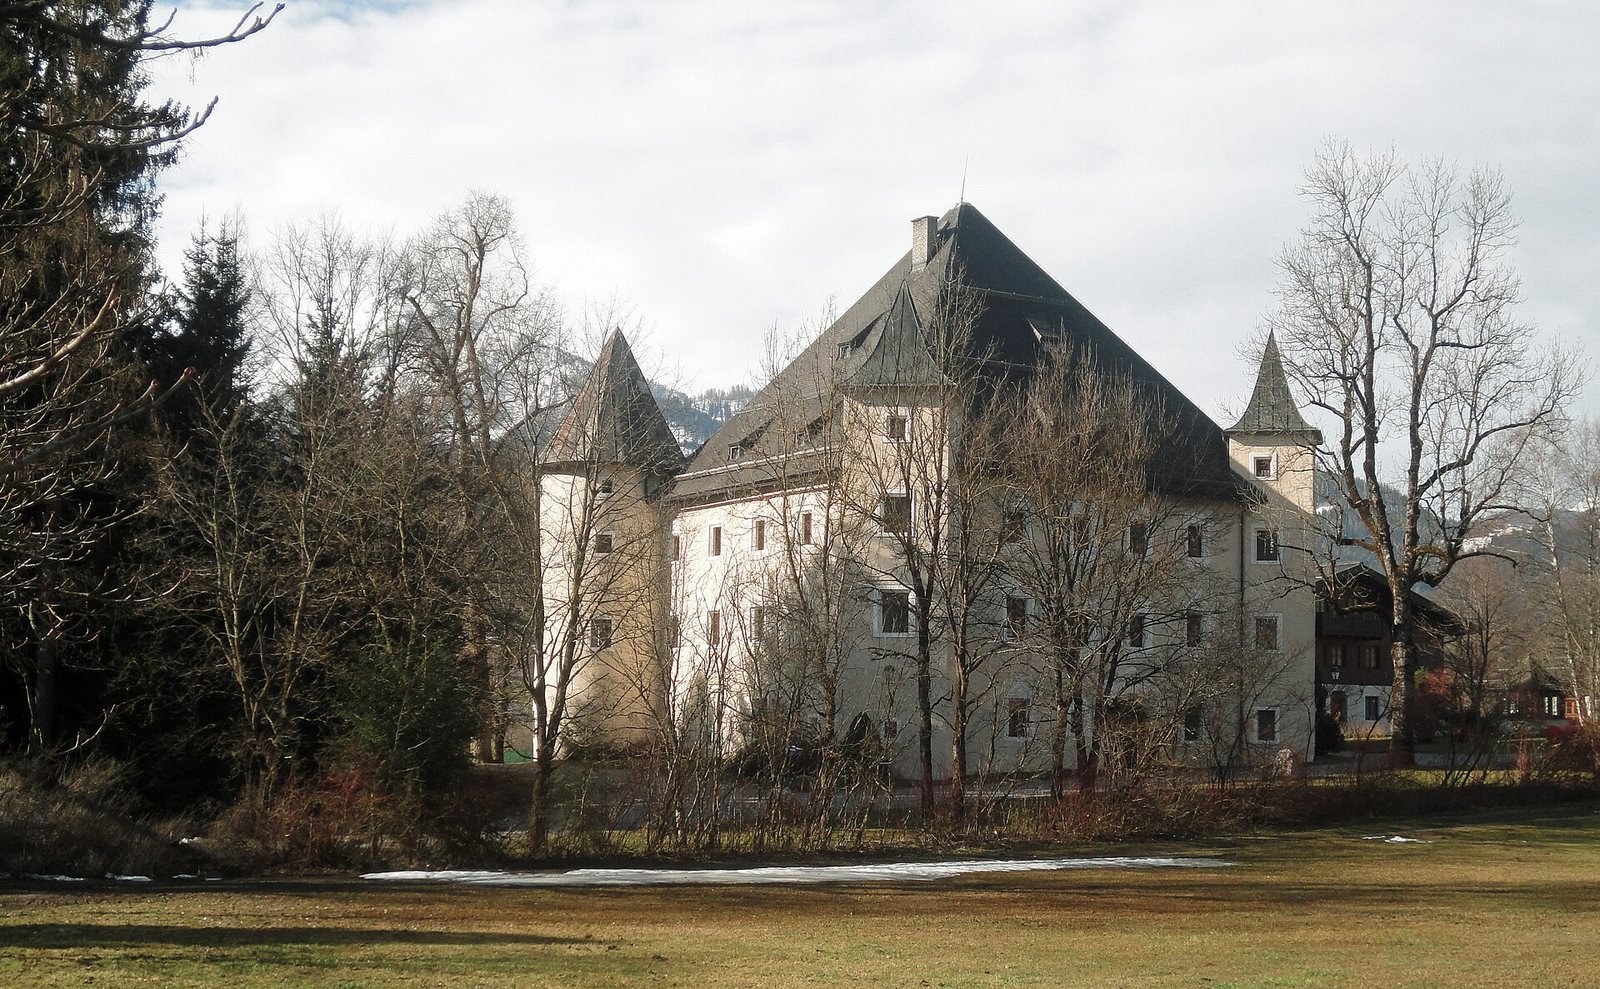
Castle Tandalier is a castle in Radstadt, Austria, transformed around 1569 into a Renaissance residence, a form shaped by a European movement inspired by classical antiquity. It grew from an earlier farmstead and later served a succession of private and institutional uses.
Farmstead and Schernberg ownership
The property began as Sulzberghof, a farmstead first mentioned in 1419. The Tändler family, also called Tandalier, held it from about 1450 and owned property in both Mittersill and Radstadt. In 1537, Sulzberghof passed to the Counts of Schernberg in exchange for estates at Enns and Niederteufenbach. A disagreement over alpine pasture rights arising from the exchange was resolved in 1553. Salzburg’s court chamber then granted the property as a freehold to the younger Wilhelm, son of the late Count Wilhelm, while an equivalent estate was entered in the prince-archbishop’s land register. The Schernbergs had long served as administrators to the Archbishop of Salzburg, who held religious office and governed an ecclesiastical principality.
A Count Christoph of Schernberg suppressed a regional peasant revolt a few years before 1569. Around that year, his nephew, also named Christoph, and the nephew’s wife, Katharina von Paumgarten, converted the farmstead into a castle. By then it was private property and no longer held feudal privileges.
Changing owners and uses
Financial trouble following risky mining ventures led the Schernbergs to sell the property in 1611 to Burkhart Schwaiger, a market and castle judge. His son Blasius inherited it. Around 1680, Sebastian Pürcher, a mining official from Flachau, bought the castle; Pürcher’s son later turned its ground-floor rooms into an inn. Johann Josef Gottlieb Grimming was named as owner in 1753. In 1763, Salzburg’s court council offered the Tandalier property for sale as part of Grimming’s manorial estate.
Institutional use
Ownership changed repeatedly from 1839. The castle housed a carpentry workshop in 1866, then provided accommodation in 1873 for Italian workers building the Ennsbahn, a railway through Austria’s Enns valley. During the 1920s, Lower Austria acquired and renovated the building as a youth home. The Austrian state took it over by 1930. After serving for many years as a federal school camp, it now houses the Radstadt Federal School Camp, attached to the Federal Ministry for Education and Arts.
Remains
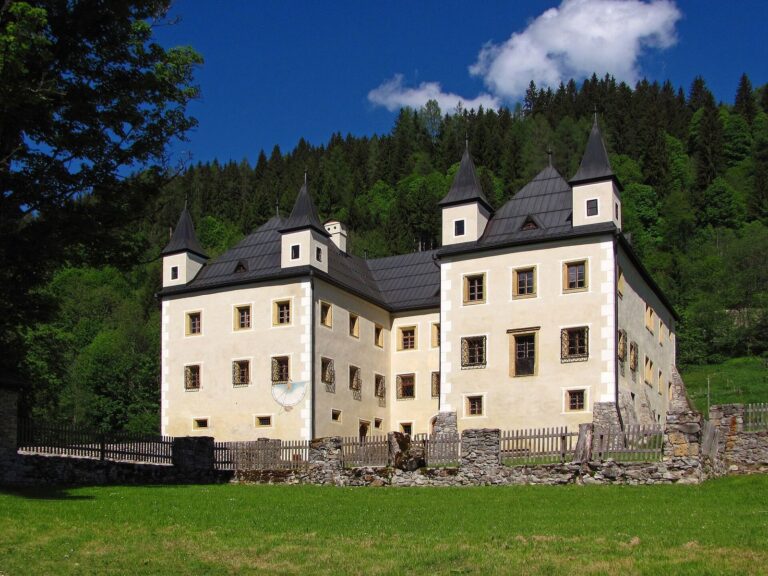
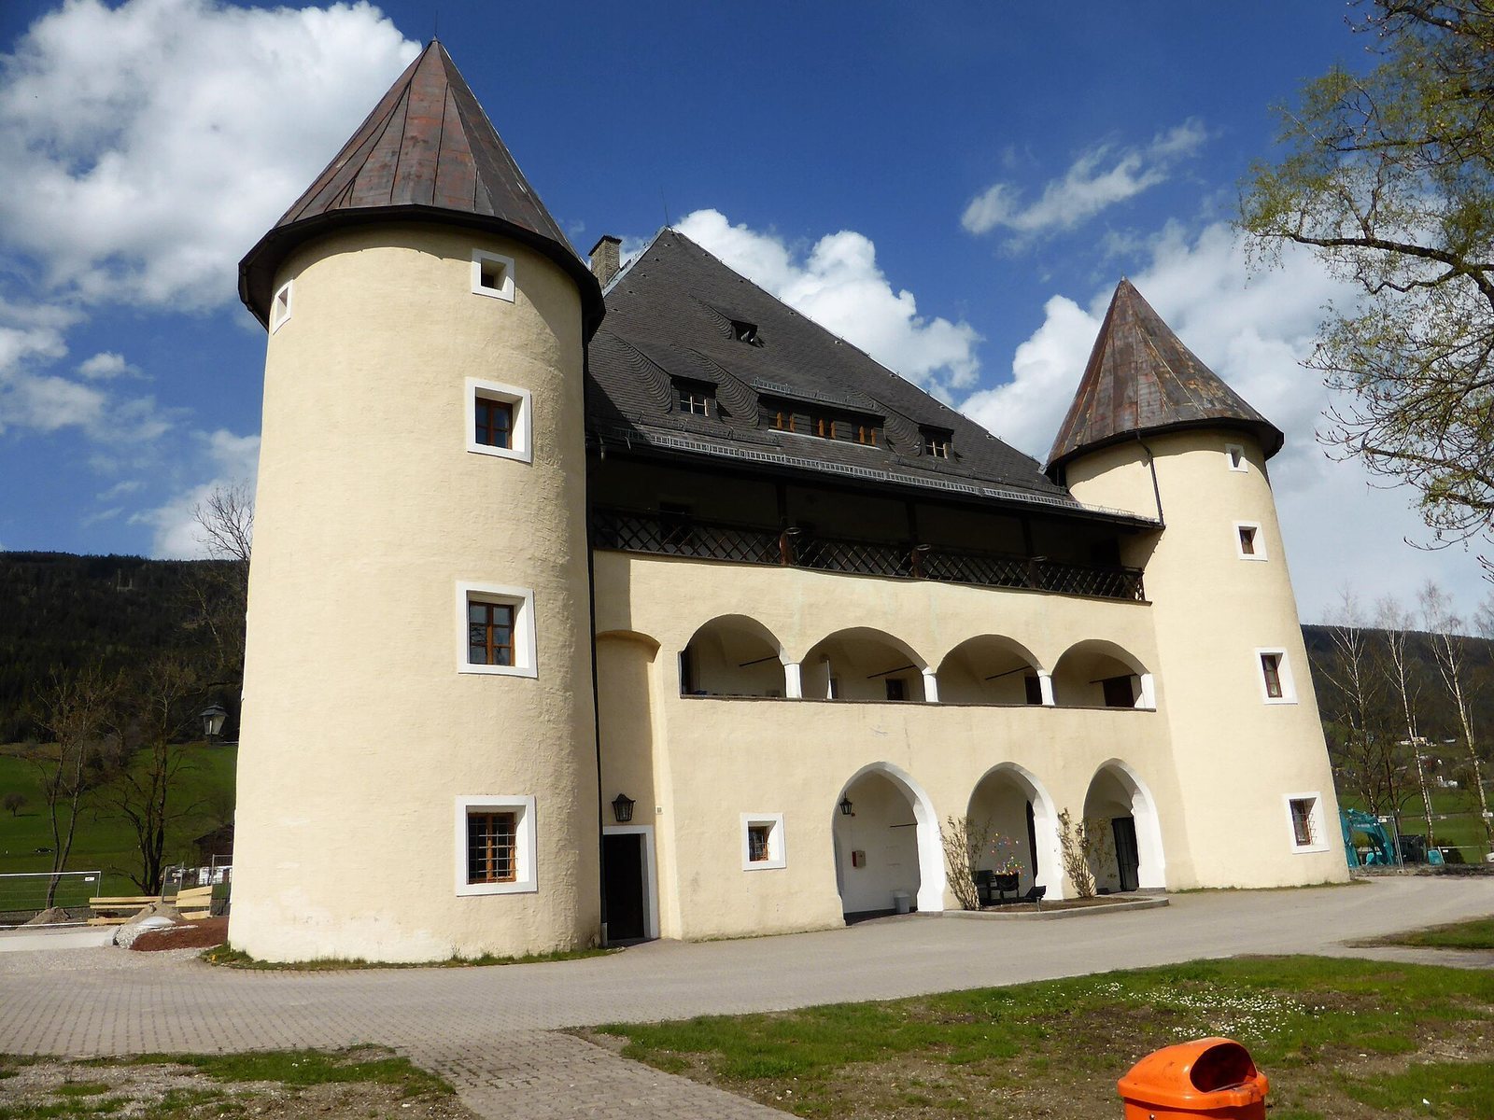
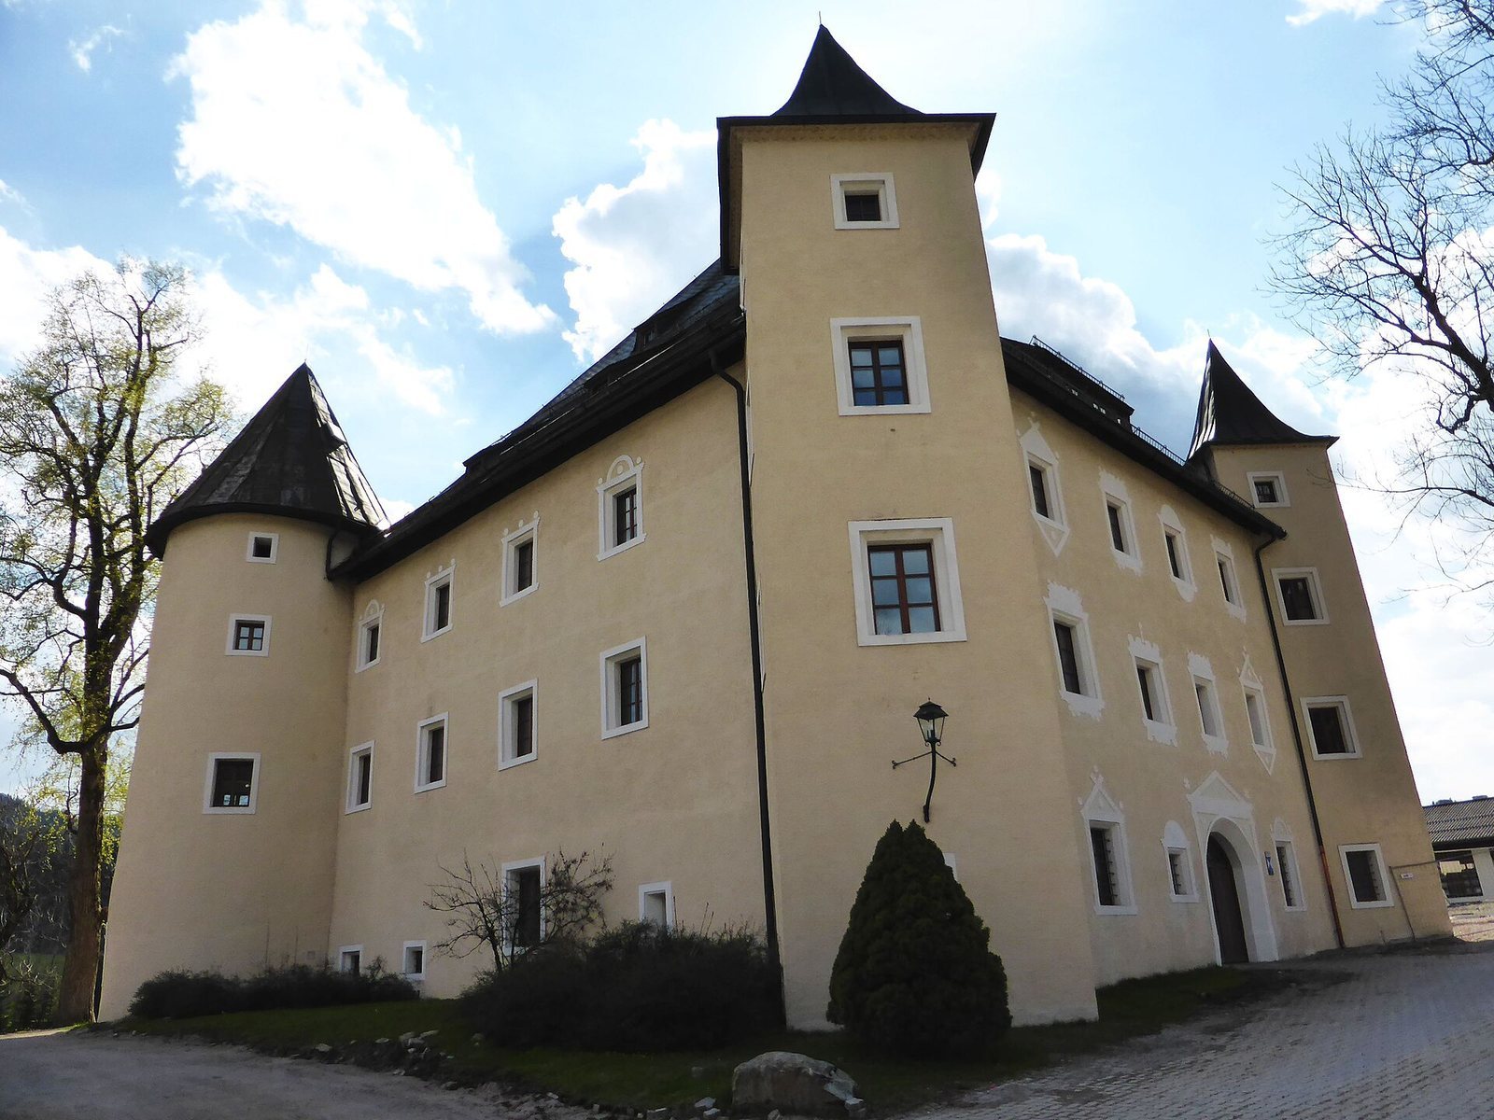
The castle has an almost square plan, with a main block and a tower at each corner. Its 16th-century rebuilding added a storey to the earlier farmstead. A large open area surrounds the building.
Exterior form
Plan and corner towers
The two towers at the southern corners are massive and round, while the northern pair are rectangular. Their conical or tent-shaped roofs sit below the large hipped roof, which slopes on all sides, over the main block.
Southern arcade façade
A two-storey arcade, a row of arches, spans the façade between the southern towers. Its ground-floor arches are taller than those above. An open wooden gallery runs over the façade beneath the projecting main roof.
Northern façade
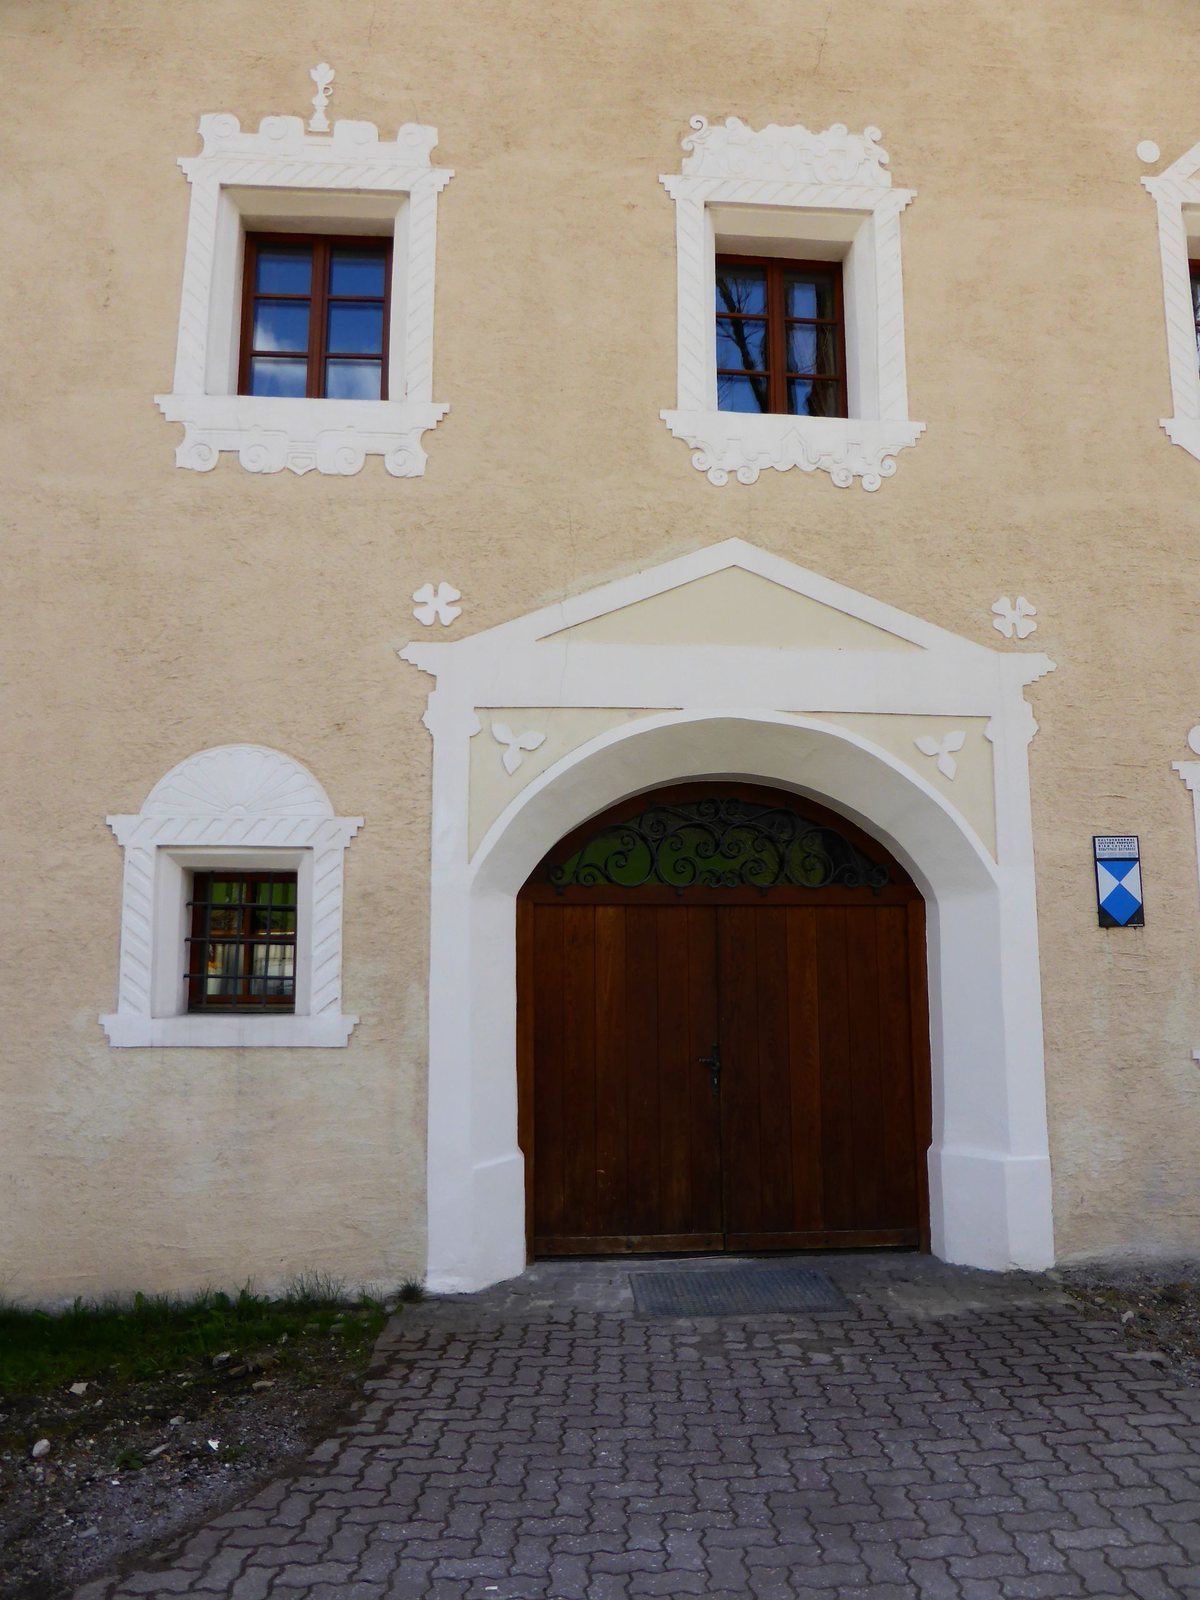
The north façade has window frames in the Baroque style, a later European artistic movement associated with elaborate forms. The exterior decoration is painted plasterwork rather than stone.
Interior features and later changes
Decorative features
The interiors have been extensively altered. Between 1860 and 1862, a painted and inlaid heraldic ceiling and portals were sold to the owner of Arenberg Castle, and other furnishings went to other castles. A ceiling beam on the first upper floor still bears the combined arms of the Schernberg and Paumgarten families. Several halls also survive.
School-camp alterations
In 1972, remodeling for youth-home use extended the basement beneath the entire castle, where it had previously covered only part of the building. Large dormitories were divided into rooms with private showers. A gymnasium and a newly built service building followed in 1985.