Schloss Stadlhof: A Late Baroque Estate in Austria


Site at a Glance
- Rating
- 5
- Popularity
- Very Low
- Country
- Austria
- Primary era
- Early Modern
- Eras represented
- Early Modern, Modern
- Civilizations
- Habsburg, Holy Roman Empire
- Site type
- Domestic
- Remains
- Elite Residence
On this page7 sections
History
Schloss Stadlhof is a historic estate in Pflugern, Austria, whose present appearance was created during a late Baroque expansion between 1772 and 1780. The property began as a farm estate and was first mentioned in 1599. Its development may have been initiated by Hans Stadler zu Pach, possibly as a residence on the boundary between the Osterwitz and Maria Saal district courts. For a period, it was called Stadlerhof zu Pach.
Early ownership
The estate was connected with St. George’s Abbey at Sankt Georgen am Längsee. During the sixteenth century, the Jabornigg family held it in feudal tenure. In 1599, Sigmund von Keutschach of Tanzenberg acquired the property. He belonged to a prominent Carinthian noble family that had received the hereditary grand mastership of Carinthia from Archduke Charles II of Austria in 1565.
Following Sigmund von Keutschach’s death, the estate was pledged to Adam zu Ratzenegg and Hallegg. It then passed among several noble and administrative owners. These included members of the Himmelberger family, Johann Weber von und zu Ehrental, Erasmus Seyfried Khrüner von Khrünegg, the von Hagenegg family, Johann Andreas von Jauritsch zu Hertzfeldt, and the Klagenfurt lawyer Alexander von Paßberg. Johann Weber was an imperial councillor and landscape secretary, while Johann Andreas von Jauritsch zu Hertzfeldt, ennobled in 1691, became regional treasurer in Klagenfurt in 1703.
Baroque expansion
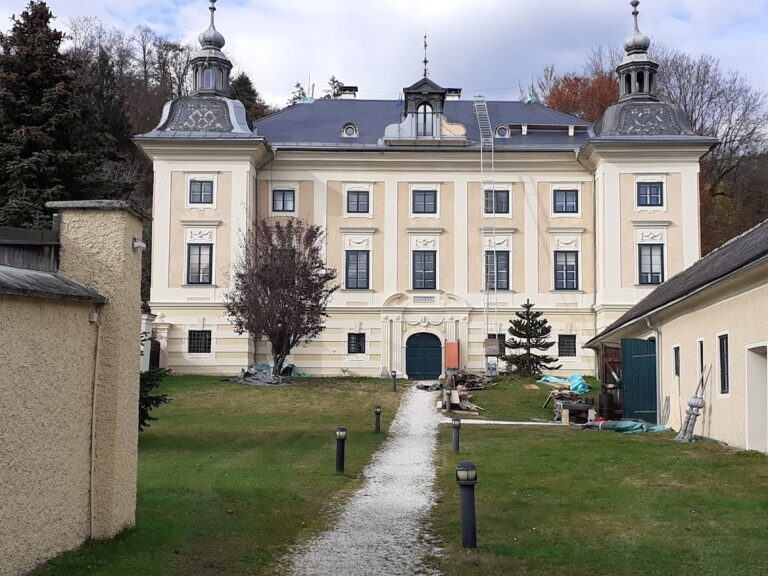
The estate was enlarged between 1772 and 1780, when two recessed side wings were added to the main building and a new facade was created. The plans are probably attributable to Johann Georg Hagenauer, an eighteenth-century architect also associated with Pöckstein Castle and the seminary at Strasbourg. This rebuilding gave Schloss Stadlhof the late Baroque character that defines its present external form, alongside Neoclassical elements derived from the more restrained language of classical antiquity.
Later owners and restoration
In 1797 the property belonged to Vinzenzia Freiin von Schluga, and in 1798 it passed to Johann Mathias Freiherr von Koller. Koller was an iron merchant from Sankt Veit who had been ennobled in 1769 and raised to the rank of baron in 1792. In 1846, Schloss Stadlhof passed to Count Gustav Egger, whose mother Katharina came from the Koller family.
Ownership changed repeatedly thereafter. Dionys Julius Craigher von Jachelutta acquired the estate in 1886, followed by Viktor Friedrich Ernst von Schönburg-Waldenburg in 1896. Later proprietors included Oskar Schneditz and Anna Gartner, the Dreihann-Holenia family, and Elisabeth Fräss-Ehrfeld. Martin Auer owned Schloss Stadlhof from 1991 to 2001 and began restoration work. The Province of Carinthia acquired the property in 2001, and entrepreneur Hermann Fleischhacker purchased it in 2009, completing restoration begun in the 1990s when deterioration again threatened the building. Schloss Stadlhof is protected as a monument by the Republic of Austria under protection number 34841.
Remains
Schloss Stadlhof stands in the hamlet of Pflugern, south of St. Donat, on a slightly raised hillside terrace above the Klagenfurt expressway. The estate lies along the old road between Sankt Veit an der Glan and Klagenfurt. Its principal building combines a seven- and three-axis arrangement with two recessed, one-axis side wings. In this description, an axis is a vertical division used to organize windows, doors, or sections of a facade.
Facade and exterior
The three-storey west facade is organized around a broad central projection and two shorter side wings. Its central portal is framed above by volutes and rises through the strongly offset cornice between the ground and first floors. A wide, curved decorative gable extending across three axes crowns the facade, while a round pavilion stands before the portal. Ground-floor windows have metal grilles. On the upper floors, window surrounds are topped by segmental and low-arched pediments. Pilasters above the horizontal stringcourse draw attention to the elongated facade, which is covered by a hipped roof that slopes on all sides.
Interior rooms and decoration
The entrance hall contains Baroque-style foliage stucco installed in 1909. A ceremonial room on the first floor has wallpaper-like oil paintings and views of places, known as vedute, including a representation of Klagenfurt installed around 1775. Rococo ceiling paintings survive in the rooms and were restored in 2012 by Walter Antowitzer of Döbriach. The interiors also retain elaborately patterned eighteenth-century panel parquet made from walnut, maple, and oak. Marble floors cover the ground-floor rooms. Original ceiling paintings have been revealed beneath later whitewash, and the building includes salons arranged for varied uses.