Niederosterwitz Castle: A Khevenhüller Family Residence
Site at a Glance
- Popularity
- Low
- Country
- Austria
- Primary era
- Early Modern
- Eras represented
- Early Modern, Modern
- Civilizations
- Habsburg, Holy Roman Empire
- Site type
- Domestic
- Remains
- Castle
On this page10 sections
History
Farmstead and early Khevenhüller use
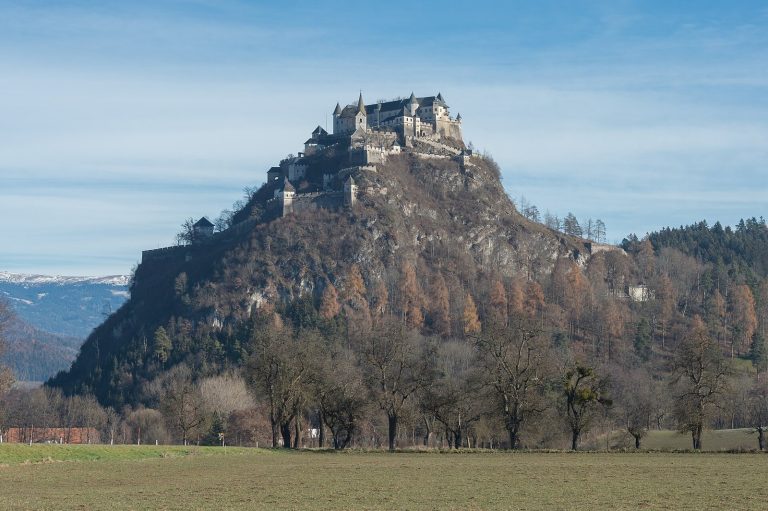
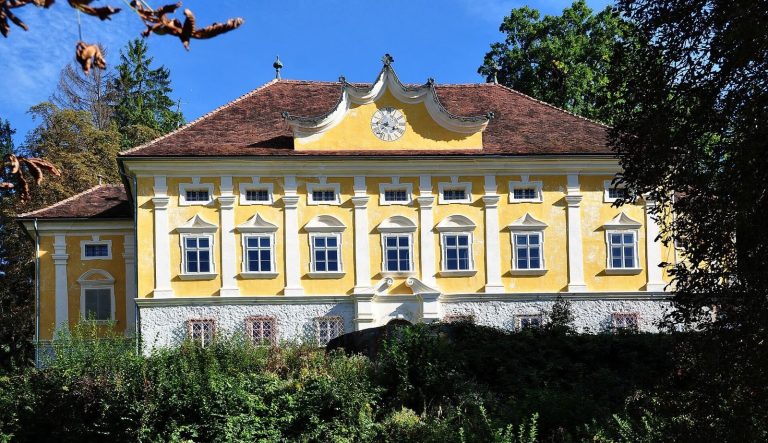
Niederosterwitz Castle stands in Niederosterwitz, Austria, and developed from a farmstead into a residence of the Khevenhüller family, a prominent Carinthian noble house. Its origins probably predate the 16th century. The farmstead, known as Afftendorf or Oftersdorf, was held as a fief of Hochosterwitz Castle and worked by peasants.
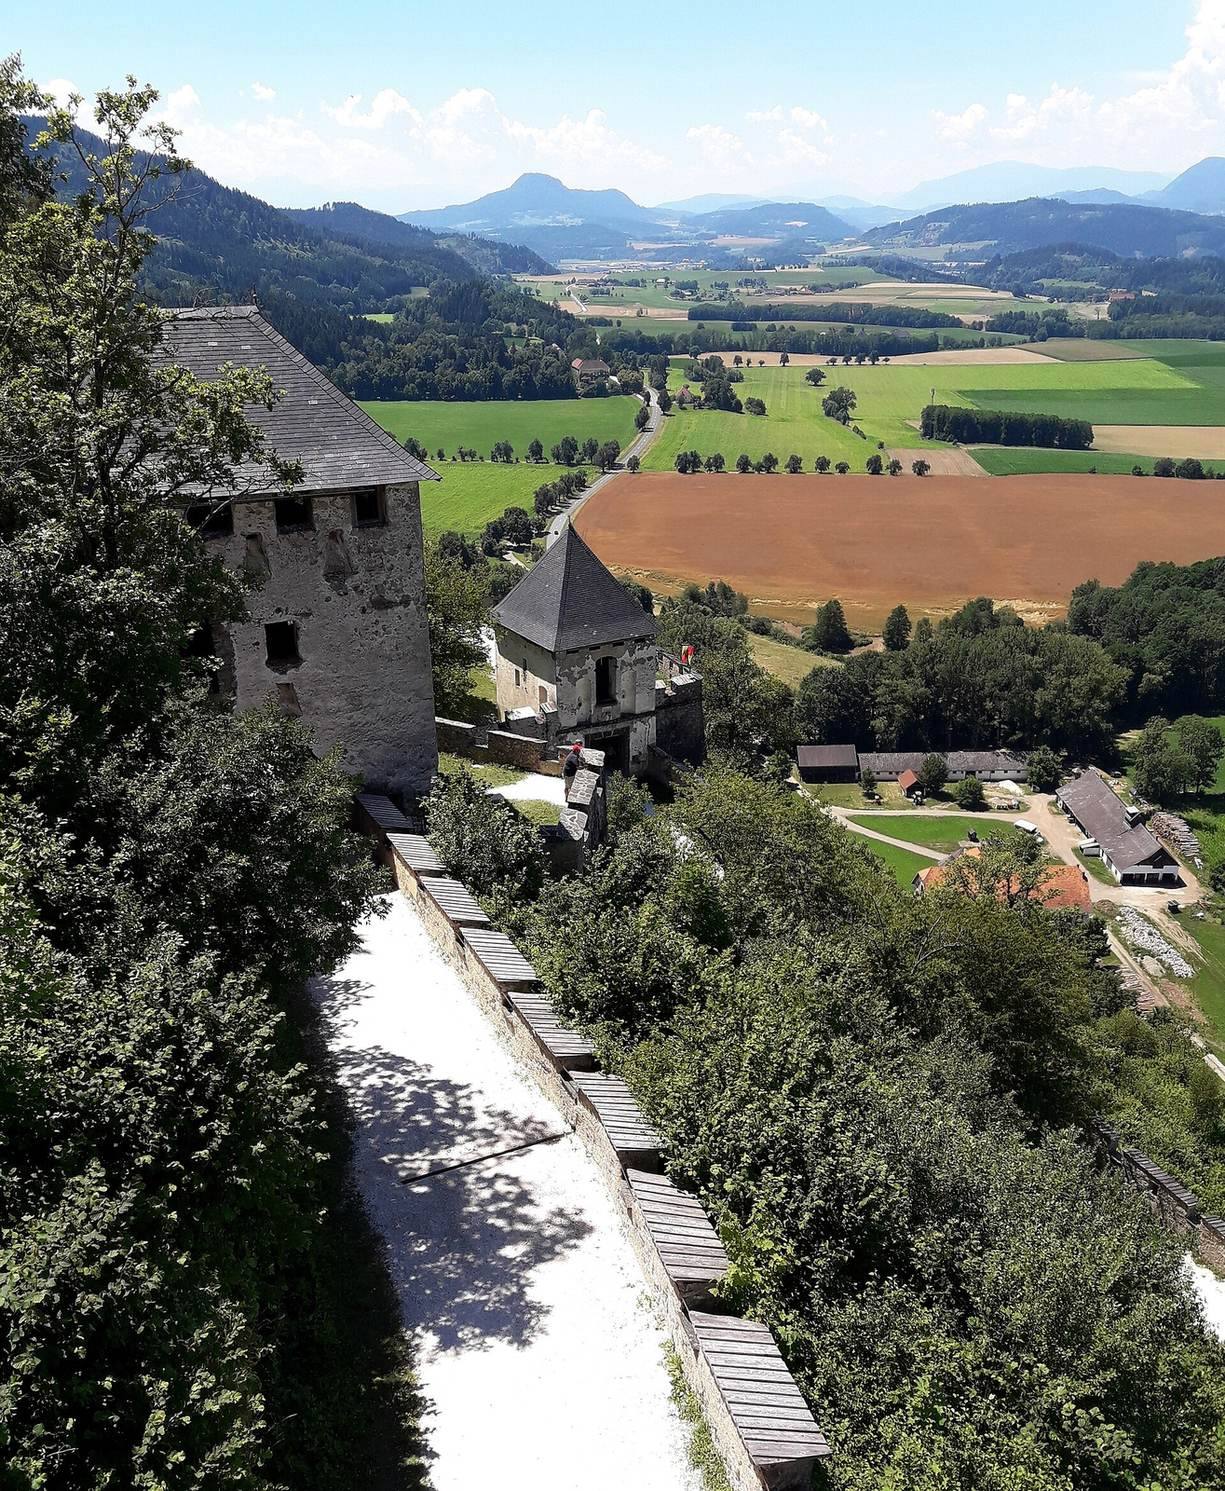
In 1541, the farmstead was sold along with Hochosterwitz to Christoph Khevenhüller von Aichelberg. The family favored Niederosterwitz as a home: it was easier to reach and more comfortable than Hochosterwitz, which served a more military and representational purpose. A guard of honor established in 1600 served both castles. It first comprised German mercenary infantry, later guards, and in modern times military personnel; the formation has been compared with the Pontifical Swiss Guard.
Expansion and continued family ownership
In 1645, Anton von Aicholt, a burgrave, an official with authority over a castle, at Hochosterwitz, bought Niederosterwitz and commissioned its enlargement as a noble residence. In 1690, his sons Hans Jakob and Johann Georg sold it to Siegmund Friedrich von Khevenhüller, returning the property to the family of its former owner. The name Niederosterwitz came into common use around this time, and the Khevenhüllers continued expanding the residence. The family still owns the castle and uses it as a home.
A town hall once stood near the castle and was described as desolate during the 17th century. The Republic of Austria protects Niederosterwitz Castle as a monument.
Remains
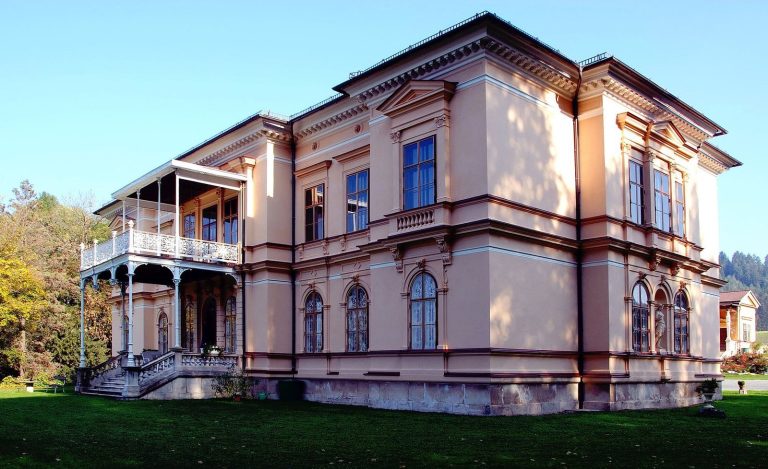
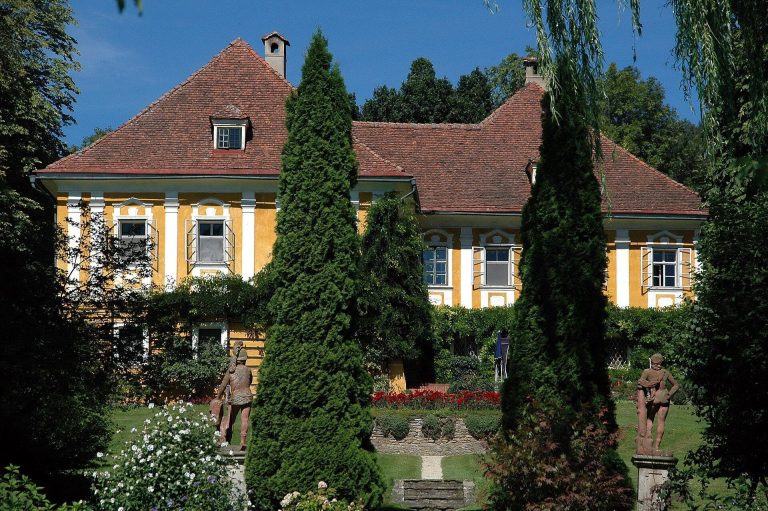
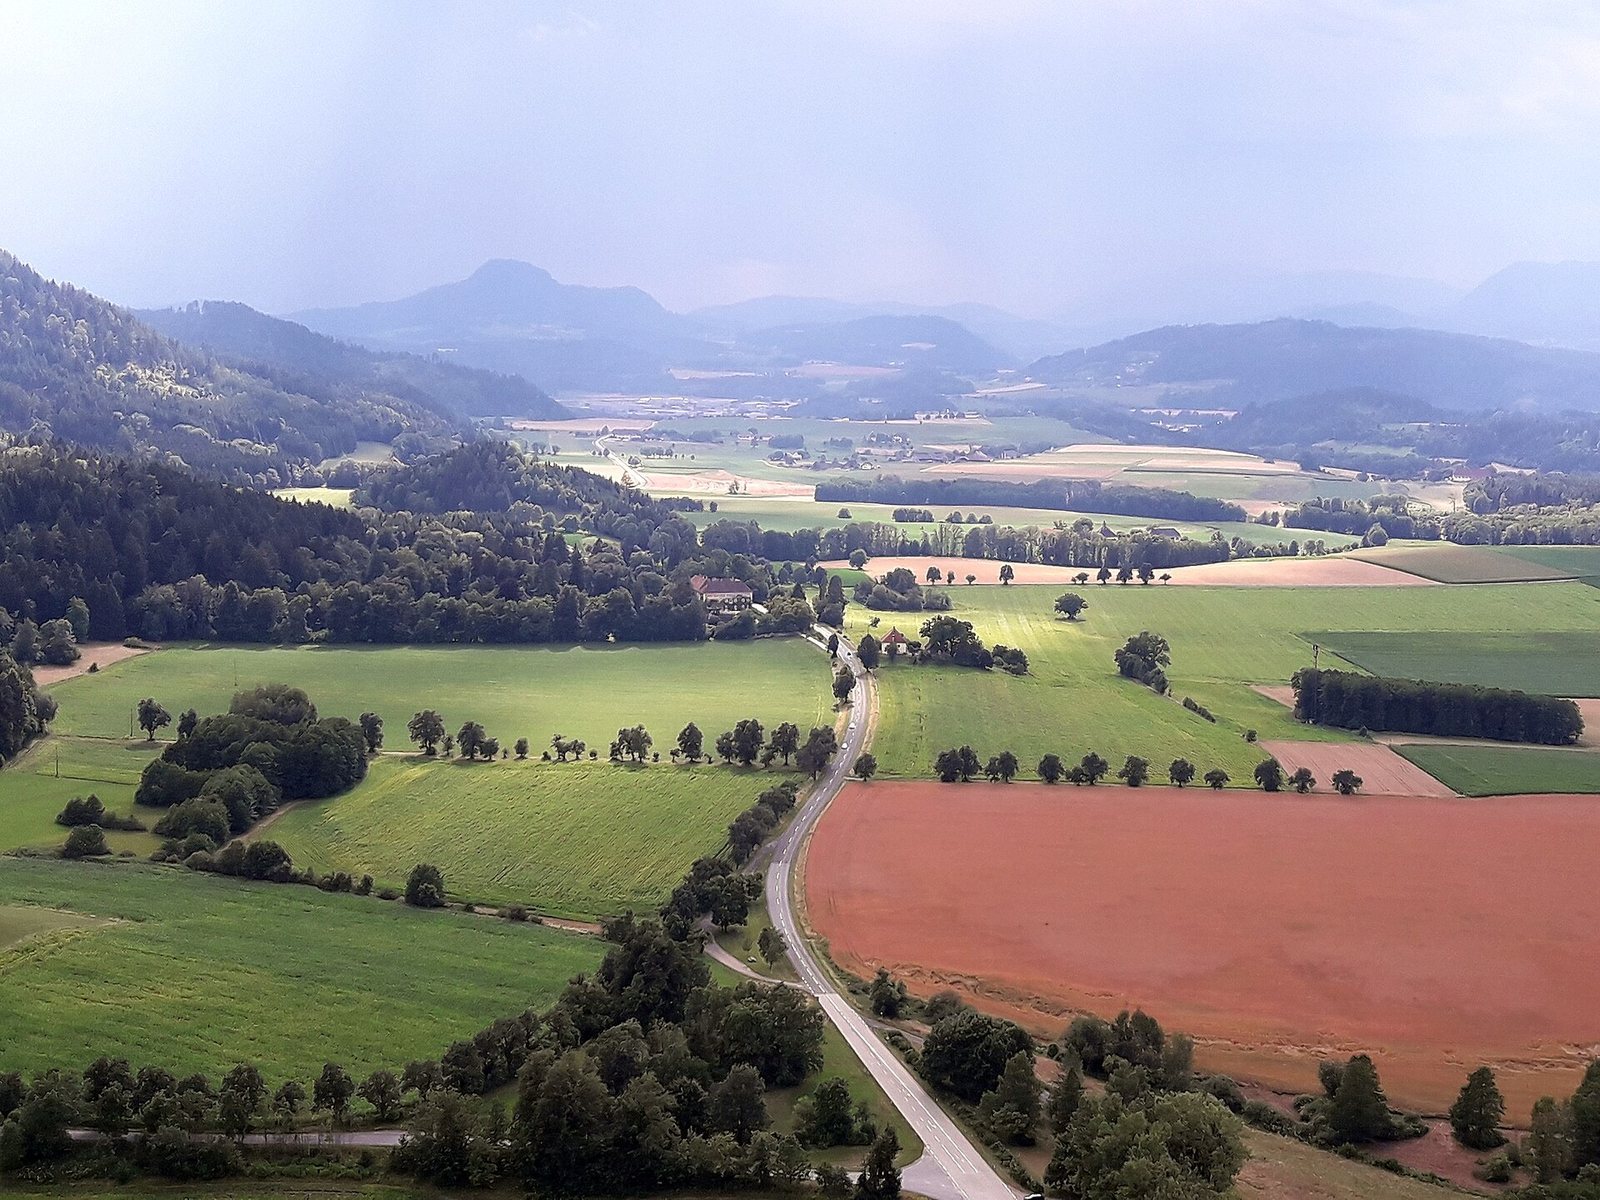
Niederosterwitz Castle is a three-storey complex with a hook-shaped plan. Its oldest eastern section derives from the original farmstead, while later wings extend the building. An extensive park surrounds the castle and visually connects it with Hochosterwitz Castle.
Castle architecture
Main building
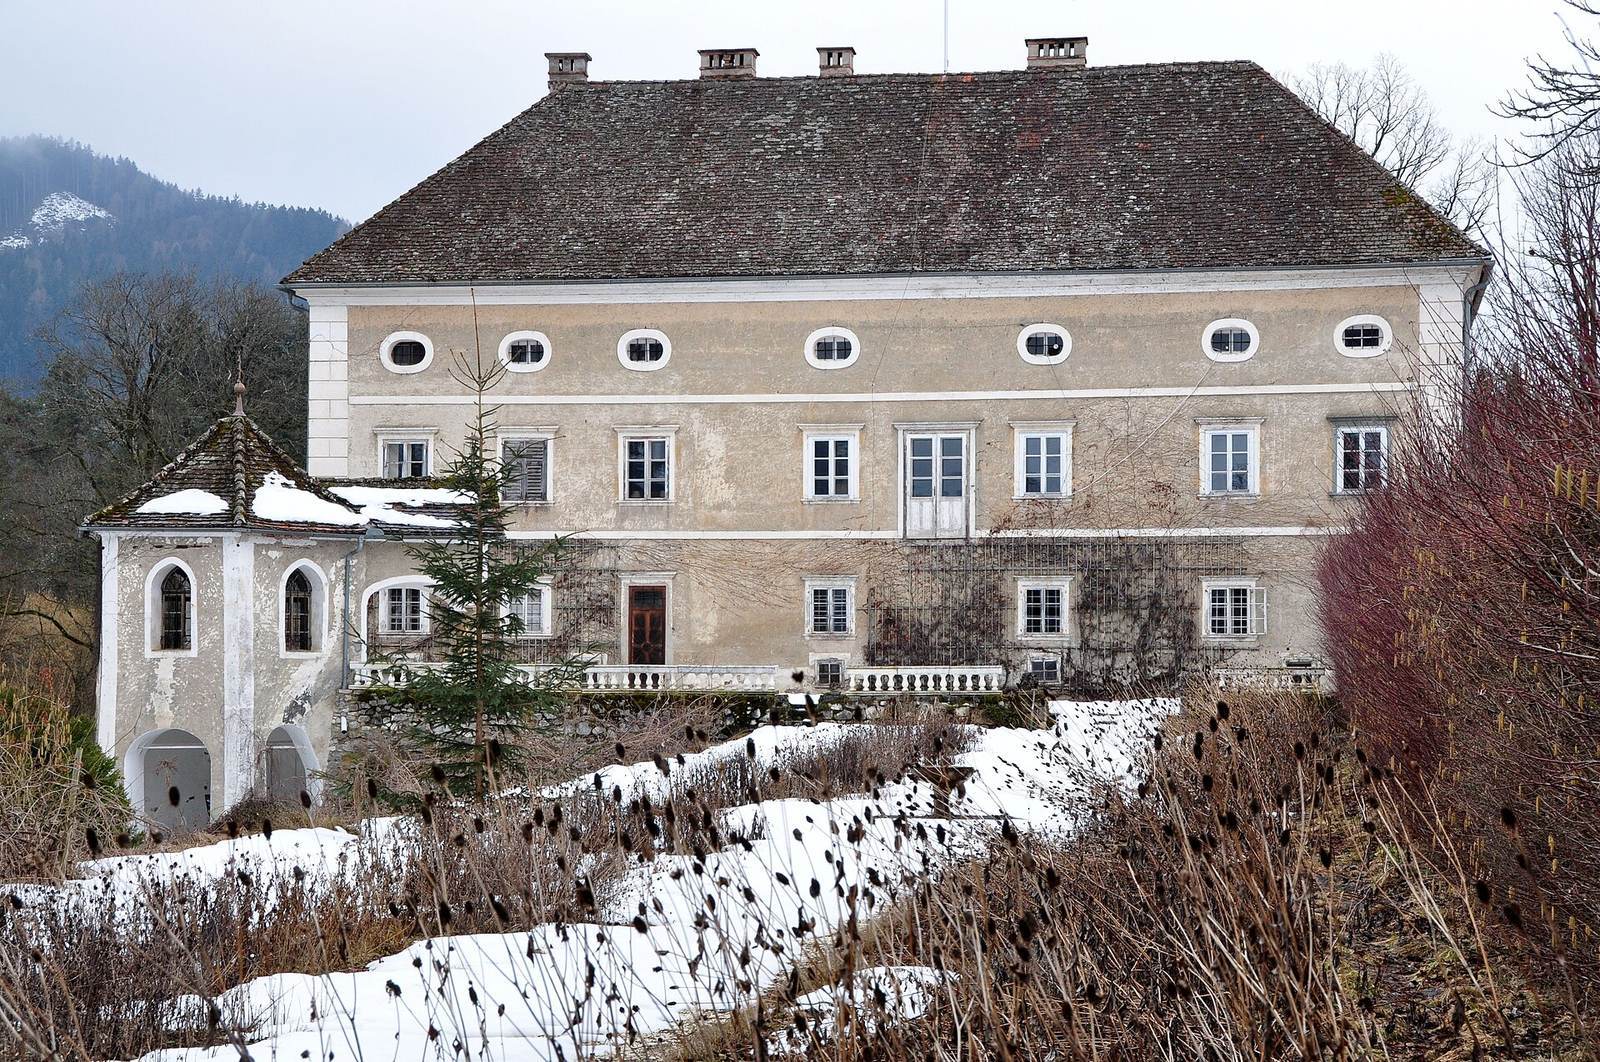
The eastern section was enlarged after 1645. In 1690, a long, narrow southern wing was added at a right angle, and a western wing followed in the late 18th or early 19th century. Flat, projecting plaster bands divide the facade. Square windows light the ground floor, while the mezzanine has ox-eye windows, small round or oval openings. The attic receives little light. Green serpentine, an ornamental stone, forms the entrance gate’s columns; squared blocks finished in white plaster emphasize the building’s corners. Family photographs and keepsakes are preserved inside the castle.
Chapel
A small terrace on the northeast side supports a hexagonal chapel built in 1670. Its entrance has a colonnaded vestibule, and the interior is covered by a cloister vault, a type of vaulted ceiling. A simple altarpiece with columns bears cartilage ornament, a decorative style with irregular, fleshy forms, dating from the chapel’s construction.
Grounds and finds
Park
The extensive grounds include well-kept flower beds, most of them east of the castle. The park visually links Niederosterwitz with Hochosterwitz.
Early Bronze Age axes
Eighty flat axes from the Early Bronze Age were found near the castle. Now held in the Carinthian State Museum, they provide evidence of very early settlement in the area.