Schloss Schkopau: A Medieval Castle and Palace in Germany


Site at a Glance
- Rating
- 4.1
- Popularity
- Medium
- Country
- Germany
- Primary era
- Early Modern
- External website
- Open
- Eras represented
- Medieval, Early Modern, Modern
- Civilizations
- German, Holy Roman Empire, Kingdom of Prussia
- Site type
- Domestic
- Remains
- Castle
On this page7 sections
History
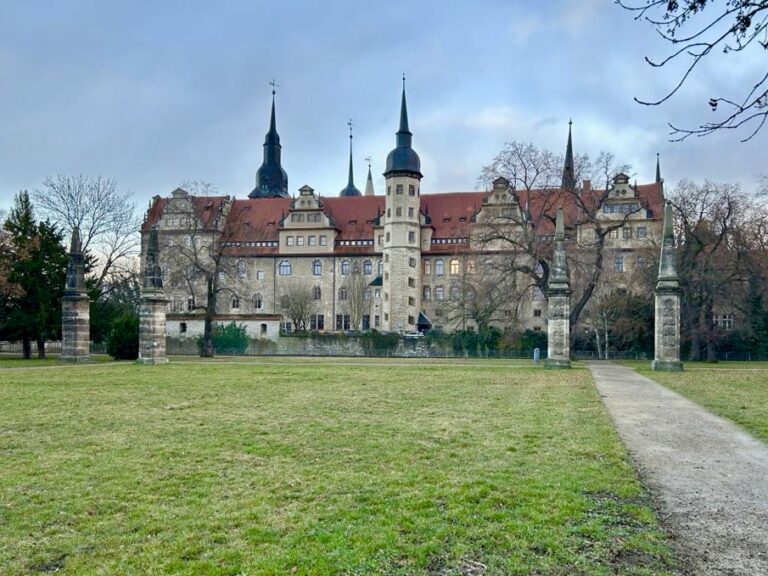
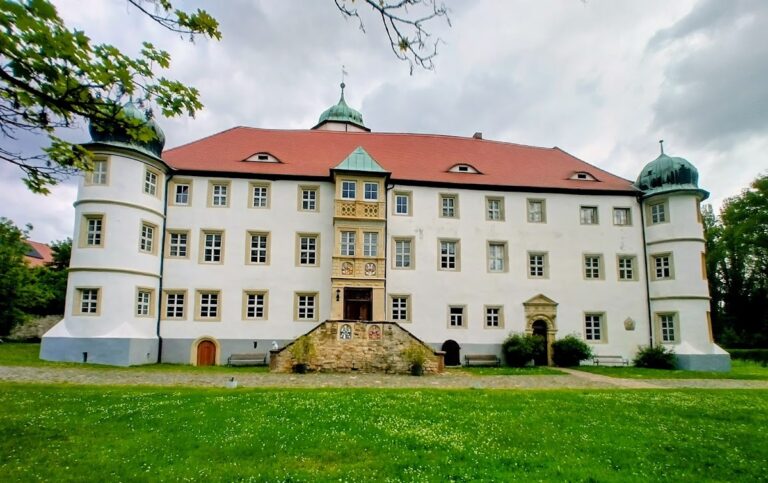
Schloss Schkopau is a castle and palace complex in Germany that probably began as a Carolingian fortification in the ninth century. It stands on a hill between Schkopau and the Saale in Saxony-Anhalt, and its surviving fabric reflects successive medieval, Renaissance, and Neo-Renaissance phases.
From Carolingian fortification to imperial castle
The site probably originated during the Carolingian period, the age of the Frankish dynasty associated with Charlemagne and his successors. In the twelfth century, the fortification was expanded into the castle of Scapowe. The settlement appears in records in 1215, when Emperor Frederick II donated the imperial castle to the Archbishopric of Magdeburg.
In 1444, the castle was recorded as Hus tu Schapow and passed to the Bishop of Merseburg. In 1477 it came into the possession of the von Trotha family, which retained it for approximately 468 years. The southern parts of the medieval castle were converted into residential quarters between 1554 and 1558, changing the complex from a primarily defensive stronghold into a noble residence.
The von Trotha estate
The von Trotha family consolidated the Schkopau estate through a feudal arrangement and later established a family fideicommiss, a legally restricted hereditary estate designed to keep property within the family. The estate comprised a manor and a medium-sized agricultural operation covering 505 hectares, with holdings in Knapendorf, Merseburg, and Rathmannsdorf.
Ernst Otto von Trotha commissioned the palace’s 1876 remodeling. He was a lieutenant general, a Knight of Justice of the Order of St. John, and a canon of Merseburg. From 1895 he was the senior head of his noble family, while Schkopau remained his principal residence despite his other estates. The Order of St. John was a Catholic religious and military order that also developed enduring noble and charitable institutions in Central Europe.
Ulrich von Trotha, a chamberlain, court marshal to Princess Luise Sophie of Prussia, and honorary commander of the Order of St. John, was the last owner before the land reform. His son Thilo von Trotha had administered the estate since 1929 and later also became an honorary commander of the order.
Industrial change and modern use
During the 1930s, Döllnitz and Schkopau were considered as possible locations for the Buna chemical works, a large synthetic-rubber and chemical-industrial complex. A von Trotha family member who was a general influenced the decision in Berlin in favor of Schkopau. The family was then able to sell its land to I.G. Farbenindustrie AG, the major German chemical conglomerate active before and during the Second World War, and recover financially.
The von Trotha family was expropriated during the land reform of 1945. A fire in 1830 had already required reconstruction of the palace’s northern section, and the complex was remodeled in the Neo-Renaissance style in 1876. In 1996, the palace was sold to an entrepreneur named Broda. Restoration followed from 1997 to 2004, after which the building was converted into a four-star hotel. It is currently used as a hotel.
Remains
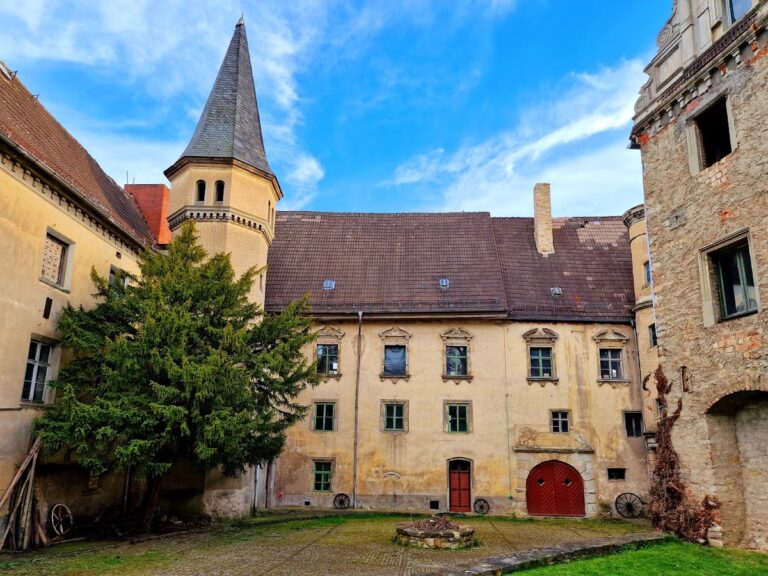
Schloss Schkopau combines medieval castle fabric with later residential and palace construction. The complex occupies a hill between the settlement and the Saale, while the surviving buildings bring together the former southern residential quarters, the rebuilt northern section, and the nineteenth-century Neo-Renaissance remodeling.
Castle and palace fabric
The medieval keep forms part of the sixteenth-century residential construction. It is circular, measures 11 metres in diameter, remains climbable, and is surrounded by a moat. The southern castle buildings contain the residential conversion carried out between 1554 and 1558. The northern section reflects reconstruction after the 1830 fire, and the palace as a whole was remodeled in 1876 in the Neo-Renaissance style through work carried out in two building sections.
Landscape setting
The keep provides views westward toward the chemical park and a coal-fired power station. Looking north and east, the surrounding landscape extends across the Saale-Elster floodplain toward the Erfurt-Leipzig/Halle high-speed railway.
Nearby sites