Merseburg Cathedral: A Medieval Cathedral and Ducal Court Church in Germany


Site at a Glance
- Rating
- 4.6
- Popularity
- Medium
- Country
- Germany
- Primary era
- Medieval
- External website
- Open
- Eras represented
- Medieval, Early Modern
- Civilizations
- Holy Roman Empire
- Site type
- Religious
- Remains
- Cathedral
On this page25 sections
History
Merseburg Cathedral is a predominantly Gothic cathedral with substantial Romanesque fabric in Merseburg, Germany. Dedicated to St. John and St. Lawrence, it developed from the Johannis Church founded by King Henry I and consecrated in 919. The first Bishopric of Merseburg was established by Otto I in 968, dissolved in 981, and restored by Henry II in 1004.
Royal foundation and the medieval bishopric
Otto I, also known as Otto the Great, was the tenth-century German king and emperor whose reign consolidated imperial rule in the German lands. Before the Battle of Lechfeld in 955, he is said to have vowed that victory would lead him to establish a bishopric at Merseburg and expand the royal palace church into a church dedicated to St. Lawrence. The renewed episcopal foundation gave Merseburg an important religious and administrative role.
Bishop Thietmar of Merseburg laid the cathedral’s foundation stone on 18 May 1015. The four-towered church was first consecrated on 1 October 1021 in the presence of Emperor Henry II and Empress Kunigunde. The eastern choir then collapsed twice and was rebuilt. A second consecration took place on 29 June 1042, after massive round towers had been added beside the eastern apse as structural supports.
The cathedral also became associated with the political conflicts of the eleventh century. Bishop Werner of Wolkenburg, a supporter of Rudolf of Rheinfelden, secured Rudolf’s burial in the cathedral after the anti-king died from wounds received at the Battle of Hohenmölsen in 1080. Werner also began a fifth tower over the crossing, but it collapsed in 1230.
Romanesque and Gothic rebuilding
During the twelfth and thirteenth centuries, the western towers, west facade, porch, transept, choir, and probably much of the nave were reconstructed or altered. Bishop Ekkehard Rabils oversaw much of this work between 1215/16 and 1240. The western section retained a basilican arrangement, with a higher central nave, while the eastern section developed as a hall church, whose aisles are approximately equal in height to the nave.
Around 1230, a new western porch was added. The facade, western towers, and adjoining spaces were largely reconstructed in the early Gothic period, and two vestries accessible from the sanctuary were probably added at the same time. The cathedral’s surviving form therefore brings together the lower parts of an earlier Romanesque building and extensive medieval Gothic alterations.
Late medieval court and church transformations
Bishop Thilo von Trotha directed a major rebuilding of the nave between 1510 and 1514. The work helped harmonize the cathedral with the adjacent palace, and his successor, Adolf von Anhalt, completed it. The rebuilt church was consecrated in 1517 and became the southern, or fourth, wing of the Merseburg palace complex. The west portal was added in 1515, while the porch was converted into Bishop Sigismund von Lindenau’s burial chapel between 1535 and 1537. The rood screen, a substantial division between choir and nave, was demolished in 1588.
A cathedral preacher’s office had been established around 1490. Martin Luther preached in the cathedral in 1545. After the death of the last Catholic bishop, Michael Helding, in 1561, the Reformation became permanent in Merseburg. The cathedral ceased to be a bishop’s seat and came under Protestant administration.
The Saxe-Merseburg court church
The cathedral served as the court church of the Wettin secondary line of Saxe-Merseburg. Since 1654 it has contained the hereditary burial place of this ducal house, known as the Princely Crypt. Duke Christian I established the family burial chambers on the cathedral’s east side in 1670.
Parts of the cathedral precinct were rebuilt in the Baroque style after the Thirty Years’ War, including the surviving Domgymnasium building. Later restoration campaigns, carried out in 1839, 1844-45, and 1883-86, sought partly to recover an earlier appearance. Many Baroque elements were removed, while the tombs, high altar, organ, and facade of the Princely Crypt were retained.
War damage, conservation, and continuing use
Bombing during the Second World War damaged the cathedral choir, chapter house, and parts of the adjoining palace. Repairs began in 1946, and the interior was completed in 1955. Further exterior repairs followed in 1962-71, with interior renovation in 1972-74. More extensive work took place after German reunification, especially after 2003. The chapter house was renovated and formally reopened in 2006. Since 2011, Regine Hartkopf has served as cathedral architect.
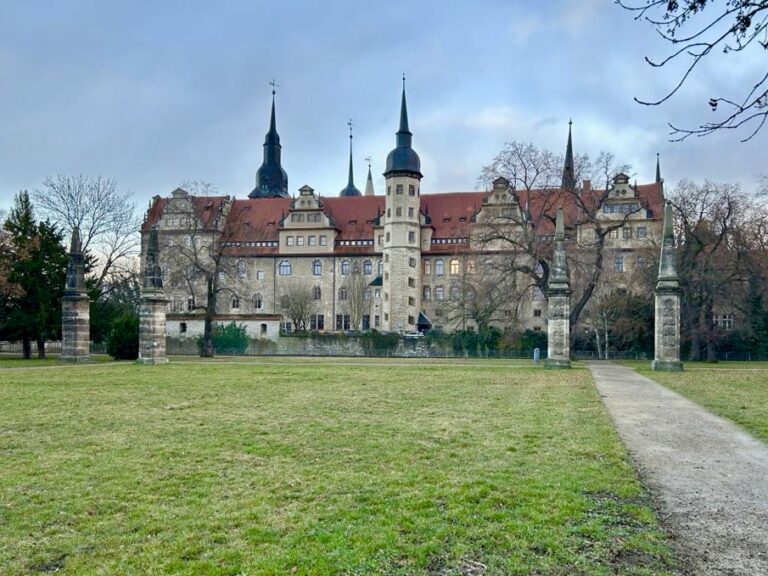
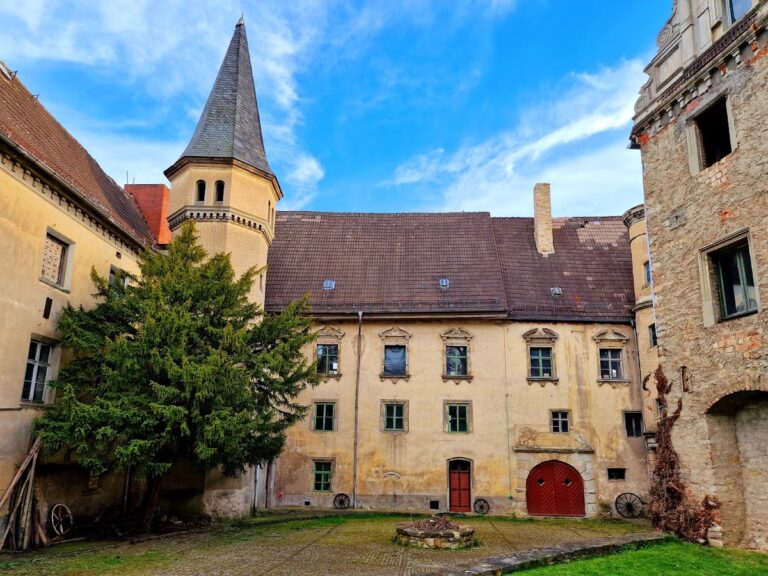
The cathedral is now an Evangelical church within the Evangelical Church in Central Germany. Its precinct forms part of the wider Merseburg palace and garden complex and the Garden Dreams Saxony-Anhalt ensemble. The European Centre for Romanesque Art was established in the southern cloister wing during the revitalization of the precinct connected with the 2010 International Building Exhibition.
Library and written heritage
The cathedral library developed at the place of its formation over more than a thousand years. It probably originated in the ninth-century library of the collegiate church of St. John, or at the latest with the establishment of the bishopric in 968. After wartime damage and temporary relocation, it returned to the chapter house in 2006. The collection now contains more than 10,000 titles, including about 2,500 older historical holdings and 200 incunabula, books printed during the earliest period of European printing. It also preserves medieval and later charters, canons’ proof-of-ancestry panels, and inventories and catalogues documenting the collection’s development.
The Merseburg Incantations were discovered in the library in 1841 by Georg Waitz and first discussed by Jacob Grimm in 1842. These two Old High German charms, written in the early medieval German dialects and literary forms, concern the release of prisoners and the healing of a dislocated horse’s leg. They survive in manuscript Codex 136, a medieval compilation assembled from the remains of six originally independent codices. The same manuscript preserves the Frankish Baptismal Oath and a mid-ninth-century fragment of a German prose prayer used by a priest during Mass after the elevation of the chalice.
Other important holdings include the Merseburg Necrology, compiled between 1016 and 1100 from older material and listing people from the eighth to the eleventh centuries, and one of four surviving manuscripts of the Merseburg Bishops’ Chronicle. The chronicle covers 968-1136, with a continuation to 1514. The treasury and manuscript collections also include liturgical equipment, a cloak traditionally associated with Otto I, a hand attributed to Rudolf of Rheinfelden in a sixteenth-century reliquary, a thirteenth-century Bible, a fragment of the Ravenna Annals, a ninth-century manuscript, and a tenth-century sacramentary.
Remains
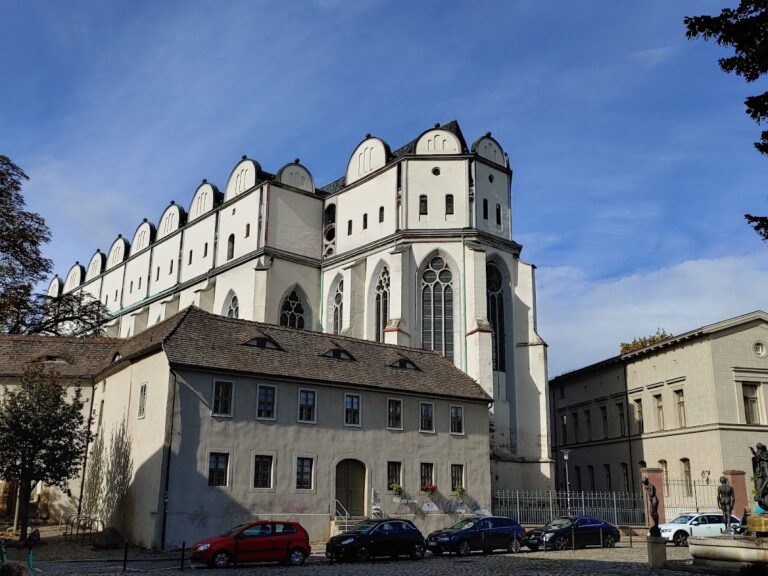
Merseburg Cathedral combines a three-nave plan with four principal towers. Its western half follows a basilican arrangement, while the eastern half forms a hall church. Romanesque fabric survives in the lower choir, transept, and west towers, as well as in the eastern round choir towers and crypt. Gothic rebuilding is especially visible in the western structures, the nave vaults, and the sixteenth-century alterations that linked the cathedral physically and visually with the palace.
Eastern choir and Romanesque fabric
Eastern round towers
The two round towers beside the eastern apse were built during the rebuilding that followed the choir’s collapse and function as structural buttresses. Their largely unarticulated surfaces and simple Romanesque form define the eastern end of the cathedral. The towers rise almost to their roofs in Romanesque form, although one later received a Gothic roof and the other a Baroque roof.
Hall crypt
The hall crypt, a vaulted lower sacred space, was begun after 1036. It preserves its original spatial impression and is described as one of the oldest largely unchanged structures of this type in Germany. Its survival provides a particularly clear physical link with the cathedral’s eleventh-century rebuilding.
Western towers, porch, and nave
Western towers and facade
The western towers retain square lower sections from the earlier building. Around the middle of the twelfth century, octagonal late-Romanesque upper stages were placed on them, and quarry-stone masonry was replaced with worked stone. Their windows were later altered in the Gothic style. The western facade and adjoining areas were largely reconstructed in the early Gothic period.
Western porch and nave
The western porch, or narthex, is an entrance vestibule added around 1230. It later became Bishop Sigismund von Lindenau’s burial chapel between 1535 and 1537. A monolithic red-sandstone baptismal font has stood there since 1831. Made in the late twelfth century, the font originally came from Merseburg’s Neumarkt Church. Four reclining lions support its cylindrical basin, while personifications of the four rivers of Paradise appear between them. Twelve round-headed arcades contain prophets, each bearing an apostle on his shoulders, and a probable abbot of the Merseburg Benedictine monastery of St. Peter appears as a donor figure at the feet of Jeremiah.
The nave contains sixteenth-century net vaults and high decorative gables. On the north side, a sandstone relief shows an angel holding the coat of arms of Thilo von Trotha. Four medieval stained-glass medallions above the west portal, each about 60 centimeters in diameter, were produced around 1260 by a Merseburg-Naumburg workshop. Made with black enamel paint, they depict the Annunciation, Nativity, Adoration of the Magi, and Crucifixion. The glazing has been restored several times since 1839.
Transept, choir screens, and glazing
Transept portal and choir screens
A portal at the north end of the transept leads from the palace to Thilo von Trotha’s burial chapel. Its tympanum depicts Jacob’s dream of the ladder to heaven, with the Trotha coat of arms below. Thilo von Trotha is also associated with the enlargement of the bishop’s chapel into a bishops’ crypt, the renewal of the east and south cloister wings, and the extension of the chapter house south of the cathedral.
A Romanesque oak crucifix from around 1240 hangs in the crossing. It consists of three carved pieces, with the arms joined to the body, and retains small traces of medieval coloring. Since 1954-55 it has been mounted on a spruce support cross. The crucifix originally crowned a rood screen and triumphal cross group. The larger group is lost, but the two lateral choir screens survive. Around 1500, niches in the northern screen received secco paintings of Thilo von Trotha’s 43 predecessors, each accompanied by an inscription.
Choir windows
The historicist choir glazing of 1885-86 was destroyed during the Second World War. Charles Crodel produced replacement windows between 1947 and 1960, continuing the medieval pictorial language. The left window presents scenes from the Old Testament, including the story of Jonah and the Creation of Adam and Eve. The right window presents New Testament scenes including the Nativity, Crucifixion, Resurrection, and the Throne of Mercy, a representation of the Trinity in which God the Father supports the crucified or risen Christ and the Holy Spirit appears as a dove.
Altars and baptismal fonts
The cathedral preserves medieval, Renaissance, and Baroque altars. A portable altar from the first third of the thirteenth century, probably made in Lower Saxony or central Germany, has an oak body covered with silver sheet. Its upper surface contains a hexagonal cavity for relics. Reliefs show the Crucifixion, Saints Peter and Paul, the Nativity, the Annunciation, a saint’s beheading, other saints, and the four Evangelists.
Other altarpieces include a small Madonna retable from a Merseburg workshop around 1500, a Dutch All Saints retable from around 1505, and two retables associated with the Master of the Byzantine Madonna from around 1517. A central German Hortus Conclusus retable and a triptych of the Madonna in a Gloriole of Angels date from around 1530. Further works include the former Henry Altar retable of 1536-37 by Lucas Cranach the Elder and his workshop, a small St. George Mass retable from 1516, a 1518 Wittenberg retable of the Mystical Marriage of St. Catherine associated with the Cranach workshop, and a Baroque high altar dated 1668.
The 1668 high altar contains two paintings. The lower one shows the Crucified Christ adored by Duke Christian I and Duchess Christiana, who donated the altar. The upper painting depicts the Resurrection. The altar was removed from the choir in the 1880s when it was replaced by a neo-Romanesque altar, and it returned in 1914.
A second sandstone font stands in the south transept before the entrance to the Princely Crypt. Dated 1665, it has a chalice-shaped form and a hexagonal basin decorated with 21 sculpted coats of arms representing the titles and dignities of Duke Christian I of Saxe-Merseburg.
Tombs and the Princely Crypt
Medieval tombs and episcopal monuments
The cathedral and cloister contain epitaphs and tomb monuments of bishops, canons, nobles, and members of the ducal family. Bishop Thietmar’s tomb is a simple sandstone slab dated to the thirteenth century, with only limited traces of its inscription surviving by 1883. Simple slabs beside it mark the graves of Merseburg’s first bishops, whose remains were transferred from the Johannis collegiate church after the first cathedral was built.
In the choir, the bronze tomb slab of Rudolf of Rheinfelden, who died on 15 October 1080, depicts the deceased in recognizable human form. It is regarded as the oldest portrait tomb monument of the German Middle Ages and is especially notable for the quality of its bronze casting. The brass epitaph and tomb monument of Bishop Thilo von Trotha stand in the north transept. The cover was probably made by Hermann Vischer the Elder around 1470-80, before Thilo’s death, while the epitaph and side panels were produced in the Vischer workshop around 1514.
The narthex contains Bishop Sigismund von Lindenau’s cast bronze epitaph, which measures 2.46 meters high and 1.29 meters wide. Its engraving and chasing, together with the initials “HF” and the master’s mark, identify it as the work of the Nuremberg sculptor Hans Vischer. Other monuments include the mid-thirteenth-century tomb slab of the knight Hermann von Hagen, attributed to the Naumburg Master or his workshop, a monument to Archbishop Friedrich II of Magdeburg, epitaphs of Bishops Vincenz von Schleinitz and Adolf von Anhalt, and the tomb monument and former screens of Sigismund von Lindenau’s burial chapel.
Princely Crypt
The Princely Crypt originally consisted of three rooms established between the thirteenth and sixteenth centuries. Its entrance has an elaborate portal surmounted by a painting of the ducal family. The crypt contains 37 coffins: 20 for children, 10 for women, and 7 for men. They are made of lead, tin, wood, or lead-tin alloys, and some retain coats of arms, inscriptions, and bandwork ornament.
The cloister and cloister court contain numerous Baroque epitaphs of cathedral canons. Excavated brick burial vaults, some internally plastered and painted, are associated with these monuments. Archaeological excavations in 2004 also revealed brick vaults and numerous earth burials in wooden coffins.
Organ and bells
Ladegast organ
An organ was documented at the cathedral by the late thirteenth century. A new instrument was built in 1665-66, enlarged in 1674, and extensively rebuilt by Zacharias Thayßner between 1693 and 1705. Johann Friedrich Wender completed further work between 1714 and 1717, expanding the organ first to 50 and later to 66 stops.
Friedrich Ladegast created the present large Romantic organ in two stages, from 1853 to 1855 and in 1866. It has 81 stops, four manuals and pedal, and 5,687 pipes. Ladegast initially reused 26 stops from the earlier instrument, replacing all except the Schalmey and Stahlspiel by 1866. His swell mechanism for the Brustwerk, a section of the organ, was an early innovation in German organ building. A separate small console beneath the lower organ gallery allows the Rückpositiv and selected pedal stops to accompany ensembles.
Franz Liszt attended the organ’s construction in 1855. His student Alexander Winterberger gave the first performance of Liszt’s organ version of Ad nos, ad salutarem undam at the consecration on 26 September 1855, and premiered Liszt’s Fantasy and Fugue on B-A-C-H there in 1856. Julius Reubke premiered his organ sonata The 94th Psalm at the cathedral in 1857. A Barker machine, a pneumatic mechanism that reduces the effort needed to operate organ keys, was installed in 1876. Karl Straube later used the organ for the first performance of Max Reger’s Second Organ Sonata in D minor, Op. 60.
After alterations by Gerhard Kuhn beginning in 1962, the organ underwent extensive restoration in 2001-04 by Eule, Scheffler, and Wegscheider. The work reversed the 1960s changes and returned the instrument to its 1866 configuration. A smaller Ladegast organ built in 1850 for Klobikau-Raschwitz was restored in 1993 and placed permanently in the right aisle in 2001.
Bell collection
Eleven bells are distributed among the two western towers, the central section, and the tower roof. They hang in partly Gothic and Baroque frames. Each received a new clapper and wooden yoke during restoration, and the restored peal sounded again in December 2001.
The historic Clinsa bell had cracked twice. Replacement bells and other bells were requisitioned for armaments during the First and Second World Wars, while the Horaglöckchen was recovered intact after the Second World War from the Ilsenburg bell cemetery. The Clinsa was repaired by welding and fitted with a hand-forged clapper modeled on its earlier predecessor. A new Friede Bell was installed in the central section in October 2021. Modeled on the 1518 Maria bell cast by Martin Hilliger for Naumburg’s Wenceslas Church, it restored the tonal interval between the Clinsa and Nona after losses during the First World War. Several bells bear rare and art-historically important incised drawings.
Manuscripts and treasury
The chapter library’s physical holdings include medieval and later charters, historical catalogues, and manuscripts that preserve evidence for the religious and institutional history of Merseburg. Alongside the Merseburg Incantations, Codex 136 contains the Frankish Baptismal Oath and the fragment of a ninth-century German prose prayer. The Merseburg Necrology and the Merseburg Bishops’ Chronicle add records of the people and bishops associated with the cathedral over several centuries.
The treasury and manuscript collections preserve liturgical equipment, the traditionally associated cloak of Otto I, a reliquary containing a hand attributed to Rudolf of Rheinfelden, and manuscripts ranging from a ninth-century codex to a tenth-century sacramentary. They also include a thirteenth-century Bible and a fragment of the Ravenna Annals. A facsimile of the Merseburg Incantations is displayed in a separate incantations vault.
Nearby sites