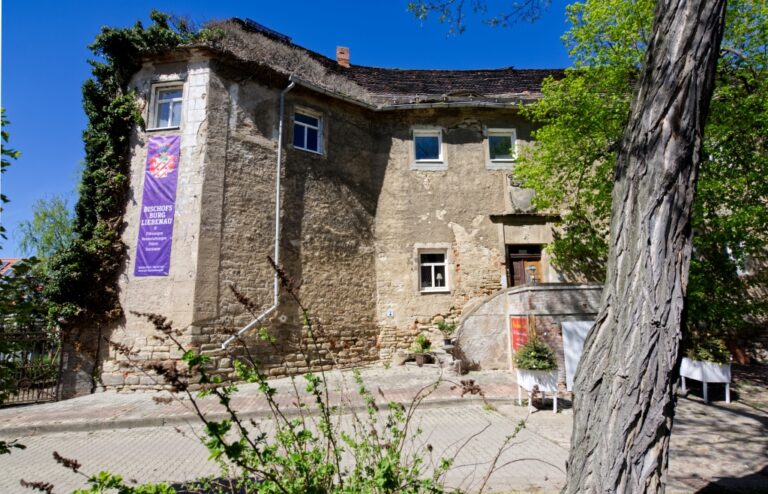
Schloss Frankleben: Renaissance Manor House in Germany


Site at a Glance
- Rating
- 4.4
- Popularity
- Low
- Country
- Germany
- Primary era
- Early Modern
- External website
- Open
- Eras represented
- Medieval, Early Modern
- Civilizations
- Electorate of Saxony, Holy Roman Empire
- Site type
- Domestic
- Remains
- Castle
On this page7 sections
History
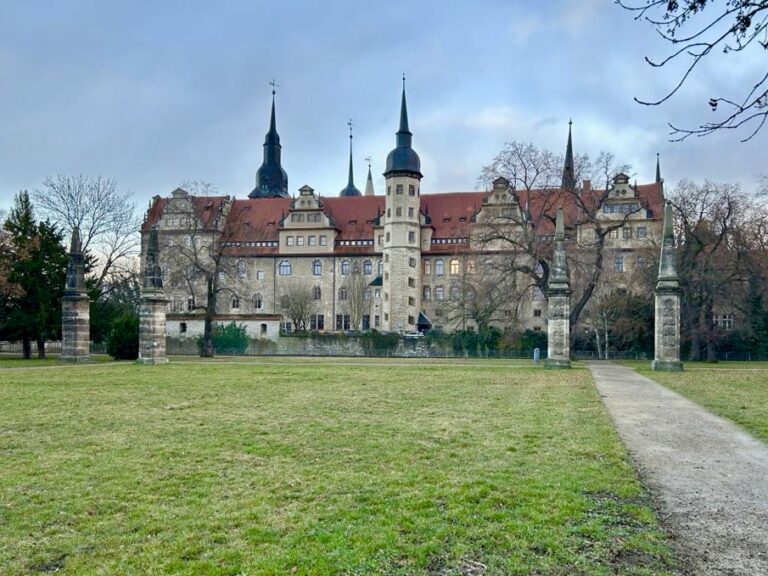
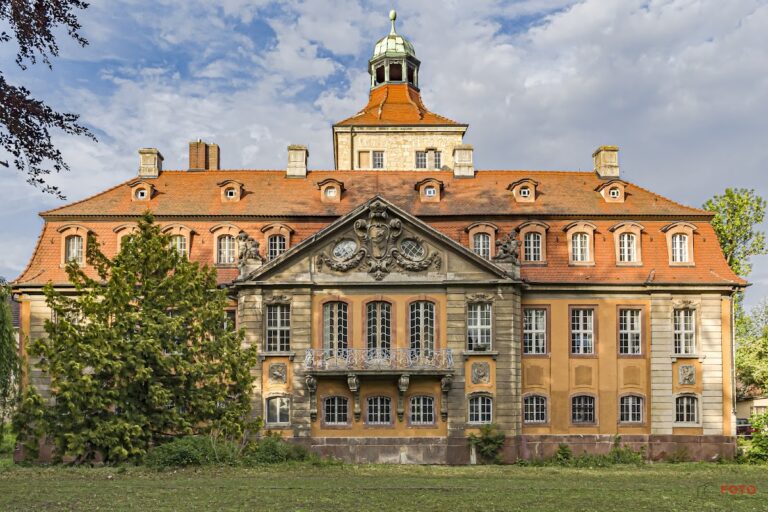
Schloss Frankleben is a protected Renaissance-style manor house in Frankleben, a district of Braunsbedra in Saxony-Anhalt, Germany. Commissioned by the von Bose noble family, it was built between 1597 and 1603, probably incorporating parts of an earlier structure. The estate is regarded as one of the most important castles in Saxony-Anhalt.
Medieval origins and Renaissance rebuilding
A water castle stood on the site by 1326, when it was owned by the von Bose family. The family later commissioned the present four-winged residence during the Renaissance, a European period that revived classical forms in architecture and art and shaped aristocratic residences from the fifteenth through the seventeenth centuries.
The von Bose family also held the separate Oberhof, or Oberfrankleben manor. Its manor house was built by Karl von Bose between 1570 and 1600, but had disappeared by 1958. St. Martini Church in Frankleben served as the patronage church for both estates, meaning that the estate owners held specified rights concerning the church, such as influence over appointments or maintenance.
The von Bose estate
Schloss Frankleben remained associated with the von Bose family through successive generations. Among its owners were Carl von Bose-Unterfrankleben (1807–1883) and his wife, Luise von Bose-Ober-Frankleben (1812–1886). Major General Georg von Bose (1842–1923) also came from Unter-Frankleben Manor. In the 1920s, the estate covered approximately 253 hectares.
The final lord of the manor was Lieutenant Colonel Dietrich von Bose (1883–1967), who was married to Annaliese von Förster (1892–1976). The estate stayed in the family’s possession until its expropriation during the land reform in the Soviet occupation zone in 1945. This state-directed redistribution and restructuring of agricultural land ended an unusually long continuity of ownership. After the expropriation of 1945–1946, the building fell into disrepair.
Alterations and conservation
The exterior and interior arrangement changed substantially through alterations in the eighteenth, nineteenth, and twentieth centuries. Extensive renovation between 2007 and 2013 helped preserve the manor house, which now contains a registry-office branch, guest rooms, and rooms for celebrations. Schloss Frankleben is listed in the local monument register under number 094 20720.
Remains
The surviving manor forms a four-winged complex around an inner courtyard. Its Renaissance fabric was altered over later centuries, while the grounds still preserve indications of the earlier water-castle setting. The former moat can be followed along the southern and eastern sides through the shape of the pond there.
Exterior and courtyard
On the west side, a centrally placed three-storey projecting bay rises above an open flight of steps. Three-storey towers occupy the northwestern and southwestern corners. Beside the southwestern tower is the original entrance portal, whose strongly weathered grotesque head carvings remain beneath a gabled hood.
An octagonal stair tower with a curved hood dominates the inner courtyard. A continuous open arcade with shallow segmental arches and Tuscan columns was added in the twentieth century. Tuscan columns have plain shafts with simple bases and capitals, giving the arcade a restrained classical character.
Portals and interiors
The seat-niche portal preserves an alliance coat of arms dated 1602. It shows Dietrich von Bose and his wife, Magdalene von Berbisdorf, together with additional decorative elements. An alliance coat of arms combines the heraldic arms of two families, commonly to represent a marriage or dynastic union.
The former knights’ hall retains a sixteenth-century sandstone portal. Within the building, many rooms preserve notable wooden and stucco ceilings, and a dungeon forms part of the surviving complex. These features, together with the courtyard, towers, portals, and traces of the moat, reflect the manor’s development from a fortified medieval site into a Renaissance aristocratic residence.