Burg Burgliebenau: A Moated Castle and Palace in Germany


Site at a Glance
- Rating
- 4.4
- Popularity
- Very Low
- Country
- Germany
- Primary era
- Early Modern
- External website
- Open
- Eras represented
- Medieval, Early Modern
- Civilizations
- Holy Roman Empire
- Site type
- Domestic
- Remains
- Palace
On this page9 sections
History
Burg Burgliebenau, also known as Schloss Burgliebenau, is a former moated castle and palace in Burgliebenau, Germany. Founded toward the end of the twelfth century, it secured a crossing over the White Elster, a river whose crossing controlled movement through the surrounding lowland. The site was initially held by the knights of Liebenau.
Medieval foundations
The male line of the Liebenau family probably ended toward the close of the thirteenth century. The castle then passed to the bishops and dukes of Merseburg. Its first known documentary mention dates from 1356, when it formed part of the political and territorial landscape governed by these regional powers.
Conversion into a palace
During the first third of the sixteenth century, the main building was substantially remodeled as a palace. This transformation continued after a major rebuilding campaign in 1687 under Christian, ruler of the Duchy of Saxe-Merseburg. The reconstruction is understood to reflect damage that the complex had probably suffered during the Thirty Years’ War, the European conflict fought from 1618 to 1648. During the 1687 work, the medieval keep, a fortified tower intended for defense and refuge, was demolished.
Modern ownership and uses
From 1838 until its expropriation during the 1945 land reform in the Soviet occupation zone, the palace belonged to the Schwarzburger family. After 1945, its buildings were used by an agricultural production cooperative, a collective farm institution in East Germany, as well as a school kitchen and a kindergarten. Part of the palace was divided into apartments for up to 11 families. The complex later came under the municipality of Schkopau and returned to private ownership in 2016. It is listed as a protected architectural monument in the local heritage register under number 09420686.
Remains
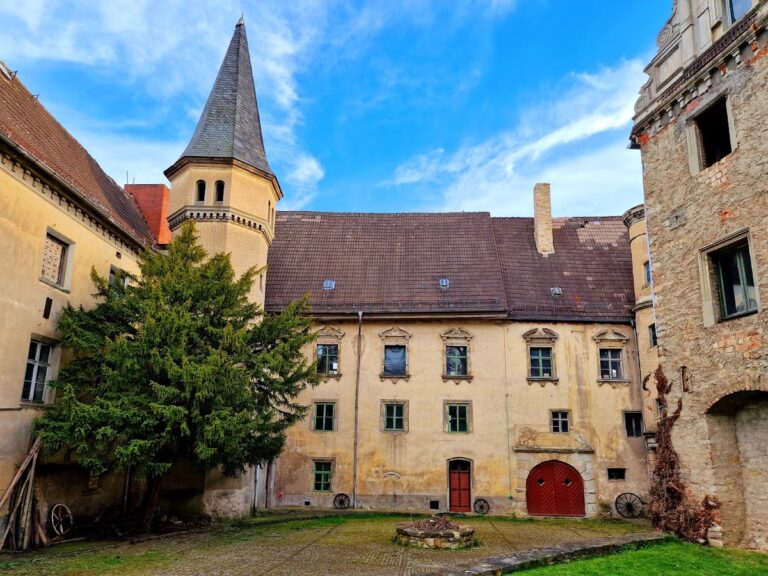
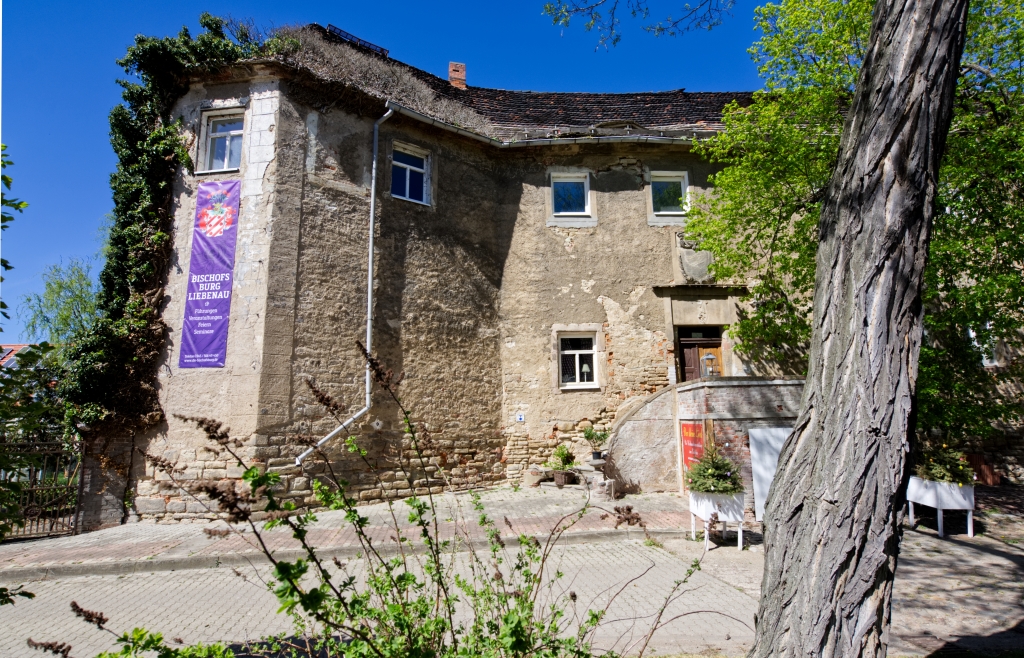

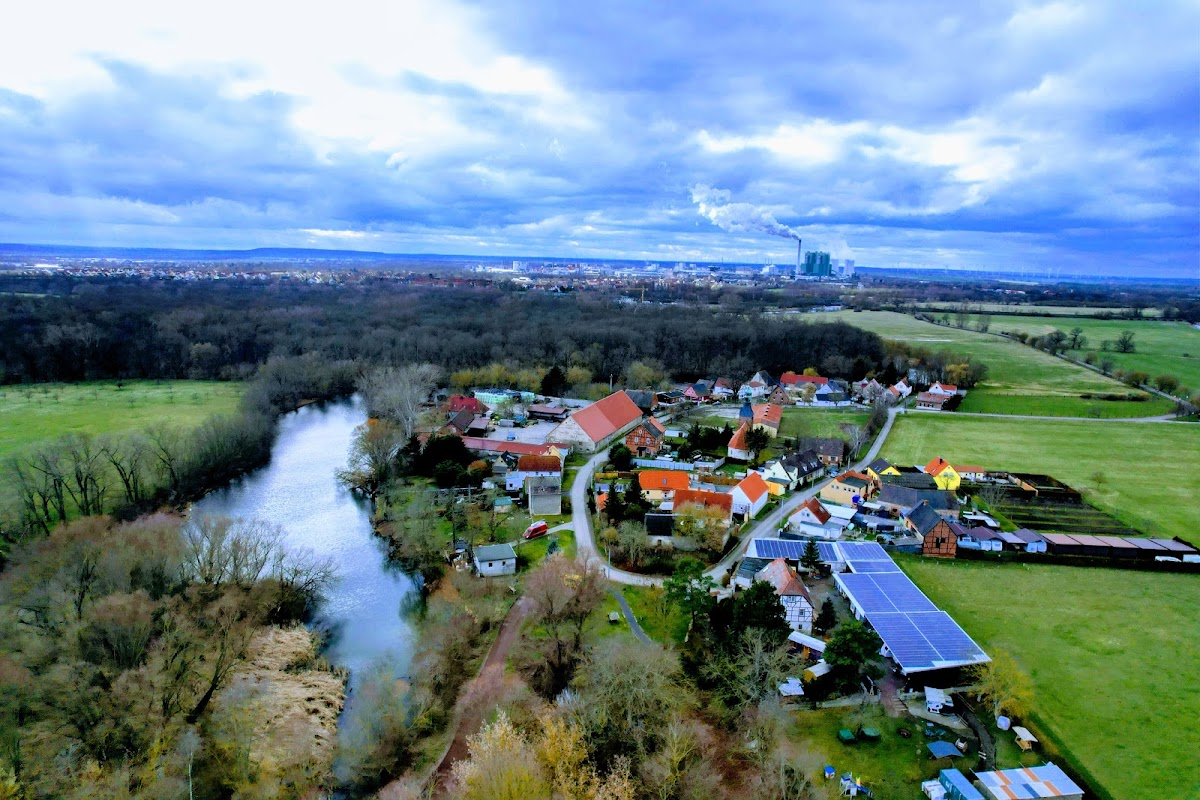
Burg Burgliebenau survives as a four-sided complex formed by a two-story main building, a one-story western wing, and enclosing walls along the northern and eastern sides. The surviving arrangement reflects the site’s development from a fortified medieval residence into a later palace complex.
Buildings and enclosure
Main building
The two-story main building occupies the southern side of the complex and contains a spiral staircase. Its facade includes a coat of arms belonging to Vinzenz von Schleinitz, bishop of Merseburg, dated 1530. The passage has a pointed-arch doorway and a relief showing the bishop’s coat of arms, linking the surviving fabric to the sixteenth-century phase of palace remodeling.
Western wing and enclosing wall
A further wing, one story high, stands on the western side. Enclosing walls define the northern and eastern edges of the complex, preserving the basic four-sided form of the former castle and later palace.
Chapel
A small chapel belonged to the castle complex and was first mentioned in 1433. It forms part of the site’s surviving architectural history alongside the residential and defensive buildings.