Château des Montgommery: A Seventeenth-Century Residence in France


Site at a Glance
- Rating
- 4.3
- Popularity
- Low
- Country
- France
- Primary era
- Early Modern
- External website
- Open
- Eras represented
- Early Modern
- Civilizations
- French
- Site type
- Domestic
- Remains
- Castle
On this page8 sections
History
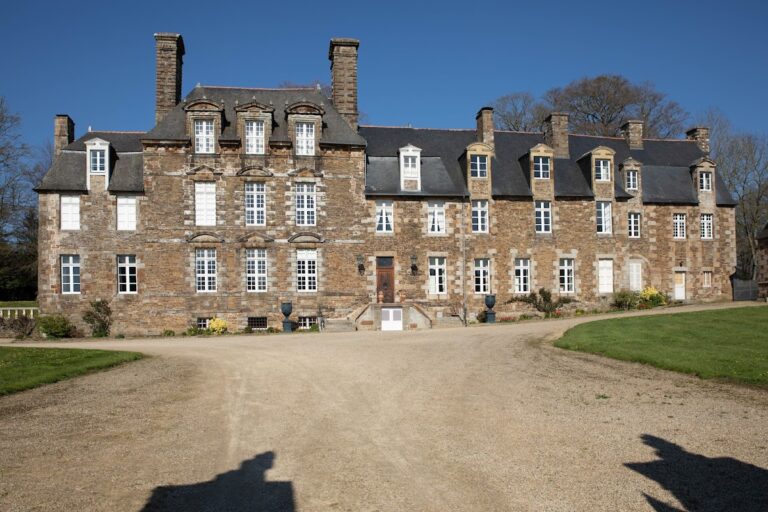
The Château des Montgommery is a former aristocratic residence in Ducey-Les Chéris, France, dating chiefly from the seventeenth century and associated with the Louis XIII style, an early seventeenth-century French style combining brick and stone, pedimented openings, and restrained classical ornament. The château stands near the Sélune River in the former commune of Ducey, now a delegated municipality within Ducey-Les Chéris.
The medieval manor and the Montgommery family
At the beginning of the sixteenth century, the earlier castle at the hamlet of Mortrie passed into the Montgommery family when Claude de La Boissière married Jacques I de Montgommery. This medieval manor remained in existence until the beginning of the seventeenth century, while a new residence was being constructed.
The site became associated with Gabriel I de Montgommery, a sixteenth-century French nobleman and Protestant figure remembered for accidentally killing King Henri II. While fleeing the hostility of Catherine de Medici, Henri II’s widow and a powerful political figure during the French Wars of Religion, Gabriel I took refuge at the castle. After converting to Protestantism, he was executed at the Place de Grève on 26 June 1574, and his property was confiscated.
Henri III, who succeeded his father Henri II and reigned from 1574 to 1589, rehabilitated Gabriel I’s memory in 1576. Gabriel I’s son, Gabriel II de Montgommery, later became governor of Pontorson. After marrying Suzanne de Bouquetot, Lady of Breuil-en-Auge, he resumed occupation of the medieval manor in 1596.
Gabriel II’s rebuilding
Around 1624, Gabriel II commissioned new buildings for the residence. Only a small part of this work survives, but the remaining structures preserve features associated with the Second French Renaissance and with the Louis XIII style. At the beginning of the seventeenth century, Gabriel II also established a new Protestant place of worship almost adjoining the former Saint-Germain Chapel. During the sixteenth century, the Montgommery family had converted that chapel into a place for Protestant preaching.
Deterioration and municipal ownership
The château deteriorated seriously during the nineteenth century. A distillery was later installed in the courtyard and operated from 1970 to 1980 before disappearing. The municipality acquired the property in 1986 and began its restoration. The château is now owned by Ducey-Les Chéris and accommodates the municipal library, a tourist office, and exhibition rooms.
The château was classified as a historic monument by decree on 20 January 1923. A later order of 14 June 1990 listed the facades and roofs of the small pavilion and the service buildings.
Remains
The central residence
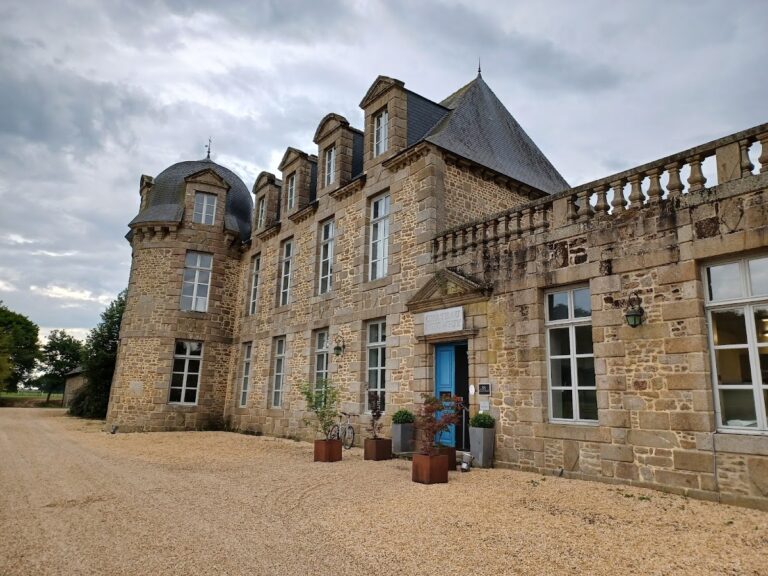
The surviving château is formed around a central residential block built above partially buried cellars. Its tall windows are crowned by pointed or rounded pediments. To the left stands what is thought to have been the central section of Gabriel II de Montgommery’s manor. A granite staircase rises to this part of the building from a terrace, whose balcony rests on four columns with capitals evoking the Corinthian order, a classical form known for its ornamented capitals.
Half-windows with pediments, alternating linear elements, brick-and-stone construction, and interior decoration give the residence its Louis XIII character. The interior includes a double-revolution staircase, a first-floor ceiling in the residential block with exposed beams decorated with floral motifs, a seventeenth-century chimney overmantel, and heraldic paving tiles. The floral ceiling is described as comparable to one at the Château de Blois.
The surviving wing and pavilion
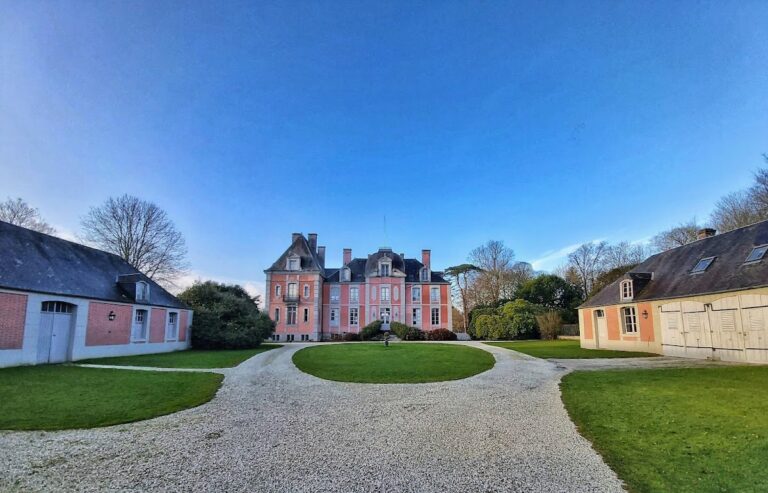
A long wing ending in a pavilion survives separately from the main château. The two elements have been separated since the 1860s and now occupy different properties. They originally formed two perpendicular buildings joined by a large corner pavilion similar to the one that remains.
A further wing was intended to complete a symmetrical, U-shaped ensemble around the central residential block. Changes in the masonry of the present north pavilion indicate that this gallery had begun to be built. The elements were destroyed at the beginning of the nineteenth century to make way for new windows, leaving the pavilion with a heterogeneous facade that is open at ground level but almost blind on its upper floors.
Protected interiors and service buildings
The protected elements include the grand staircase, the entrance with banded columns, the ceiling and fireplace of the Golden Chamber, the ceiling of the small cabinet known as “Venus and Love,” the service buildings, and the château entrance. Together with the central block, the surviving wing, and the pavilion, these features preserve parts of the residence’s seventeenth-century architectural and decorative scheme.
Nearby sites