Schloss Reichenau: A Medieval Fortress and Cultural Centre in Austria


Site at a Glance
- Rating
- 4.5
- Popularity
- Low
- Country
- Austria
- Primary era
- Early Modern
- Eras represented
- Medieval, Early Modern
- Civilizations
- Habsburg, Holy Roman Empire
- Site type
- Domestic
- Remains
- Castle
On this page9 sections
History
Schloss Reichenau is a historic castle in Reichenau an der Rax, Austria, established around 1190 by the Lords of Stuppach-Klamm as the fortress of Reichenau. The site stood on a bend of the Schwarza and became the seat of the local lordship, which was first mentioned in 1256.
Medieval Lords and Neuberg Abbey
The Reichenau family held the castle for an extended period and was probably related to the Lords of Stuppach-Klamm. In 1311, ownership passed to the brothers Konrad and Niklas von Fallbach. Duke Otto the Merry, a fourteenth-century Habsburg ruler of Austria, acquired the castle and its lordship in 1333, then granted them to Neuberg Abbey, a Cistercian monastery in Austria.
Cistercian monks, members of a monastic order that emphasized disciplined communal life and agricultural self-sufficiency, controlled Schloss Reichenau for more than 450 years. They enlarged the complex repeatedly. Several abbots of Neuberg also spent long periods at the castle because of the favorable climate.
Defensive and Administrative Changes
In 1614, Abbot Kaspar III Seemiller von Landsberg ordered the modernization of the defensive structures. Under Abbot Balthasar II Huebmann, the outer enclosing wall was built. In 1784, the Reichenau lordship became the property of the Innerberger Main Corporation, a mining and iron-producing enterprise that also administered estates. The corporation used the castle as an administrative headquarters and as a residence for senior officials.
After further changes of ownership, an earthquake in 1826 left the building effectively unusable. During the first half of the nineteenth century, the part containing the chapel was rebuilt. The Waissnix brothers, Alois and Michael, acquired part of the property in 1870. Archduke Carl Ludwig, a senior member of the Habsburg ruling house, rented the castle in 1871 but moved away in 1874. The palace then stood vacant again. The Waissnix family later lived there for several years, while parts of the complex accommodated summer tourists.
Municipal Ownership and Cultural Use
In 1992, the last owner, Margarethe Bader-Waissnix, donated the castle to the municipality of Reichenau an der Rax through a foundation intended to create a cultural centre. The municipality subsequently renovated the complex and used it for the permanent exhibition Cultural Heritage Reichenau.
Schloss Reichenau was the principal exhibition venue for the Lower Austrian provincial exhibition in 2003. A provincial exhibition is a major cultural and historical exhibition organized by an Austrian federal state. In 2004, the castle hosted a major railway exhibition marking the 150th anniversary of the Semmering Railway, the historic line crossing the Semmering Pass. The entire complex is protected as a monument, and the castle is also listed under monument number 129019.
Remains
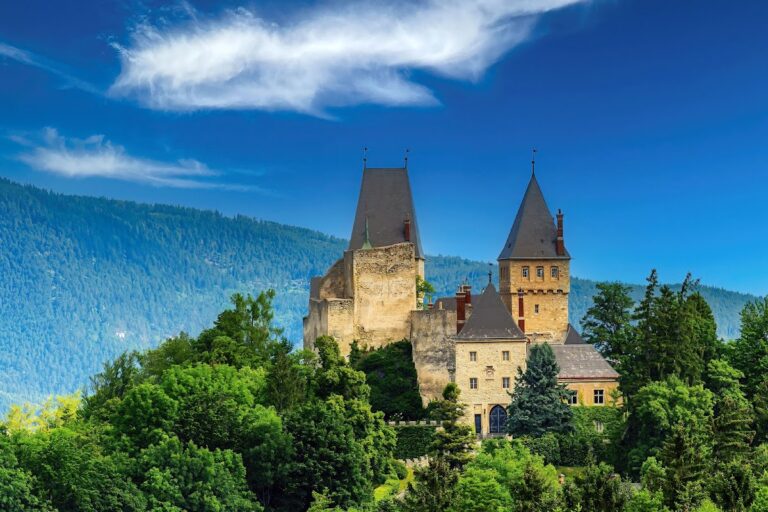
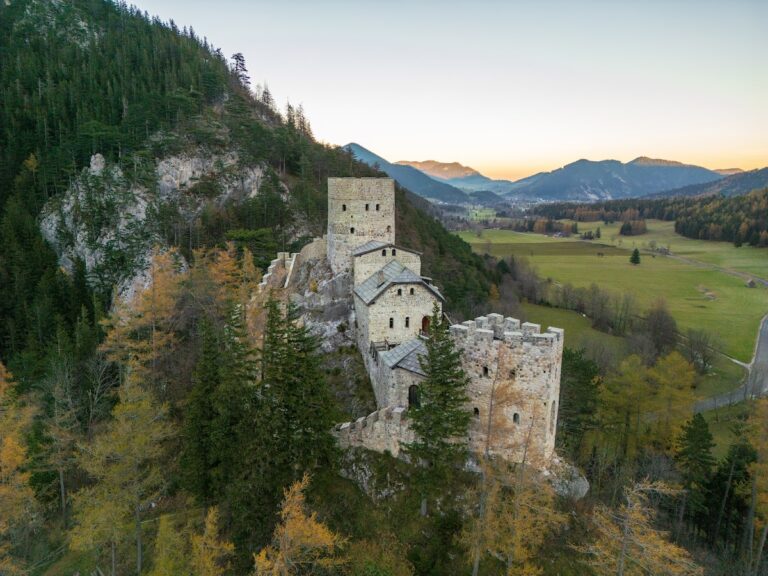
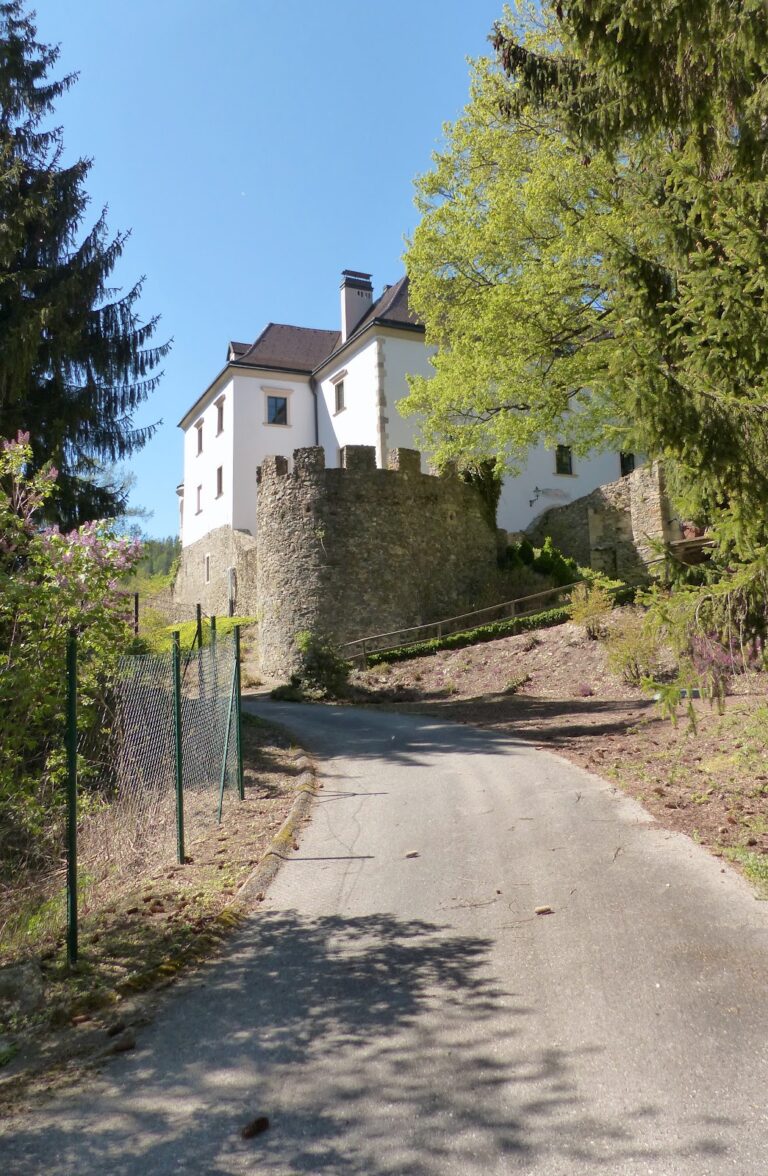
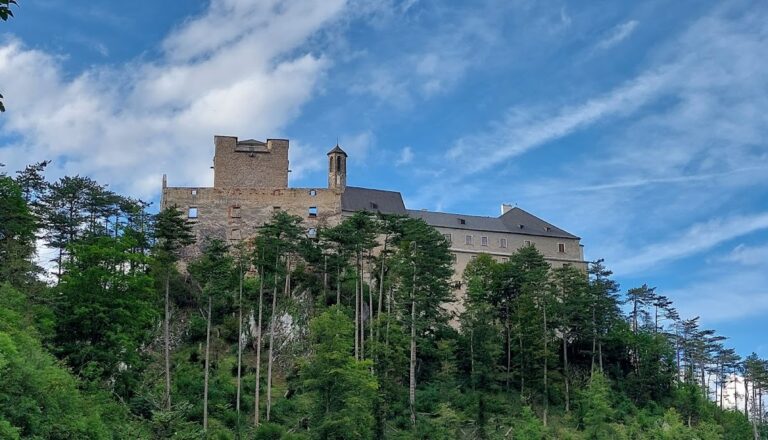
Schloss Reichenau stands at the foot of the Haberge, the elevated ground beside which the castle was built, on the left bank of the Schwarza in Reichenau an der Rax, in the district of Neunkirchen, Lower Austria. The present complex developed from a four-sided enclosure arranged around a rectangular courtyard. Small sections of the historic enclosing wall remain visible, together with two round defensive towers and the large chapel tower.
Principal Buildings and Courtyard
Main Building
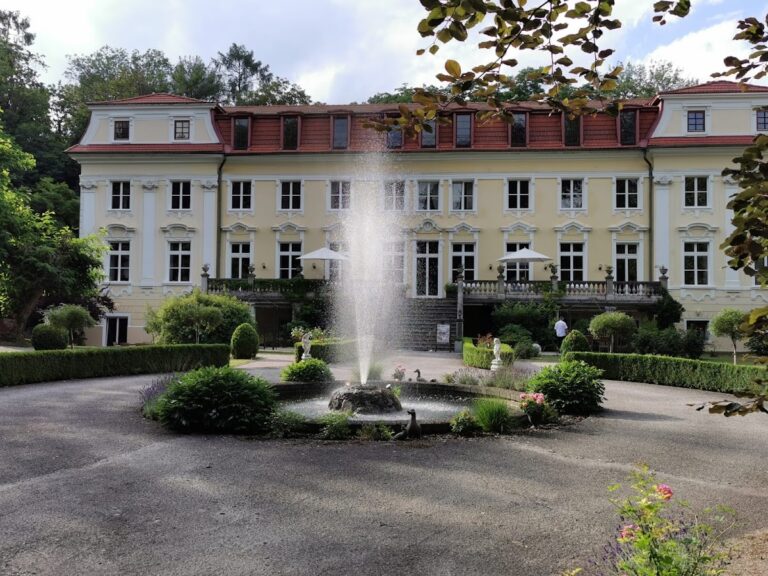
The main building has a rectangular plan and a relatively plain three-storey facade. Its ground floor is faced with rusticated masonry, a treatment in which the joints or surfaces are emphasized to produce a rough, block-like appearance. The entrance is framed by two Doric pilasters, and a continuous cornice separates the ground floor from the two upper storeys.
A large neoclassical pediment crowns the facade. Its tympanum, the enclosed central field of the pediment, contains a large letter “W” referring to the Waissnix family.
Courtyard and Northwest Tower
A quadrangular courtyard opens on the north side of the main building, with an entrance formed by a semicircular arch. At the northwestern corner, a circular tower survives with limited internal lighting.
Sixteenth-Century Storehouse
A surviving sixteenth-century building originally served as a storehouse for agricultural products. It was later enlarged into a villa. The castle rooms now house a permanent museum exhibition.
Nearby sites