Schloss Vöstenhof: A Medieval Castle and Renaissance Palace in Austria


Site at a Glance
- Rating
- 3.2
- Popularity
- Very Low
- Country
- Austria
- Primary era
- Early Modern
- Eras represented
- Medieval, Early Modern, Modern
- Civilizations
- Habsburg, Holy Roman Empire
- Site type
- Domestic
- Remains
- Castle
On this page12 sections
History
Schloss Vöstenhof is a privately owned castle in Austria, in the village of Vöstenhof, whose origins are probably medieval and whose construction is generally dated to the thirteenth century. A local fortress mentioned in 1249 may have preceded it, although that identification is uncertain. The building later became a Renaissance palace, a residence shaped by ordered façades, classical forms, and more comfortable interiors than those of a purely medieval fortress.
Medieval lordship
During the medieval period, Schloss Vöstenhof belonged to the Stüchsenstein family. In 1381, Albero Stuchs von Trautmannsdorf sold the castle to Albert III, Duke of Austria, a member of the Habsburg dynasty. The Habsburgs were a major European ruling family whose Austrian branch controlled the duchy and hereditary lands of Austria. In 1387, Albert III granted the lordship briefly to Johann von Liechtenstein. It then returned to administration by officials serving the Austrian ruler.
Martin Neidegger received the fief in 1483, and his family held it until 1592. Under the Neideggers, the fortress was known as “Hoff zu Neydeckh,” reflecting an earlier phase in the castle’s history and its changing ownership.
Renaissance transformation
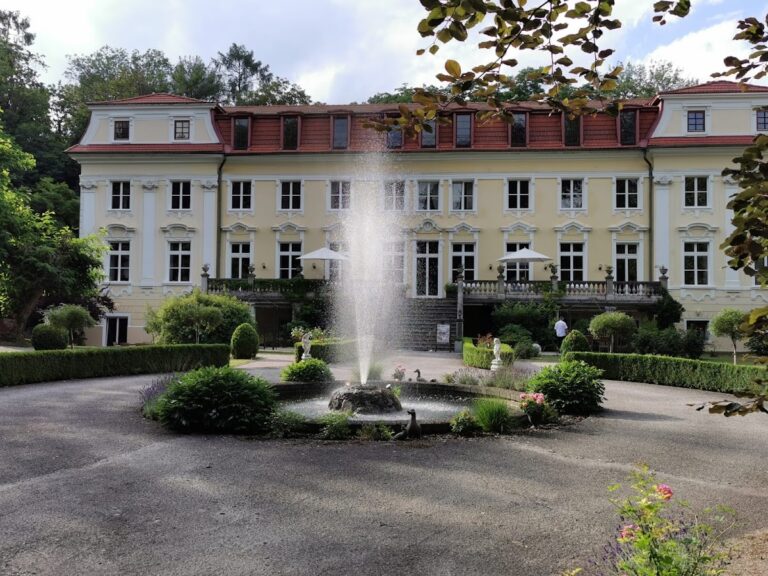
In 1592, Hieronymus Wurmbrandt, hereditary chief steward of Styria, purchased the castle for 13,000 gulden. He ordered its conversion from a fortress into a Renaissance palace, a process completed in 1597. This change shaped the character of the surviving building, combining elements inherited from the medieval stronghold with the requirements of a more residential noble household.
Later ownership and restoration
The Counts Hoyos owned Schloss Vöstenhof from 1621 to 1912. During the nineteenth century, the building progressively fell into disrepair, and restoration began in 1894. Major alterations followed between 1910 and 1912, including the raising of the keep, the principal fortified tower of a medieval castle, and the renewal of the façade.
After 1912, the property passed first to the Princes Schwarzenberg and later to the Czernin family. General Emil Spannocchi, who was married to a Countess Czernin, remained the castle’s lord until his death. His widow later sold the property to the industrialist Peter Max, who had the castle restored. Schloss Vöstenhof and its surrounding park are protected as an Austrian listed historic monument under protection number 33821. The castle remains in use.
Remains
Layout and setting
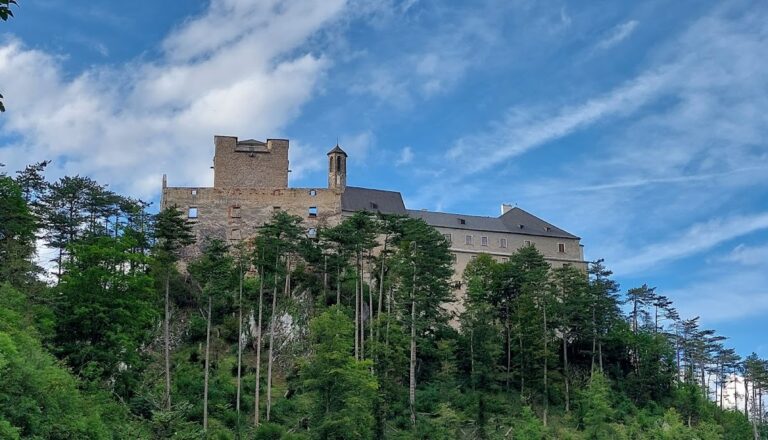
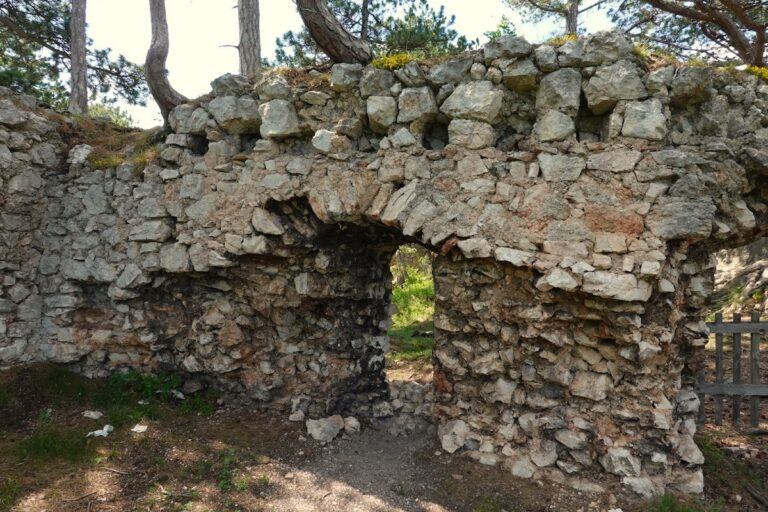
Schloss Vöstenhof stands at approximately 520 metres above sea level on a slightly elevated position in Vöstenhof, within its own park. The medium-sized palace has an almost square plan, a large outer courtyard, and a smaller inner courtyard. Many of the former outer structures have disappeared, while parts of the enclosing wall and the corner bastions survive. These remains preserve the outline of a fortified complex that was later adapted to palace use.
Entrances and defensive structures
Gate tower and bridge
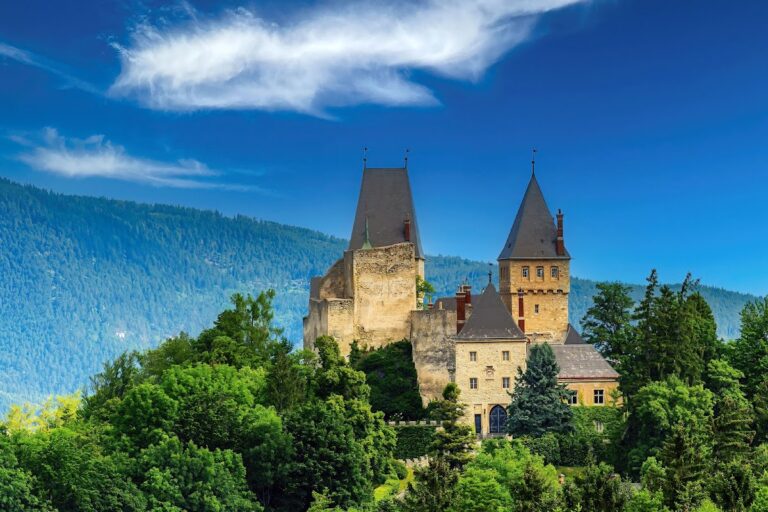
The principal entrance is a large round-arched portal set within a low gate tower. Access to it is provided by a stone bridge crossing a dry moat. The entrance therefore retains a clear connection with the castle’s defensive organization, even though the complex was transformed into a Renaissance residence.
Western corner tower
A principal tower rises at the western corner of the north wing. It probably incorporates the core of the original medieval keep. Its ground floor contains a groin vault, a ceiling formed by the intersection of two barrel vaults, linking the surviving tower to the construction traditions of the earlier fortress.
Courtyard chapel and interiors
Family chapel
The family chapel was built in the thirteenth century and projects partly into the inner courtyard from the west wing. Its groin vault dates from the sixteenth century, as do its richly carved wooden church pews. A stained-glass window was added in the twentieth century, giving the chapel a combination of medieval origins, early modern alteration, and later renewal.
Principal-floor rooms
The principal-floor interiors include a dining room, salon, and library. These rooms were refurnished between the nineteenth and twentieth centuries, during the period when the castle underwent repair and substantial renewal. They remain part of the building’s residential interior, while the exterior of the north wing also preserves two reliefs dating from the seventeenth century. A large painted coat of arms on the exterior was added in the twenty-first century.
Nearby sites