Stuppach Castle: Ancestral Seat and Cultural Venue in Austria


Site at a Glance
- Rating
- 4.7
- Popularity
- Very Low
- Country
- Austria
- Primary era
- Early Modern
- External website
- Open
- Eras represented
- Early Modern
- Civilizations
- Habsburg, Holy Roman Empire
- Site type
- Domestic
- Remains
- Castle
On this page11 sections
History
Stuppach Castle is a historic castle in Austria, in Gloggnitz, whose present form developed through medieval, Renaissance, and Baroque building phases. It is the ancestral castle of the Counts of Wurmbrand-Stuppach, and an earlier fortress on the site was first recorded in 1130 as the original seat of the Wurmbrand family.
Medieval Origins and Family Ownership
Leopold Wurmberger is the earliest recorded owner. He adopted the family name von Wurmbrand, while the designation Stuppach was added later. Poppo von Stuppach appears in the records around 1155. The family held the castle as vassals of the Pitten branch of Formbach-Neuburg until 1659.
As the medieval fortress lost its military importance and became unsuitable for defence against modern artillery, its residential structures were adapted during the sixteenth and seventeenth centuries. These changes shifted the complex from a primarily defensive role toward use as a residence.
The Walsegg Period
Count Hans Ehrenreich Wurmbrand sold the property to Matthias Wegerle von Walsegg in 1659. Joseph Julius Leopold von Walsegg later ordered an enlargement around 1730, giving the castle the modern form associated with its Baroque phase.
Count Franz von Walsegg lived at Stuppach from 1763 to 1827. In 1791, following the death of his wife, he commissioned Wolfgang Amadeus Mozart to compose a Requiem, an unfinished setting of the Catholic Mass for the Dead. Mozart died that year before completing the work, and collaborators finished it. The resulting Requiem in D minor, K. 626, became closely connected with Stuppach through the story and legend surrounding its commission.
The original score remained at the castle until shortly after Count Walsegg’s death. It is now held by the Austrian National Library, where it is regarded as the most valuable item in its music collection.
Later Owners and Wartime Damage
After Franz von Walsegg died in 1827, his heir Karoline von Sternberg sold the castle to Prince Johann von Liechtenstein. In the final decades of the nineteenth century, the property was acquired by the Schlöglmühl paper mill and then sold to the Prussian count Wilhelm zu Castell und Rittenhausen.
A foreclosure auction separated the castle and its estate in 1937, after which they passed to different owners. The castle’s decline had begun in 1936, and shortly before the Second World War it was in very poor condition. In 1938, it housed a Gau leadership school of the Sturmabteilung, the Nazi Party’s paramilitary organization. A Gau was a regional Nazi administrative division, and its leadership school provided political and organizational training.
When Soviet forces entered the area in 1945, the castle was scheduled for demolition. The assigned SS man reportedly refused to carry out the order because the explosion might also have damaged the village above the site. During the immediate postwar period, Soviet soldiers used the castle as a field bakery. An overheated stove caused a fire that destroyed most of the southern roof structure, leaving much of the castle ruinous. Repairs did not begin promptly.
Restoration and Cultural Use
The municipality later requisitioned the castle because of unpaid taxes. Social housing was installed in the largely preserved north wing, while the roofless sections continued to deteriorate. The chapel remained in use for special religious devotions for a long period after a church had been built nearby.
Revitalization of the main building began in the late 1980s, with major work recorded from 1989 onward. The principal building was largely restored, although the intervention removed the surviving curved Baroque double staircase and changed the south front through a neo-historic terrace, staircase, and roof extension.
In 1997, the castle hosted a benefit event and the world premiere of Mozart’s Requiem: A Play about the History of Its Creation. Austrian television coined the expression “Mozart’s Last Castle” in connection with its recording of parts of the event. Since its revitalization, Stuppach Castle has increasingly served as an arts and cultural venue, particularly for salon concerts. The Zellinger family has owned the castle since the end of the twentieth century.
Remains
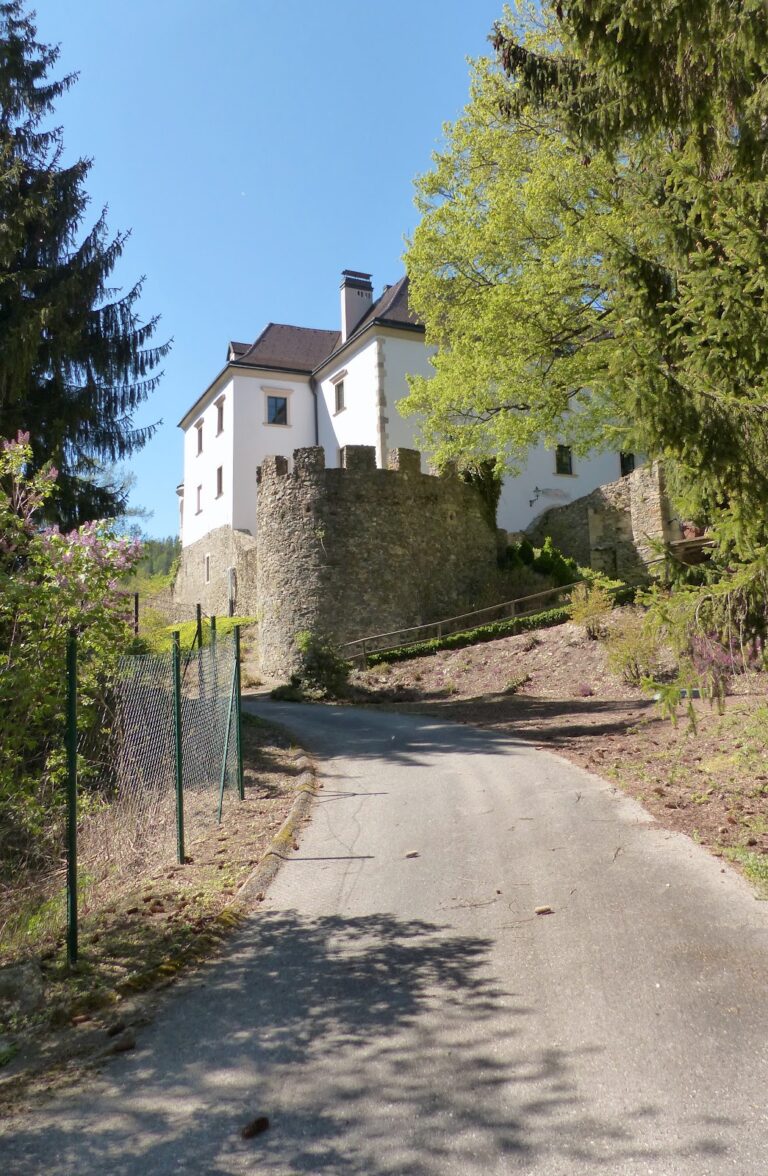
Stuppach Castle stands in Stuppach, within Gloggnitz, at the foot of the Semmering, an Alpine mountain pass and surrounding mountain region. The three-storey complex occupies the centre of a large public park. It extends from southwest to northeast, has a reported front length of 41 metres, and is arranged on a rectangular plan with four wings enclosing a small courtyard.
Building Phases and Exterior
The complex brings together several periods of construction. The northern section, running from the entrance to the corner tower, forms the medieval core and dates to the sixteenth century. The western section, including the chapel, belongs to the Renaissance period of the seventeenth century. The southern section is Baroque and dates from the eighteenth century.
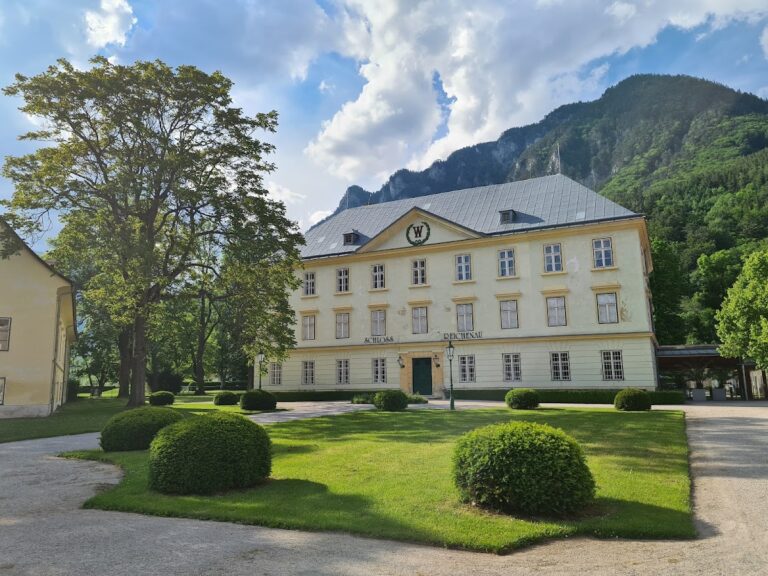
The south-facing principal facade is Baroque, with two slightly projecting corner bays. Its rusticated basement, using strongly emphasized masonry joints, supports a central terrace with a balustrade. A monumental staircase reaches the terrace and provides access to the principal floor. Tall windows with curved surrounds light that level, while the upper floor has smaller, simpler windows. The mansard roof, which has two slopes on each side, contains dormer windows aligned with those below.
A circular corner tower projects from the northeast corner. Rising 18 metres, it has keyhole-shaped gun openings and belongs to the castle’s early defensive structure. The later complex also includes a terrace, an elevated terrace structure, and a staircase in the courtyard.
Interior Features
Corridor and Rooms
A long interior corridor runs from the south portal to the main staircase on the north side. The castle originally contained about 50 rooms, including two halls. Thirty-six rooms were described as well furnished, among them blue, red, yellow, and green rooms. Numerous rooms and halls retain Baroque stucco decoration, formed from molded and ornamental plasterwork.
Private Chapel
A private noble chapel occupies the west side of the castle. After the main roof was lost, the chapel received a temporary roof. It continued to serve special religious devotions for a long period after the construction of a nearby church.
West Wing
The present complex includes the revitalized and largely restored main building, with approximately 2,400 square metres of floor area, together with a detached west wing. The west wing was originally a watermill, and its restoration remained pending.
Nearby sites