Burg Wartenstein: A Medieval Hilltop Castle in Austria


Site at a Glance
- Rating
- 3.5
- Popularity
- Very Low
- Country
- Austria
- Primary era
- Medieval
- External website
- Open
- Eras represented
- Medieval, Early Modern, Modern
- Civilizations
- Duchy of Austria, Holy Roman Empire
- Site type
- Military
- Remains
- Castle
On this page12 sections
History
Burg Wartenstein is a medieval hilltop castle in Austria, near Gloggnitz in Lower Austria, originally built in the twelfth century to protect an old commercial route. Its first complex had a Romanesque character, with massive walls, round arches, and compact forms centered on a keep, a palas, a chapel, and a small courtyard.
Medieval foundation and expansion
The earliest recorded lord was Hermannus de Wartenstein, mentioned in a document around 1190. In 1220, Chunradus de Wartenstaine was recorded as a ministerial, a member of the medieval service nobility who could hold administrative or military responsibilities for a ruler. The castle was enlarged in the mid-thirteenth century, a phase associated with the Stubenberg family.
Heinrich von Stubenberg acquired Wartenstein in 1287. Erchengerus de Wartenstein followed him as owner. During the fourteenth century, the castle passed to the territorial prince and was repeatedly pledged to other holders into the fifteenth century. One such arrangement involved Leopold III and the Counts of Cilli, a powerful late-medieval noble family in Central Europe.
Habsburg rule and destruction
Around 1470, Emperor Frederick III transferred Wartenstein to the Order of the Knights of Saint George, a medieval military-religious order. Matthias Corvinus, the fifteenth-century king of Hungary, took the castle without a fight in 1487. After his death in 1490, it returned to the Habsburgs, the ruling dynasty whose Austrian lands included the area around Wartenstein.
The castle was destroyed in 1529 during the First Ottoman Siege of Vienna, the Ottoman assault on the Habsburg capital. Georg Bernhard von Urschenbeck purchased the entire Wartenstein lordship in 1609, after leasing the castle complex since 1547. Major alterations followed in the 1640s under the new owner Georg Andreas von Petschowitz, also recorded as Petschowitsch.
Later owners and restoration
The Neapolitan Counts Stella acquired the estate in 1720, and the Caracciolo family followed them. The Caracciolo did not live at the castle. French forces devastated Wartenstein in 1809, and by 1870 the complex was already considerably dilapidated.
The House of Liechtenstein purchased Burg Wartenstein in 1870. Princess Franziska of Liechtenstein then initiated a renovation in the Romantic style, directed by Ignaz Bankó, the house architect of Prince Johann II of Liechtenstein.
In April 1945, fighting reached the castle as the Soviet-German front approached, causing severe damage. The Swedish industrialist Axel Leonard Wenner-Gren bought Wartenstein from the Liechtensteins in 1957. He assigned it to the Wenner-Gren Foundation for Anthropological Research of New York and had the castle restored and modernized. It subsequently served as a venue for scientific congresses.
The castle later belonged to the American Raymond A. Rich and to his heirs, who sold it in 2019. Burg Wartenstein is protected as a listed monument in Austria.
Remains
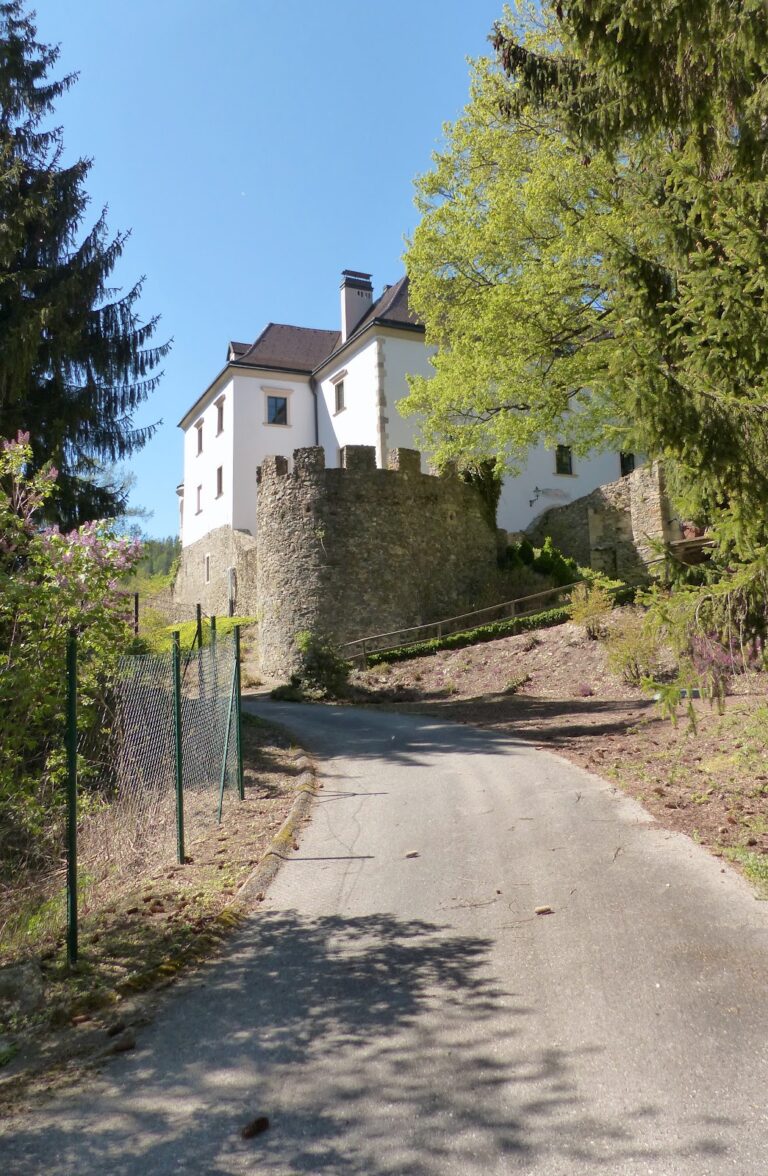
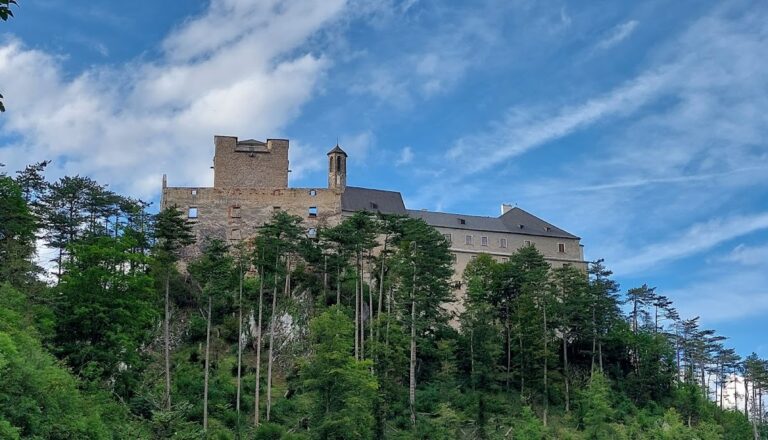
Burg Wartenstein stands at about 765 metres above sea level on a rise in front of the Großer Otter, between Grasberg and Raachberg. Its position overlooks the Schwarzatal and lies directly beside State Road 134. The surviving fortress has an elongated, strongly defensive arrangement, with buildings and towers enclosing a long courtyard.
Buildings and courtyard
Romanesque keep
The square Romanesque keep belongs to the earliest castle complex. Together with the palas, chapel, and small courtyard, it formed the original twelfth-century arrangement. The keep remains one of the principal surviving elements of the fortress.
Palas and chapel
The palas, the principal residential or representational building of a medieval castle, survives within the complex. The castle also retains a Gothic chapel, representing a later medieval architectural phase associated with pointed arches and other developments of the period.
Gate tower and east wing
Entry to the elongated courtyard is through a round gate set in a gate tower. An east wing runs along one side of the courtyard and is bounded by a tower at each end. The northern tower was designed as a substantial watchtower.
Defensive works and underground tradition
Bastion fortifications
Burg Wartenstein also includes bastion fortifications. Bastions are projecting defensive works designed to strengthen a fortress against artillery and provide flanking fire. These works form part of the castle’s later defensive arrangement alongside the medieval buildings and towers.
Alleged passage to Gloggnitz
A local legend claims that an underground passage, possibly intended as an escape route, connected Burg Wartenstein with the former Benedictine monastery at Gloggnitz, now Schloss Gloggnitz. Underground passages were discovered at the latter site, but they later collapsed. The alleged connection between the two places remains unverified.