Natoli Palace: An Eighteenth-Century Baroque Residence in Palermo
Site at a Glance
- Rating
- 4.8
- Popularity
- Low
- Country
- Italy
- Primary era
- Early Modern
- External website
- Open
- Eras represented
- Early Modern
- Civilizations
- Kingdom of Sicily
- Site type
- Domestic
- Remains
- Elite Residence
On this page6 sections
History
Natoli Palace is an eighteenth-century Baroque palace in Palermo, Italy, built in 1765 for Vincenzo Natoli. Its design also includes Rococo elements, an ornate eighteenth-century style known for flowing forms and elaborate decoration. The palace was created as the urban residence of the Natoli family, a powerful princely family in Palermo.
Vincenzo Natoli and the palace’s foundation
Vincenzo Natoli was a judge of the Gran Corte, the major royal high court and administrative institution of the Kingdom of Sicily. Charles III, the Bourbon monarch who ruled Sicily before becoming king of Spain, ennobled him in 1756. Natoli is also described as a banker of French origin. He commissioned the palace for his wife, Maria Sieripepoli.
A tradition recorded by Francesco Maria De Spuches holds that Maria Sieripepoli died while the building was still under construction, before the palace could be completed. The building therefore combines the family’s ambition for a grand urban residence with a tradition associated with loss during its creation.
Protection and later use
Natoli Palace was inspected and catalogued by the Italian Fine Arts Superintendency through the “Risk Map” heritage-protection project. Restoration carried out from the 2000s converted the building into private apartments and partly into a hotel. Since 2019, it has been used as a boutique hotel.
Remains
Facade and entrance
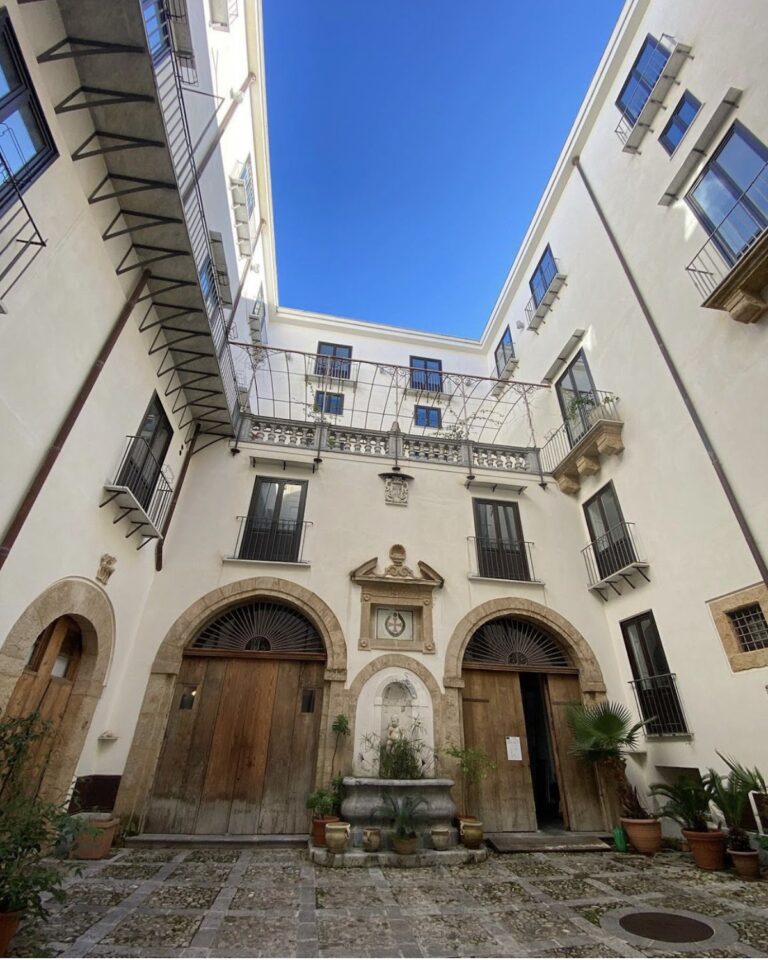
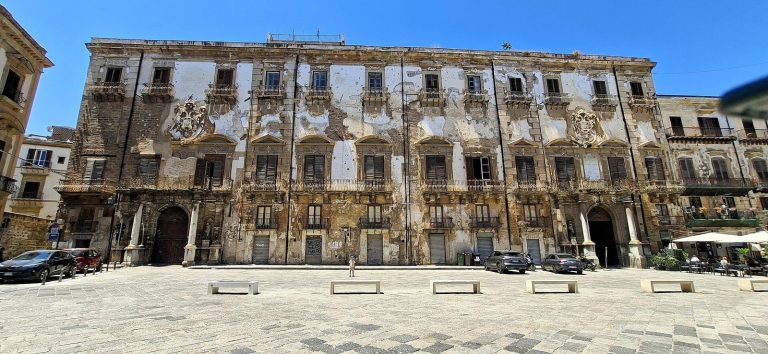
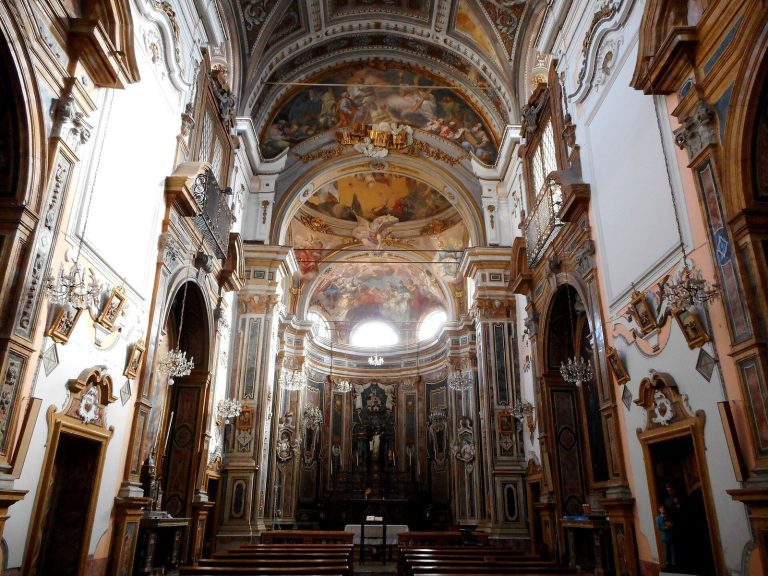
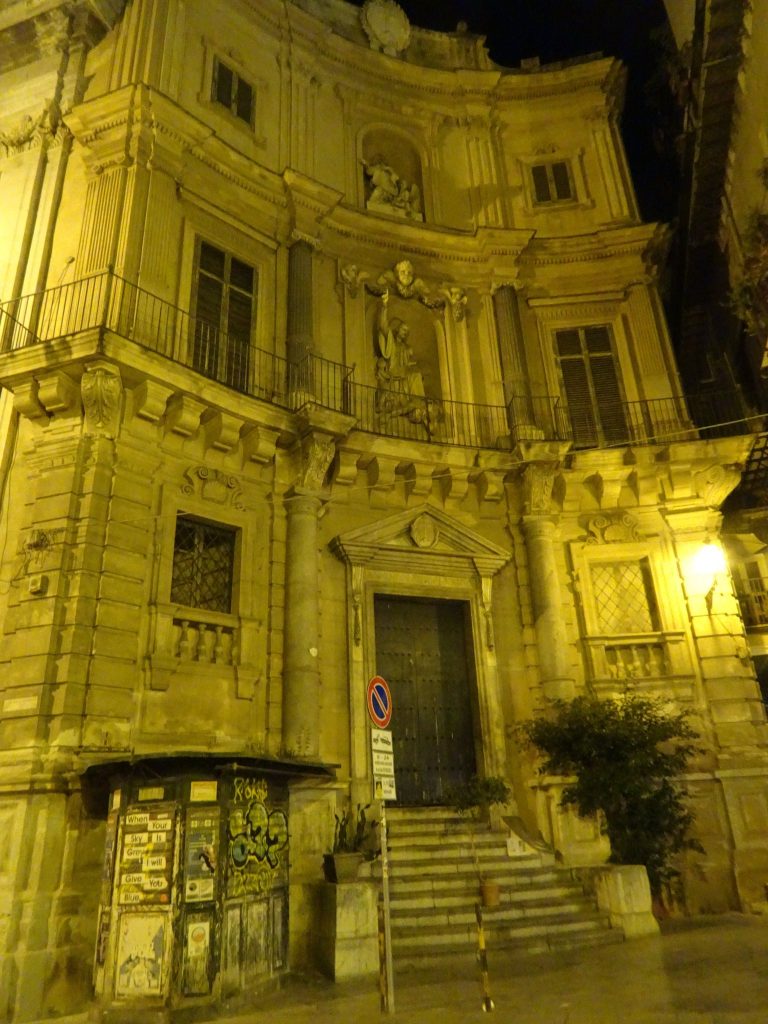
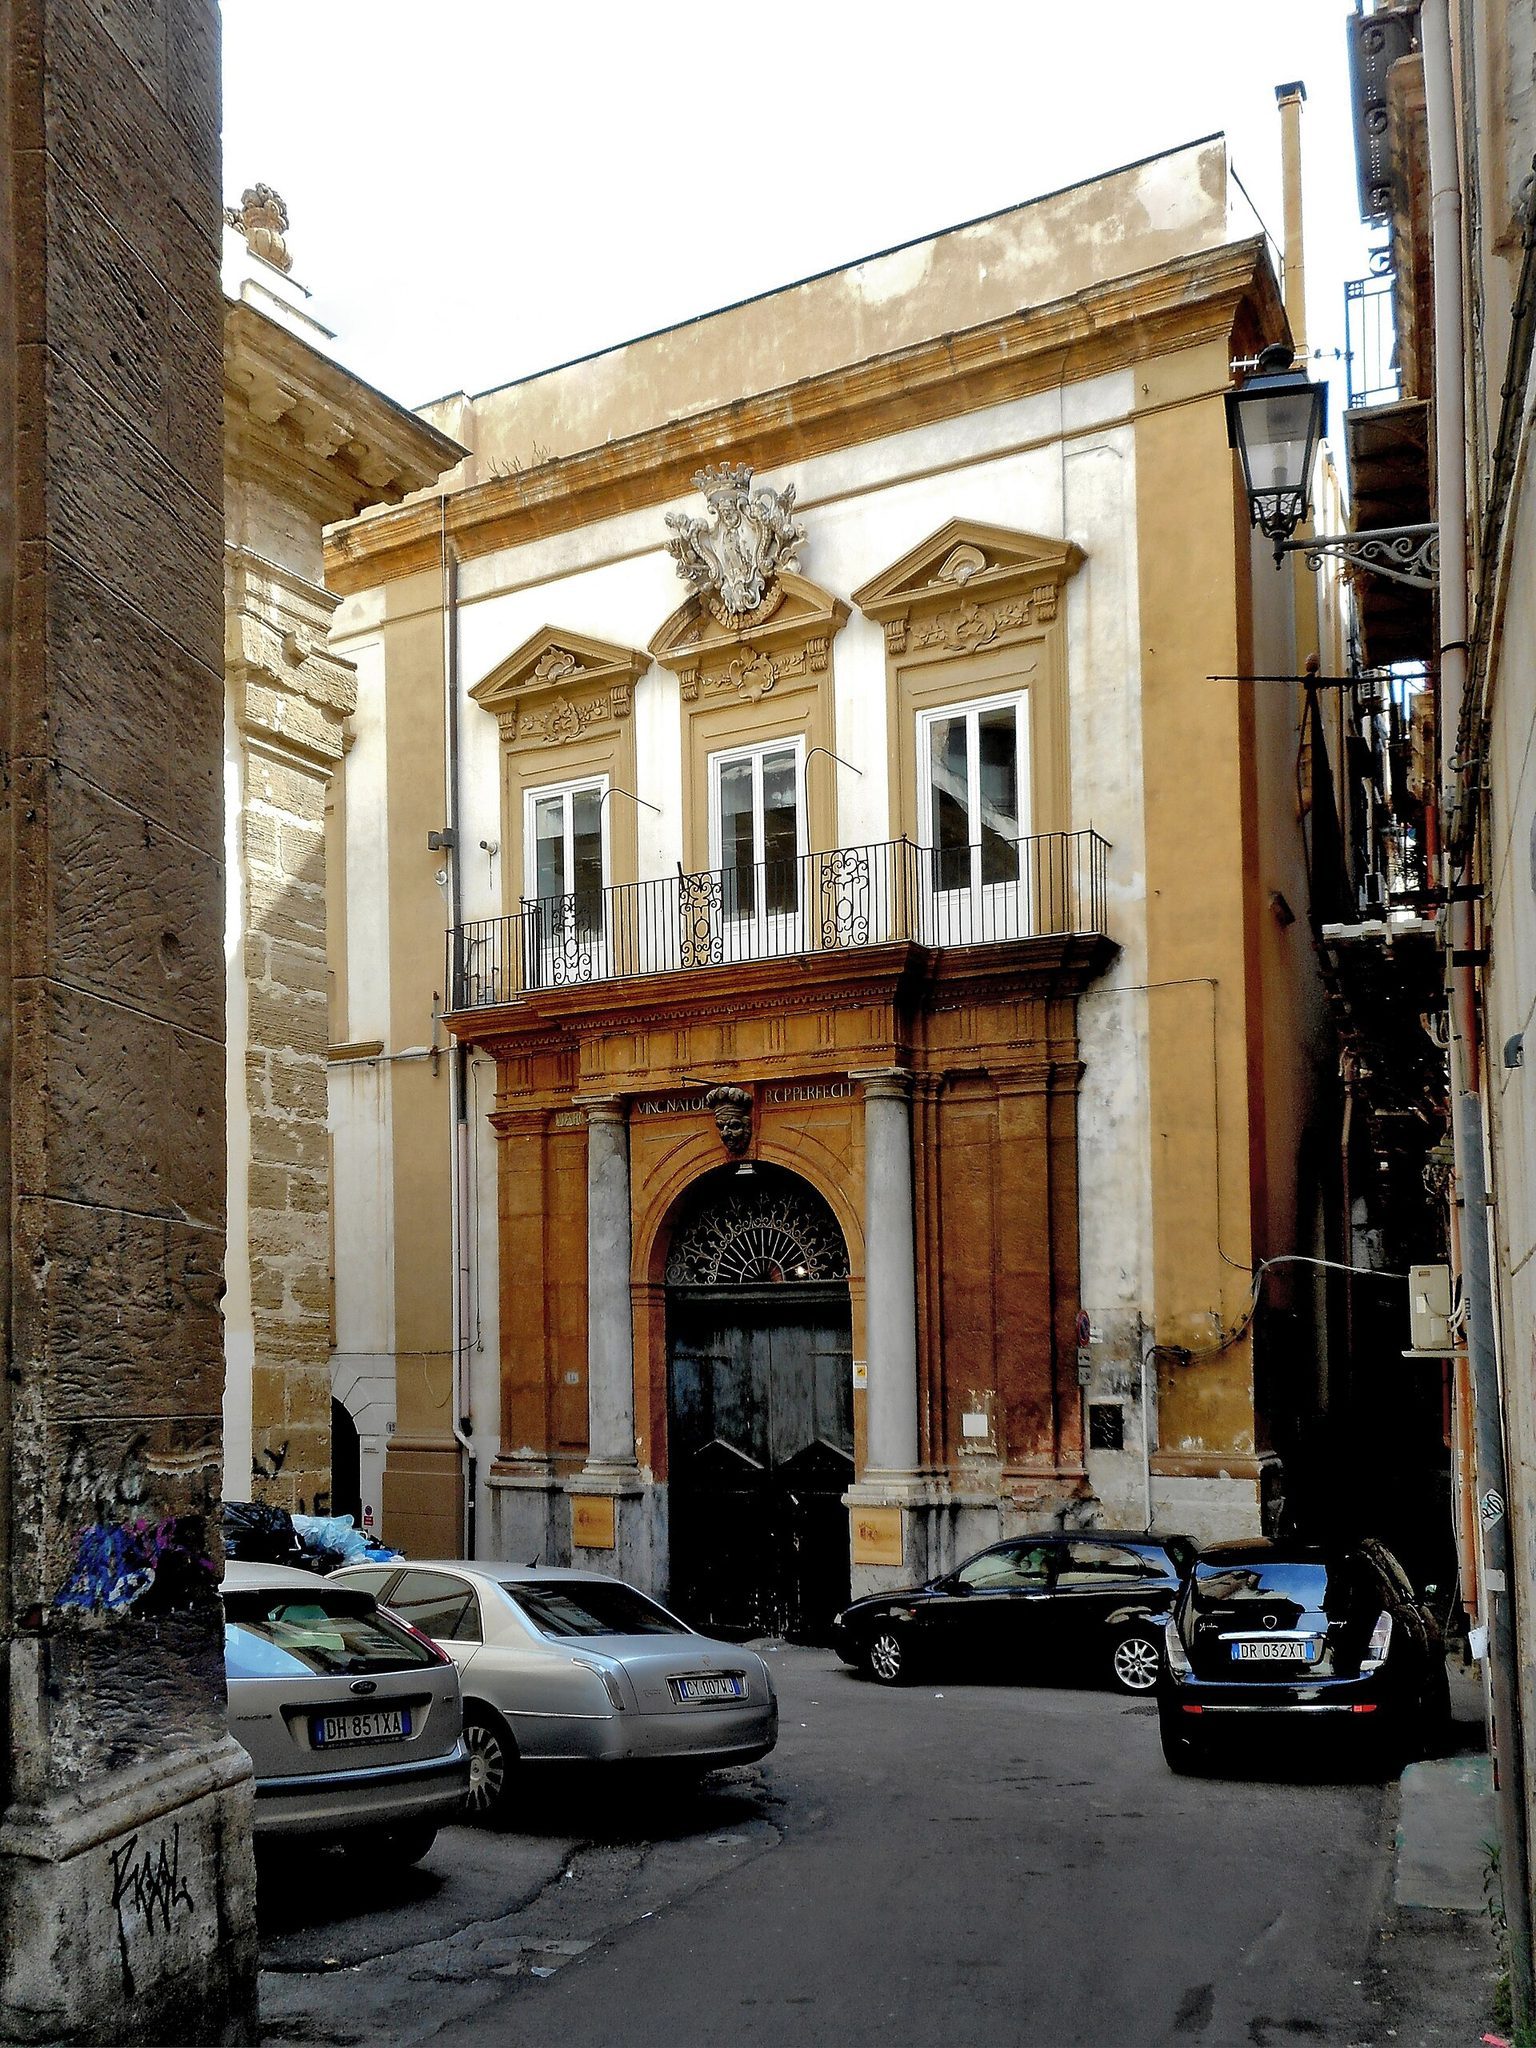
The palace stands in a narrow lane beside the Church of Santissimo Salvatore. Its restricted site affected the arrangement of the entrance, which was moved to the end of the facade and faces a small square-like widening of the lane behind the church. The building has two storeys, but it incorporates an earlier structure. Only the upper storey of the first three window bays belongs to Natoli Palace, while the lower part is formed by a simpler building divided into two low storeys.
The monumental portal projects from the facade and is framed by columns. Behind it is a display wall of yellowish tuff, a relatively soft volcanic stone often used as building material in Italy, bordered by pilasters. A mascaron, or sculpted ornamental face, appears above the doorway. The inscription “VINC.NATOLI R.C.P.PERFECIT” is placed on either side, while the date 1765 appears below in the form “MDCCLXV.” The mascaron has a bandaged forehead.
The display wall is crowned by a triglyph frieze, a row of blocks marked by three vertical grooves, and supports a continuous upper balcony. Three full-height windows open onto it. The outer windows have triangular pediments, while the central opening is finished with a broken pediment containing an elaborate cartouche, an ornamental framed panel, bearing the Natoli coat of arms. The facade also displays the family emblem, a crenellated tower with a flag and a rampant lion.
Staircase and decorated interiors
A monumental double-flight staircase rises from the entrance to the reception rooms on the first floor. Inside, a very large entrance hall leads to richly painted rooms with stucco decoration, a decorative plaster material used for architectural ornament. The scenes present historical narratives and legends associated with the Natoli dynasty.
The dining rooms contain a fresco cycle by Gioacchino Martorana and his school. Martorana was an eighteenth-century Sicilian painter known for religious and decorative frescoes, paintings made on fresh plaster. The cycle includes allegorical scenes associated with the Natoli family. An oval painting shows the Virgin and Child venerating Saint Vincent Ferrer among angels and clouds, while the ceiling of a large room carries a fresco of the Assumption surrounded by angels and archangels.