Palazzo Marigliano: A Renaissance Palace in Naples
Site at a Glance
- Rating
- 4.5
- Popularity
- Low
- Country
- Italy
- Primary era
- Early Modern
- External website
- Open
- Eras represented
- Early Modern, Modern
- Civilizations
- Kingdom of Naples, Spanish
- Site type
- Domestic
- Remains
- Elite Residence
On this page13 sections
History
Renaissance origins
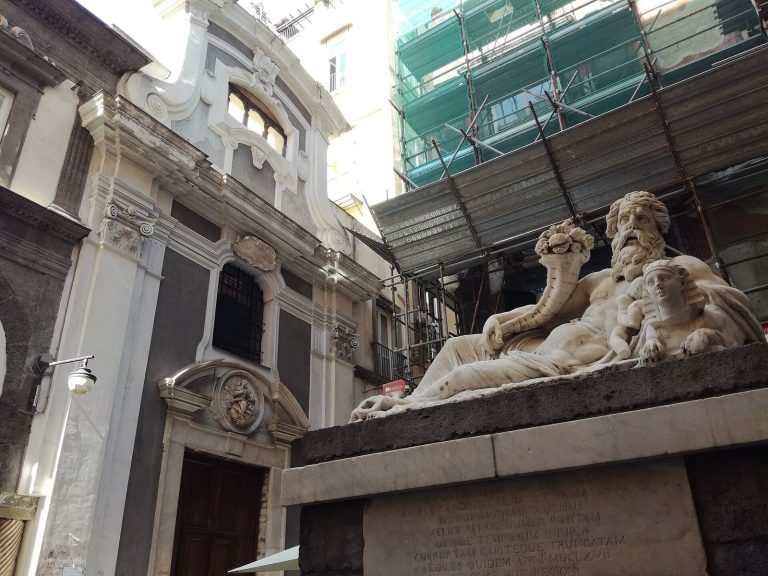
Palazzo Marigliano, also known as Palazzo di Capua, is a Renaissance palace in Naples, Italy, commissioned by Bartolomeo di Capua, Prince of Riccia and Count of Altavilla, and built between 1512 and 1513. Designed by Giovanni Francesco Mormando, it replaced an earlier residence belonging to Bartolomeo di Capua and became an important example of the sixteenth-century architectural movement that revived classical forms and proportions in Europe. The palace stands in Spaccanapoli, within Naples’ historic center.
The property later passed to the Counts of Saponara and then to the Marigliano family. After the Capua line became extinct, ownership went to a younger son of the Sanseverino di Bisignano family, the Count of Saponara. In the nineteenth century, the family sold the palace to Francesco Saverio Marigliano, Duke of Monte, whose family gave the building its present name.
Associations and eighteenth-century renovation
The palace is associated with Constance Chiaramonte, formerly the wife of Ladislaus, king of Naples. She lived there before marrying Andrea di Capua, the fourth Count of Altavilla and son of Bartolomeo di Capua. The building was also connected with the Macchia Conspiracy, an unsuccessful Neapolitan conspiracy of 1701 formed during the War of the Spanish Succession. Its participants, led by Gaetano Gambacorta, met at the palace.
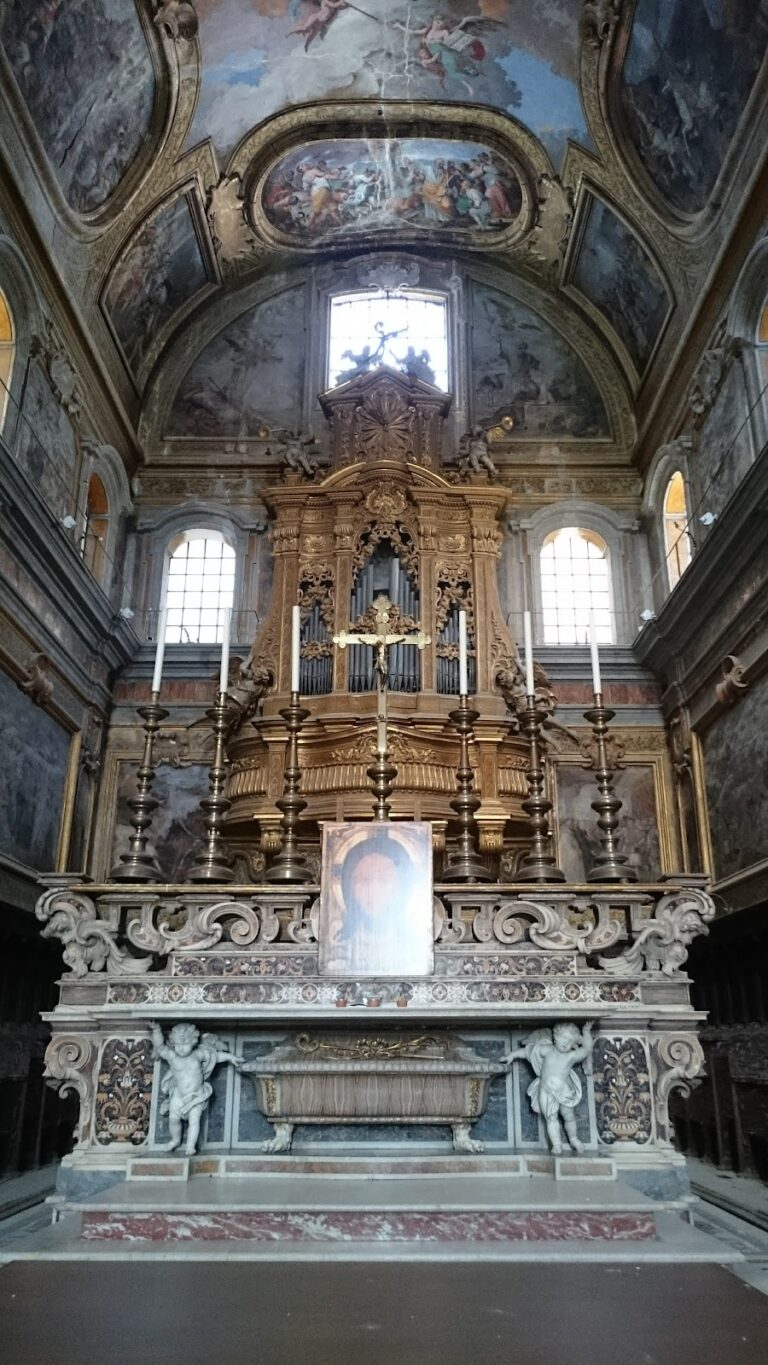
During the mid-eighteenth century, Bartolomeo di Capua renovated the palace and commissioned the painter Francesco de Mura to decorate the ballroom with scenes recalling the military exploits of his father, Bartolomeo the Elder. The paintings referred especially to the Battle of Velletri in 1744, where Bartolomeo the Elder sacrificed his life while providing a horse to King Charles VII of Naples. Giovanni Battista Maffei also created allegorical scenes for the palace in 1765, including a fresco in the private chapel.
Nineteenth-century changes and later use
The palace underwent substantial renovation between the eighteenth and nineteenth centuries. The courtyard received its Baroque appearance through eighteenth-century alterations, while nineteenth-century work opened shops along the facade and replaced the Ionic pillars of the entrance with a narrow, simple marble band. Bombing in 1942 severely damaged the ballroom frescoes.
Part of Palazzo Marigliano now houses the headquarters of the Superintendency of Archives and Bibliography of Campania. The building also contains offices and studios and has been used for bed-and-breakfast accommodation. It is recognized as an Italian cultural property.
Remains
Facade and courtyard
Street facade
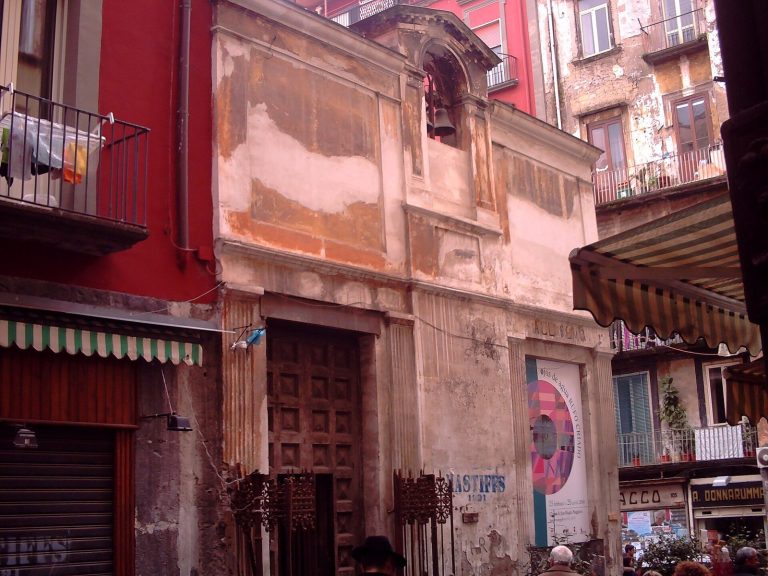
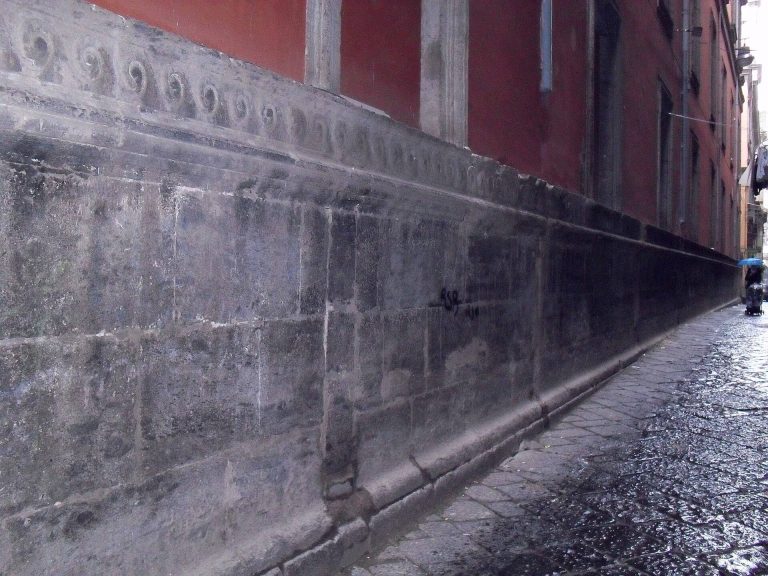
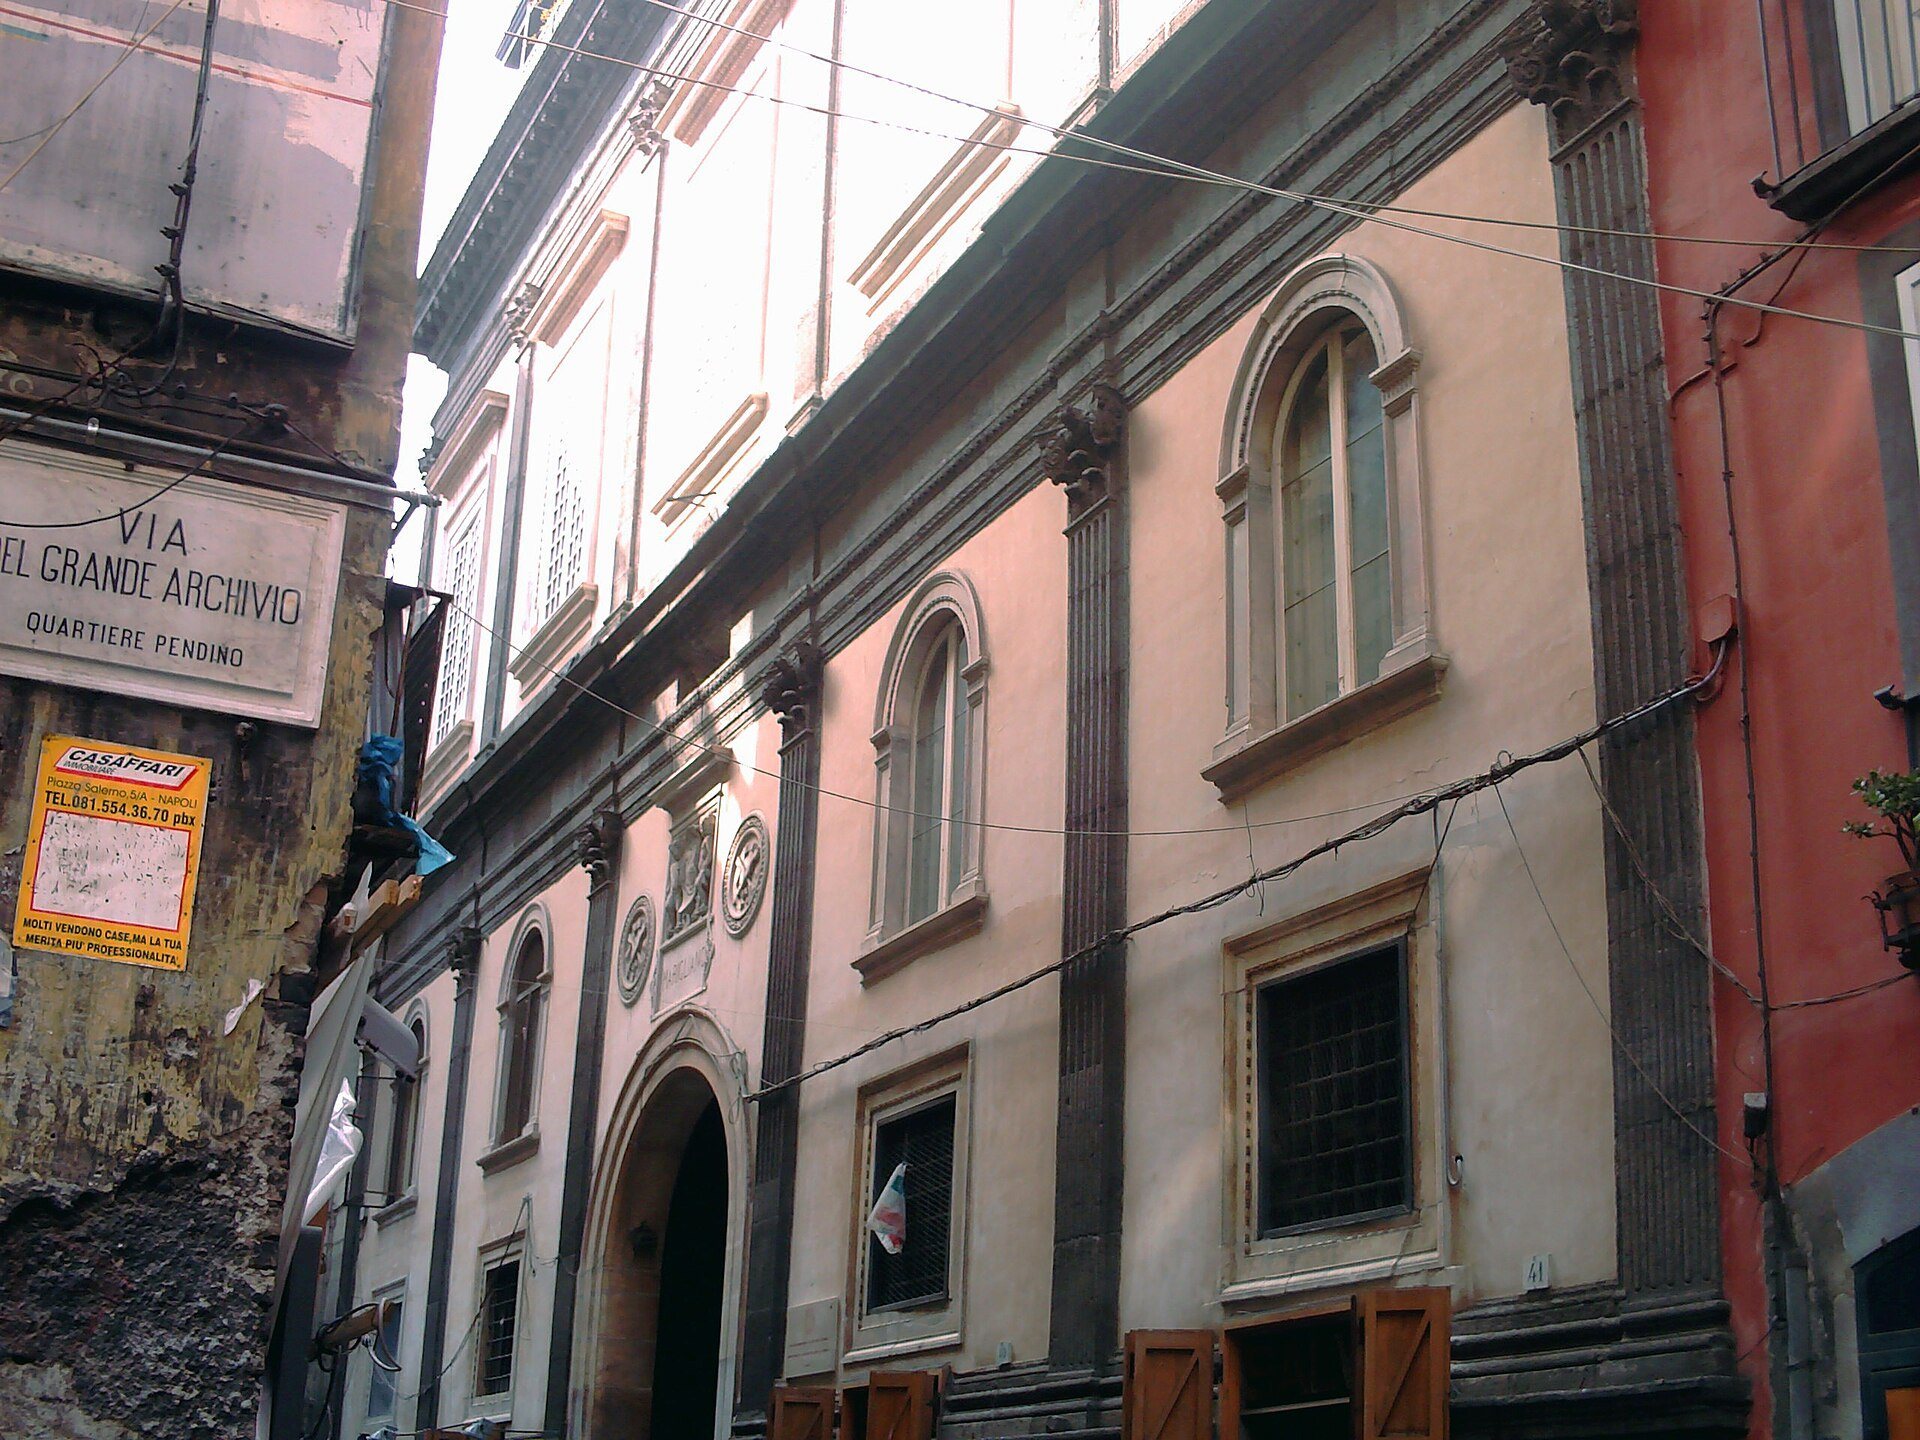
The facade rises through three levels above a basement built of piperno, a dark volcanic stone widely used in historic Neapolitan architecture. Shops occupy the street front of the basement. The first level has simple rectangular openings, while the second is articulated by round-arched windows resting on pillars and divided by fluted Composite pilasters.
The piano nobile, the principal ceremonial floor of a palace, forms the third and uppermost level. Its five windows have marble surrounds and architraves decorated with dentils and egg-shaped motifs. The word memini appears above these windows and also above the sixteenth-century entrance portal.
Inner courtyard
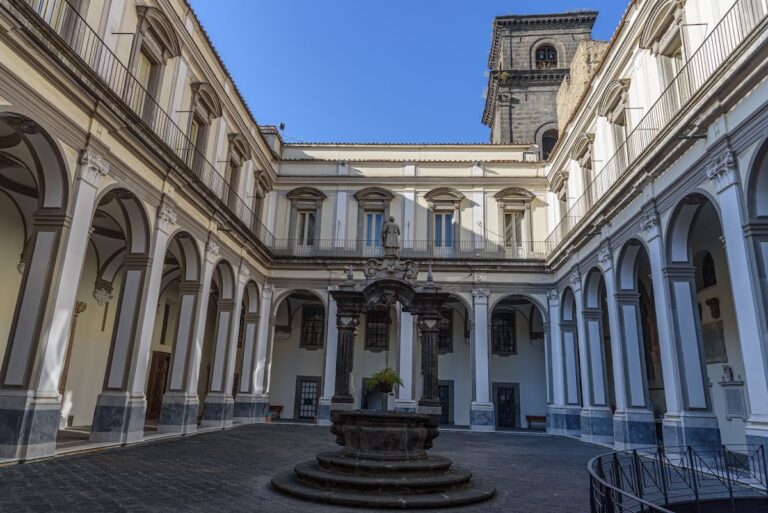
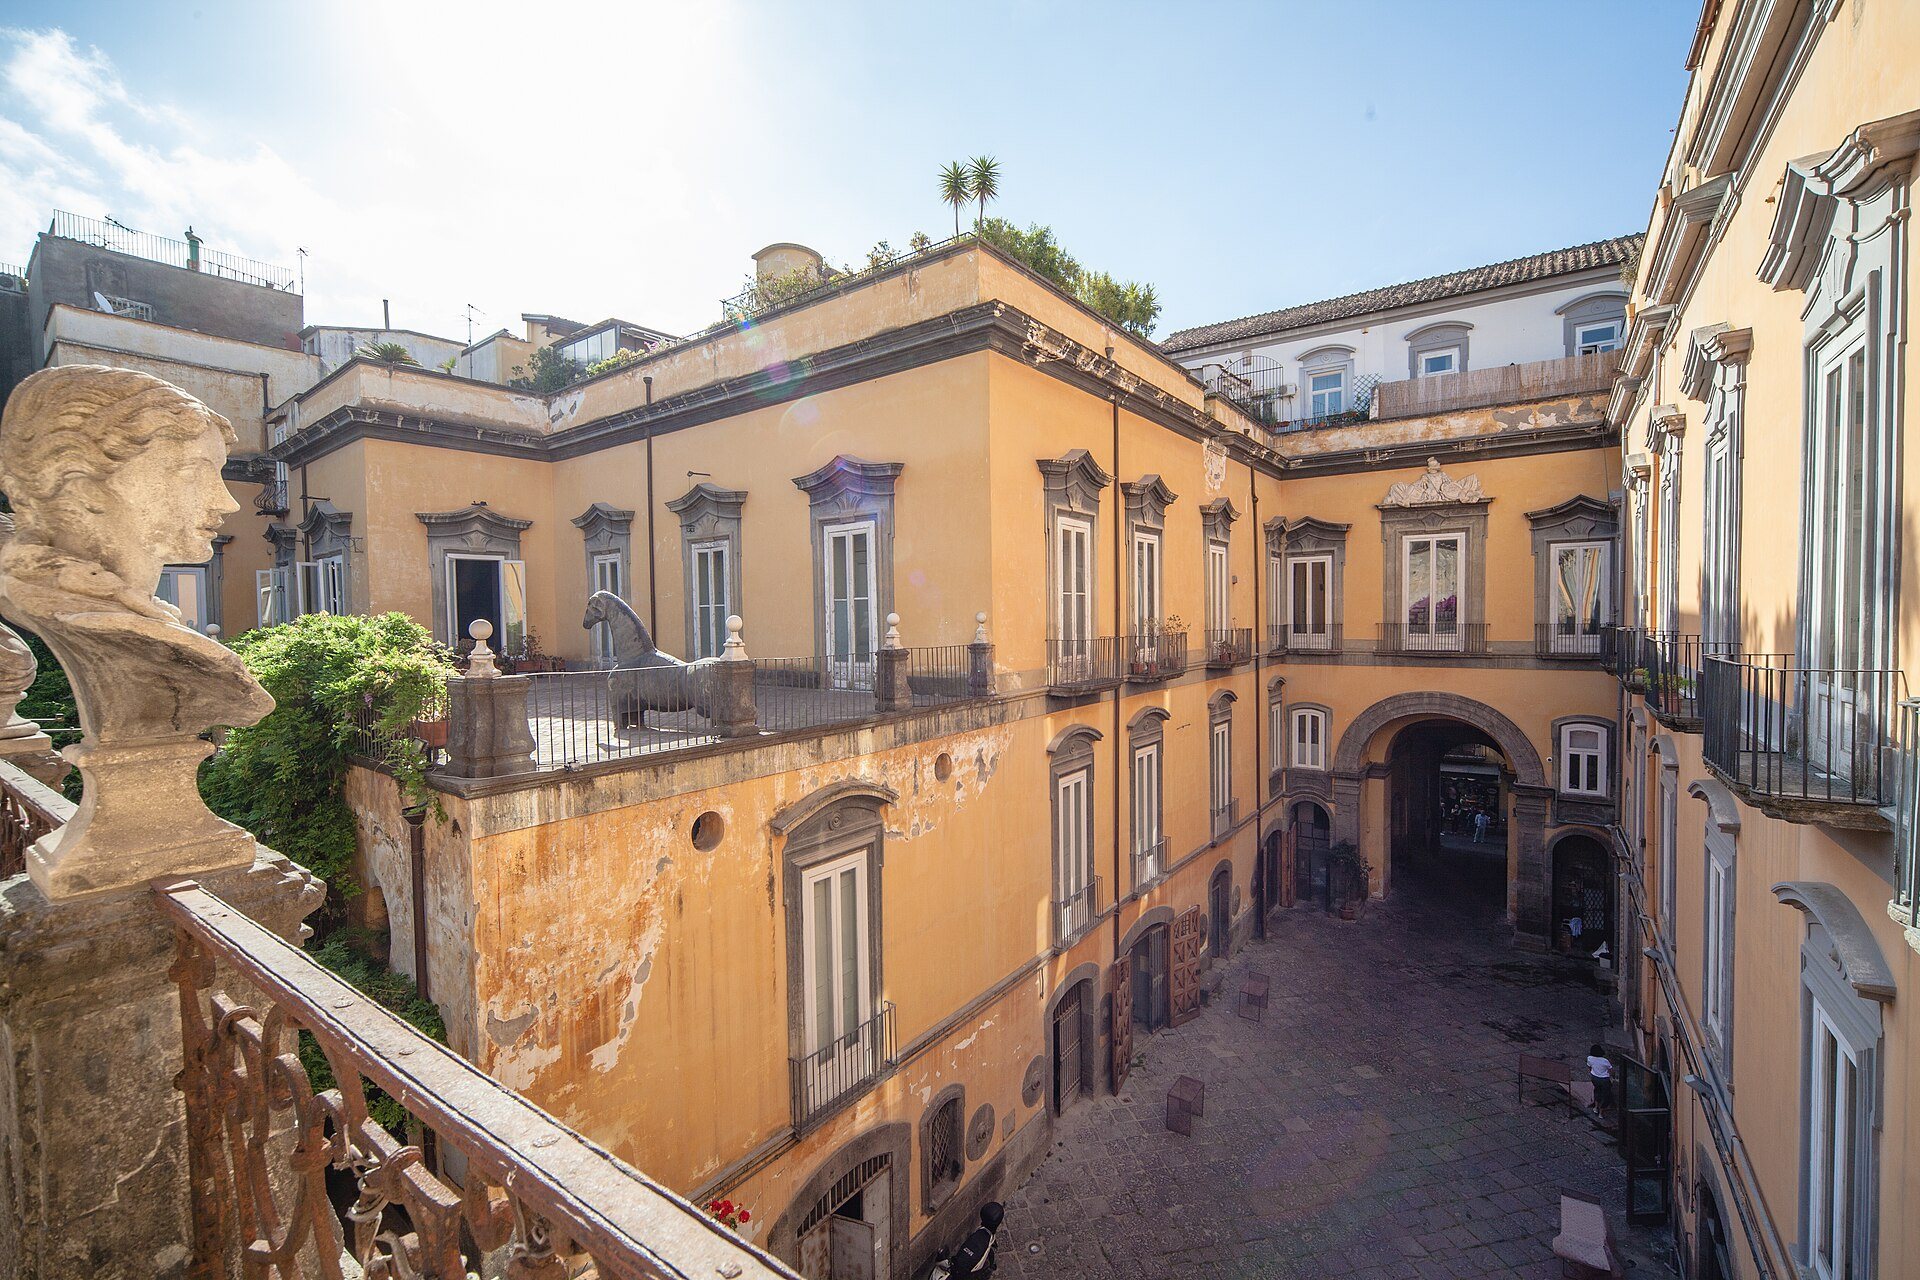
The eighteenth-century inner courtyard is arranged on two different levels, linked by a finely decorated double-flight staircase. Only the portal of the original courtyard structure survives. Its decoration repeats elements of the exterior, while the remainder of the courtyard reflects the Baroque alterations and decoration carried out in the eighteenth century.
Interior rooms and surviving decoration
Entrance vestibule
Two inscriptions occupy the entrance vestibule. The partly worn inscription on the left commemorates Constance Chiaramonte’s residence in the palace. The inscription on the right recalls the Macchia Conspiracy of 1701 and the meetings held there by its participants.
Renaissance features
Several interior elements preserve the building’s Renaissance character. They include decorated wooden beams, remnants of frescoes in the family chapel, a sixteenth-century capino, a small architectural fitting, and several decorated doors.
Ballroom frescoes
Fragments of frescoes by Francesco de Mura survive on the piano nobile. The larger cycle that once decorated the ballroom was severely damaged by the bombing of 1942, although its subject had commemorated Bartolomeo the Elder’s military actions, including his death at Velletri in 1744.
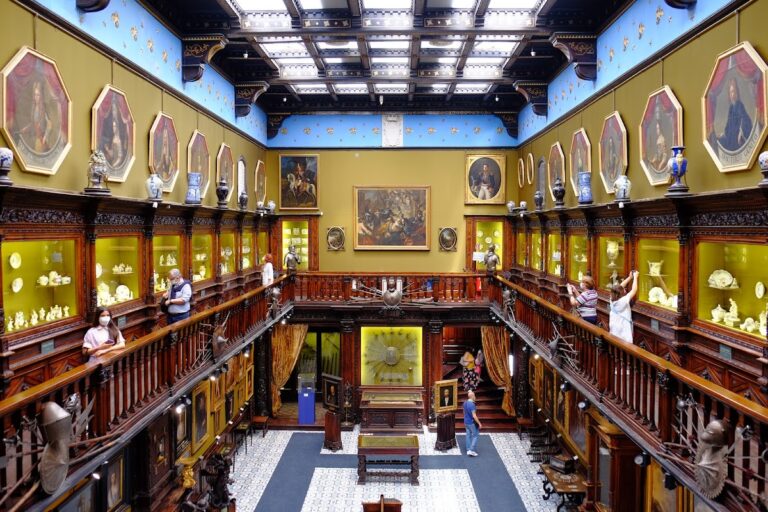
Hall of Arms
The Hall of Arms has walls decorated with heraldic symbols belonging to families related to the Marigliano family. These painted emblems form part of the palace’s surviving interior decoration.