Schloss Neuhausen (Prignitz): A Baroque Manor-House Estate in Germany


Site at a Glance
- Rating
- 4.7
- Popularity
- Low
- Country
- Germany
- Primary era
- Early Modern
- External website
- Open
- Eras represented
- Medieval, Early Modern, Modern
- Civilizations
- German, Holy Roman Empire, Margraviate of Brandenburg
- Site type
- Domestic
- Remains
- Manor House
On this page12 sections
History
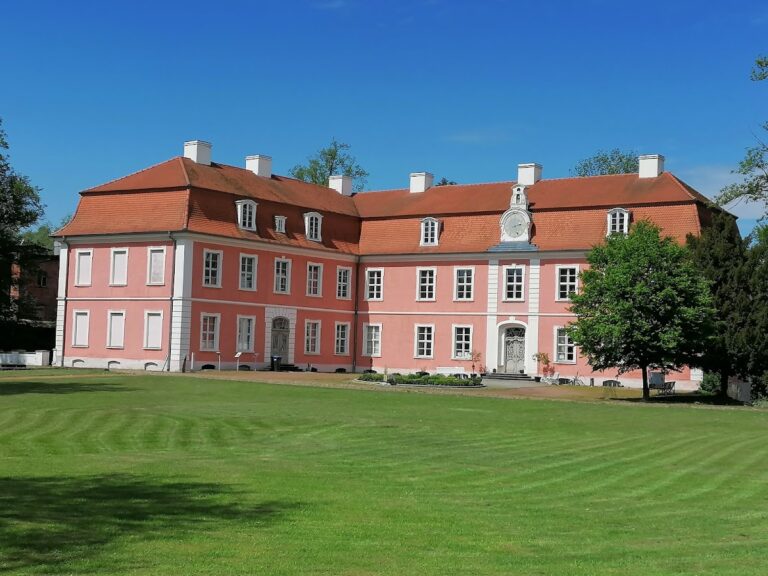
Schloss Neuhausen is a historic manor-house estate in Germany, in the village of Neuhausen in the municipality of Berge, west of Putlitz in the Prignitz district of northwestern Brandenburg. The site developed from a medieval castle or water castle, a fortified residence protected by water, into a landed estate whose principal residence and administrative center was a manor house. Its defining architectural transformation took place in 1738, when the earlier complex was remodeled in the Baroque style.
Medieval castle and territorial rule
Neuhausen was destroyed in 1147 during a crusade led by Margrave Albert the Bear against the pagan Wends, a medieval German term for various West Slavic peoples east of the Elbe and Saale rivers. The settlement was recorded in 1318 as novum castrum prope Perleberg, meaning “the new castle near Perleberg.”
In 1334, Neuhausen belonged to the territory of Perleberg and was pledged by the margrave to Count Henry of Schwerin. In 1345, Margrave Louis I granted the site to the knight Nicolaus von Lobeck. These changes placed the castle within the shifting network of territorial possessions and aristocratic holdings that shaped the medieval Prignitz.
The Rohr and Winterfeld estates
The von Rohr family owned Neuhausen from 1396. In 1618, they sold half of the estate, including the Older Castle, to Georg von Winterfeld. The von Winterfeld family acquired the remaining Rohr share in 1712, bringing the whole estate under its control.
Johann Gebhard von Winterfeld remodeled the manor house in 1738, creating a Baroque three-wing complex. The rebuilding incorporated parts of the earlier castle, while elements of the Renaissance complex, including a tower, remained. In 1786, the Neuhausen estate had a tax value of 14,220 thalers, a substantial silver coin and accounting unit used in the German territories before nineteenth-century currency reforms.
Nineteenth- and twentieth-century ownership
Rudolph von Winterfeld was the estate owner around 1857. Later genealogical records connect Lieutenant Colonel Julius von Winterfeld (1814–1899) with Neuhausen, and the inheritance subsequently passed to his nephew Henning Karl von Winterfeld (1858–1944). Henning Karl directed a renovation of the manor house and farmyard in 1903, including the raising of the side wings. He also served in the Prussian House of Representatives and was an honorary knight of the Order of St. John, a Christian chivalric order with medieval origins.
Through the 1907 marriage of Irmgard von Winterfeld to the officer Wilhelm von Busse, the von Busse family inherited the Neuhausen estate in 1944. The family was expropriated in 1945, after which the estate became a provisioning estate of the Red Army. The village and manor house housed 181 war refugees.
Decline and conservation
Building authorities closed the manor house in 1979 after its condition had deteriorated. It then stood empty, while several farm buildings were demolished because they were in danger of collapse. Civil engineer Richard-Albrecht Küsell bought the derelict castle in 1993 and began its renovation. His restoration of the chapel received the Brandenburg Monument Prize in 2004. The Schloss Neuhausen Association continues to secure and partly expose the surviving ruins of the former water-castle complex.
Remains
The surviving complex brings together layers from the medieval water castle, the Renaissance-period construction, the Baroque manor house, and the later estate. The 1738 rebuilding established a three-wing arrangement, while earlier fabric remains within the manor house. The grounds also contain portions of the former water-castle complex and the surviving part of the farmyard.
Manor house and chapel
Baroque manor house
The manor house forms a Baroque three-wing complex created in 1738. Its construction incorporated vaulted cellars, a chapel, and a gate passage from the earlier castle. A tower from the Renaissance complex also survived the rebuilding. The side wings were raised during the 1903 renovation, which affected both the manor house and the farmyard.
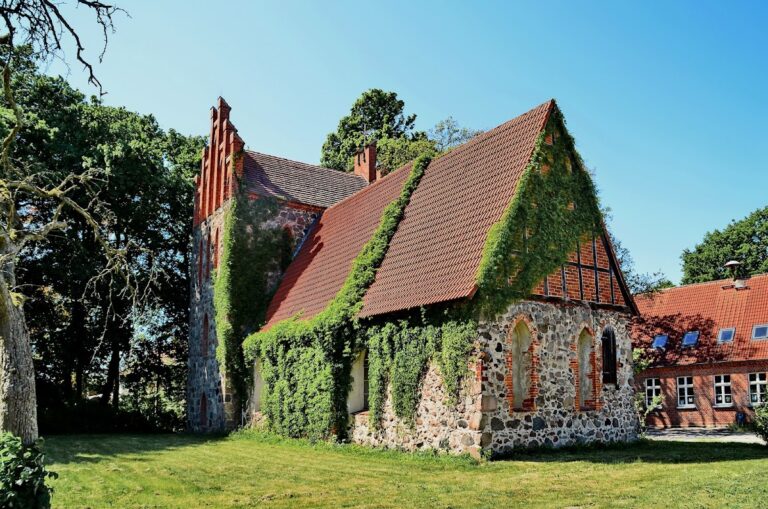
Chapel
The chapel is one of the elements carried into the Baroque complex from the earlier castle. It was restored in the modern period under Richard-Albrecht Küsell, and the work received the Brandenburg Monument Prize in 2004. The restored chapel provides a venue for civil wedding ceremonies.
Castle ruins and farmyard
Water-castle remains
The remaining castle ruins lie on the grounds of the former water-castle complex. The Schloss Neuhausen Association is securing these remains and partly uncovering them, preserving physical evidence of the earlier fortified residence from which the later manor-house estate developed.
Farmyard
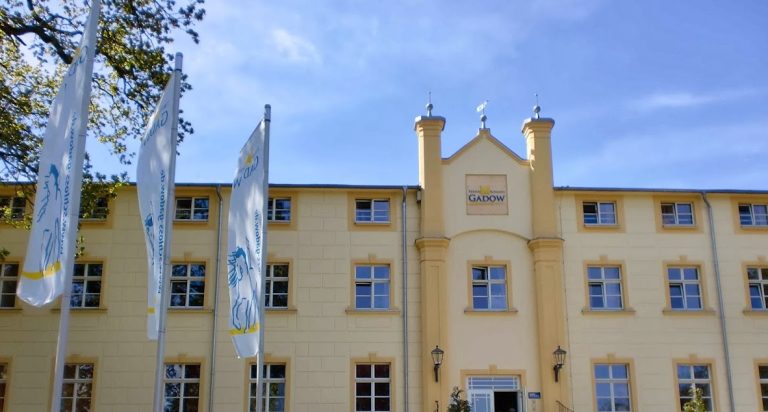
The 1903 renovation included the farmyard, whose buildings formed part of the estate associated with the manor house. Several farm buildings were later demolished after becoming unsafe. The last remaining part of the farmyard now contains a guesthouse and seminar rooms.
Nearby sites