St. Nikolai Pritzwalk: A Medieval Lutheran City Church in Germany


Site at a Glance
- Rating
- 4.2
- Popularity
- Very Low
- Country
- Germany
- Primary era
- Medieval
- External website
- Open
- Eras represented
- Medieval, Modern
- Civilizations
- German, Holy Roman Empire, Margraviate of Brandenburg
- Site type
- Religious
- Remains
- Church
On this page14 sections
History
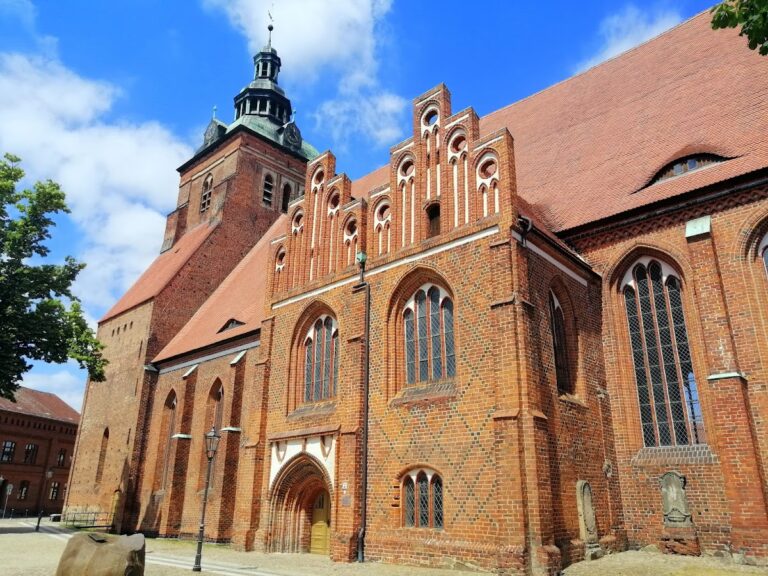
St. Nikolai Pritzwalk is a Protestant Lutheran city church in Germany, whose present late-Gothic hall-church form developed from a medieval predecessor probably begun around 1256. It became Pritzwalk’s principal city church and was dedicated to St. Nicholas, the Christian saint associated with bishops, charity, and the protection of travelers and sailors. Until the Reformation, the church was also dedicated to the Virgin Mary.
Medieval origins and expansion
The local parish was established in 1230. Around 1256, when Pritzwalk received town rights, construction probably began on the predecessor of the present church. The earliest building was probably a cruciform, flat-roofed basilica, a church with a higher central nave and lower side aisles, built of fieldstone. It had a short nave and a western tower positioned over the crossing. The tower’s late-Romanesque features, belonging to a medieval architectural style, and its massive masonry gave it a defensive character.
During the second half of the thirteenth century, the westernmost nave bay was enlarged to the width of the crossing. The choir and apse were remodeled, north and south chapels were added, and the side aisles were rebuilt in Gothic form. The high altar was consecrated in 1441 by Konrad von Lintorff, the medieval bishop of Havelberg. The later vaulting of all three aisles, together with the internal buttresses, established the church’s present late-Gothic hall arrangement.
Toward the end of the fifteenth century, a two-storey chapel was built along the south side of the nave. Its lower level became the baptismal chapel, while the upper level became the room known as the Knights’ Hall. The church’s first organ was installed in 1475, adding to the developing liturgical and musical life of the building.
Reformation, fires, and rebuilding
The Lutheran Reformation reached Pritzwalk in 1539. This sixteenth-century religious movement, associated with Martin Luther and the establishment of Protestant churches across much of northern Europe, changed St. Nikolai from Catholic to Lutheran use.
Fires damaged or destroyed parts of the church, which were then rebuilt and enlarged. A restoration followed a fire in 1501. A major city fire on 1 November 1821 caused further destruction, and the church was restored in 1828. In the following decades, its tower remained in a lower form until the major nineteenth-century rebuilding.
Neo-Gothic rebuilding and modern conservation
Major renovations took place from 1880 to 1882. The tower was rebuilt over its older lower section and reached a height of 72 metres. Fired brick and shaped brickwork were used for the upper structure, following plans by Friedrich Adler, a German architect known for historicist and Neo-Gothic designs.
The tower suffered damage during the Second World War. In 1945, an ammunition train exploded at Pritzwalk railway station, causing extensive damage across the city and damaging the church windows. The large south window was later bricked up for decades while the damaged windows were dealt with.
During the 1970s, deteriorated decorative elements, including pinnacles, attic arches, and cornices, were extensively removed. The tower was reconstructed in 1999 and 2000 using Adler’s earlier plans. The work restored masonry, renewed the facade and fieldstone base, redesigned the drainage, rebuilt the roofs of the tower’s transept-like projections, and repaired the windows and wooden stairway. The interior of the bell tower was renovated in 2013 and 2014.
A roughly ten-year campaign to renovate the church exterior and roof was completed by 2025 in connection with the installation of a new south window. Designed by Dana Meyer, the window was inaugurated during a service in 2024. Its imagery commemorates Pritzwalk’s history while expressing hope for peace. St. Nikolai continues to serve for worship, and the baptismal chapel is used as a winter church.
Remains
Exterior and medieval fabric
West tower
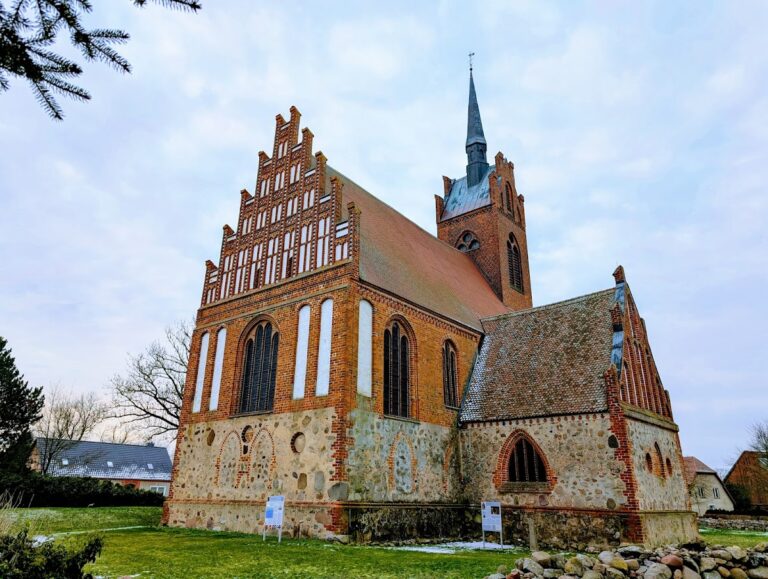
The church is a three-aisled late-Gothic hall church with three aisles of equal height, an eastern polygonal ambulatory choir, and a tower at the west end. The 72-metre tower dominates the townscape and is built up to its pinnacle in fired brick and shaped brickwork. Its older lower section preserves a stepped west portal and a round window above it, together with carefully squared, regularly coursed fieldstone masonry from the thirteenth-century building phase.
The surviving western tower masonry consists of massive, precisely laid fieldstones and retains features associated with a defensive church. The upper tower was reconstructed in 1999 and 2000, when missing masonry, the facade, the fieldstone base, drainage, roofs, windows, and wooden stairway were repaired or renewed.
Chapels and outer walls
Portions of the nave walls and the former crossing belong to the early Gothic church. Two-storey chapels stand beside the long choir, with the southern chapel especially richly articulated on the exterior. The two-storey chapel attached to the nave contains the baptismal chapel on its lower level and the Knights’ Hall above it.
The nave buttresses are drawn inward into the building. Three- and four-light lancet windows without tracery illuminate the choir and nave. The new south window forms part of the renewed church exterior and roof work. Viewed from inside, it shows a lime tree growing from shattered timber and fire; viewed from outside, lines representing the church interior lead inward.
Interior structure
Nave and choir
The three-bay nave is carried by round masonry pillars of exposed brick. Similar pillars separate the choir from its ambulatory, and the choir pillars bear inscriptions. The choir and side aisles have ribbed vaults, while the central nave, baptismal chapel, and bell-tower hall have star vaults, whose ribs form star-like patterns.
Baptismal chapel
The baptismal chapel retains medieval glazed figural corner corbels supporting its star vault. These carved supports represent grotesque creatures with long ears and protruding tongues. Similar corbels occur in the north chapel of the pilgrimage church at Alt Krüssow, which also dates from the early sixteenth century and has a comparable gable design.
A stained-glass window in the chapel was designed by Ilse Fischer in 1953 and executed by Katharina Peschel of Berlin-Mahlsdorf. It depicts the crucified Christ with the Virgin Mary and the Apostle John.
Altar and musical furnishings
Late-Gothic winged altar
The principal furnishing is a carved winged altar made around 1470 to 1480 for the former pilgrimage church at Alt Krüssow, about 5 kilometres east of Pritzwalk. It has been on loan to St. Nikolai since 1976. Six richly figured fields center on the Holy Kinship, an image of the family of the Virgin Mary with her mother Anne as the central figure. Saints George and Christopher accompany the group.
The upper central field shows the Coronation of the Virgin, flanked by Saints Andrew and John the Baptist. The upper wings expand the group of Anne with the Child through Emerentia, Anne’s mother, into an image of Anne with four figures, while the other side depicts the death of Saint Anne. The lower register shows the betrothal of Mary and another representation of the Holy Kinship.
Organs
The first organ was installed in 1475. Johann Friedrich Turley built a replacement in 1833 with two manuals, a pedal, and 29 stops. Alexander Schuke enlarged it in 1923 to three manuals and 34 stops, with provision for expansion to 42 stops. That instrument was destroyed during the Second World War.
The present main organ was built by the Schuke company of Potsdam between 1956 and 1958 as the firm’s first major new organ after the war. It is a slider-chest instrument with 2,664 pipes, three manuals, and a pedal. Its couplers are I/II, III/II, I/P, II/P, and III/P.
The baptismal chapel contains a one-manual Zuberbier organ with 294 pipes. Johann Friedrich Leberecht Zuberbier built the instrument in 1784. It serves worship during the cold season and is also used for chamber-music events throughout the year.
The altar fittings are made of Berlin cast iron from designs by Karl Friedrich Schinkel, the influential German architect and designer. Most of the other surviving interior furnishings date from the Neo-Gothic renovation around 1882.