Palazzo Querini Stampalia: A Historic Palace and Cultural Foundation in Venice


Site at a Glance
- Rating
- 4.4
- Popularity
- Low
- Country
- Italy
- Primary era
- Early Modern
- External website
- Open
- Eras represented
- Early Modern, Modern
- Civilizations
- Venetian
- Site type
- Domestic
- Remains
- Elite Residence
On this page11 sections
History
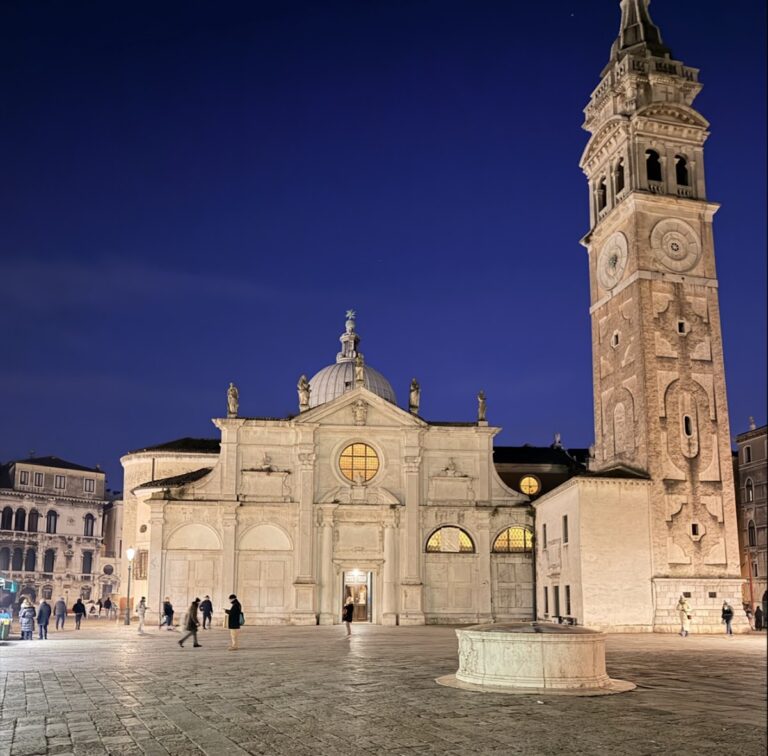
Palazzo Querini Stampalia is a traditional sixteenth-century palace in Venice, Italy, established between the first and second decades of the sixteenth century. It stands at the southern end of Campo Santa Maria Formosa in the Castello district and later became the home of the Fondazione Querini Stampalia.
Formation and Renaissance use
Two small, separate buildings occupied the site in 1514. By 3 January 1525, the Querini family had developed the residence sufficiently to host an elaborate wedding celebration for a young Querini and Francesco Mocenigo. A Compagnia della Calza, a Venetian confraternity known for organizing public festivities, took part in the occasion.
The palace grew through successive partial alterations rather than through one unified building project. Around 1700, a bridge was constructed to connect the residence with the Church of Santa Maria Formosa. The painter Jacopo Palma il Vecchio was also commissioned to complete the palace’s Camera d’oro, or “Golden Room,” during the building’s long period of artistic development.
Late eighteenth-century enlargement
Between 1789 and 1797, during the marriage of Alvise Querini and Maria Teresa Lippomano, the palace was raised by an additional floor. The wedding chamber was decorated with frescoes by Jacopo Guarana and his son Vincenzo Guarana, with stucco framing by Giuseppe Castelli.
Giovanni Querini Stampalia and the foundation
No further alterations were made during the nineteenth century. Giovanni Querini Stampalia, the last member of the family, withdrew to the first floor and arranged for the palace’s piano nobile, its principal reception and residential floor, to be rented to the Patriarch of Venice.
Giovanni ordered that all his possessions pass to the city of Venice after his death in 1869. The palace, its furnishings, paintings, and extensive library consequently became the seat of the foundation he had established in 1868. The library opened to the public, while the paintings and other art objects were gathered on an upper floor.
Carlo Scarpa’s intervention
In the late 1940s, the foundation commissioned Carlo Scarpa to restore the palace, with particular attention to the ground floor, which frequent high-water flooding had made unusable, and to the neglected garden. Work began about a decade later. It removed nineteenth-century interventions, repaired the masonry, created a new access bridge, and renewed the garden with plants and a small fountain.
Remains
Palace elevations and interior rooms
Facade and windows
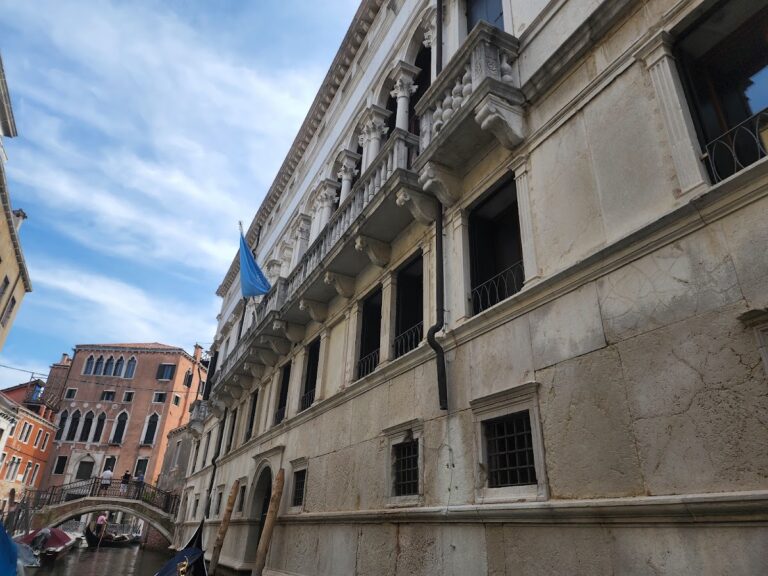
The palace faces the Rio di Santa Maria Formosa and has a highly traditional design by an unknown architect. Its facade is defined especially by two multi-light windows, each divided into several vertical openings and provided with a balcony. One is placed on the first floor and the other on the second, reflecting a characteristic form of Venetian palatial architecture.
Golden Room
The Camera d’oro, or “Golden Room,” contains a finely decorated marble fireplace bearing the Querini family coat of arms. The fireplace’s design echoed the recently completed facade, linking the room’s decoration with the palace’s exterior appearance.
Wedding chamber
The wedding chamber retains frescoes by Jacopo Guarana and Vincenzo Guarana. Giuseppe Castelli’s stucco work frames the paintings, giving the room an integrated painted and sculpted decoration associated with the late eighteenth-century enlargement.
Courtyard, bridges, and garden
The site includes the Campiello Querini and a private access bridge alongside the palace’s position on the Rio di Santa Maria Formosa. The later access arrangement forms part of Carlo Scarpa’s intervention, which also reshaped the ground floor and repaired the building’s masonry.
The garden was renewed during the restoration with newly planted vegetation and a small fountain. These changes belong to Scarpa’s treatment of the palace as a connected group of interior, access, and garden spaces rather than as an isolated facade.
Nearby sites