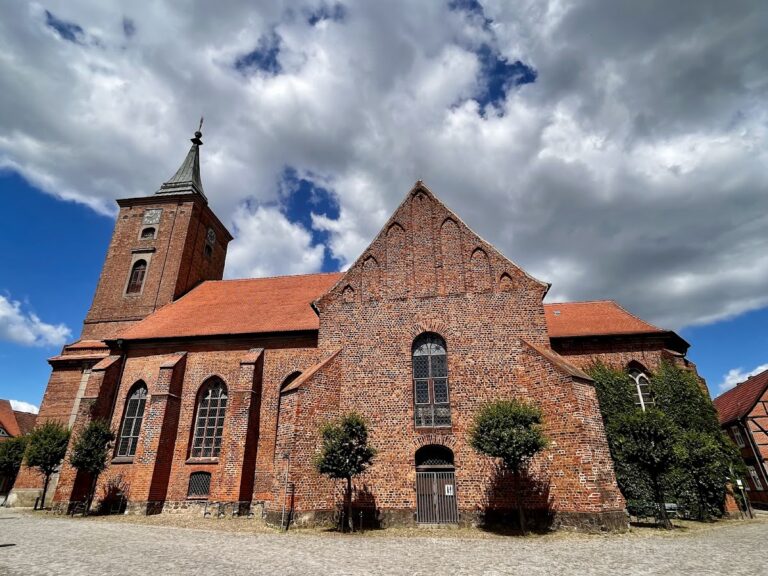
Groß Warnow Village Church: A Late Gothic Evangelical Church in Germany
Site at a Glance
- Rating
- 4.7
- Popularity
- Very Low
- Country
- Germany
- Primary era
- Medieval
- External website
- Open
- Eras represented
- Medieval, Early Modern, Modern
- Civilizations
- German, Holy Roman Empire
- Site type
- Religious
- Remains
- Church
On this page13 sections
History
Groß Warnow village church is an Evangelical church in Germany, in Groß Warnow, now part of the municipality of Karstädt in Brandenburg. The church is essentially a late Gothic building, and a parish church must have existed in the village by 1542. Today it belongs to the Westprignitz United Parish within the Prignitz Church District of the Evangelical Church of Berlin-Brandenburg-Silesian Upper Lusatia.
Medieval village and early parish
Groß Warnow first appears in written records in 1312, when Margrave Woldemar, a medieval ruler of Brandenburg, sold five hides in the village to the Cistercian nuns of Eldena. A hide was a historical unit of land. By 1542, the village had a parsonage with two hides, evidence that a church and an organized parish were already in place.
The parish’s material resources were defined in detail during the sixteenth century. In 1558, the parsonage received meadows yielding two loads of hay and two and a half wispel of rent grain, as well as the right to cut wood on the deserted fields of Klein Warnow. Wispel and Scheffel were historical German measures for grain and seed, whose values varied by place and period. Three parish hides were listed in 1581, while the church held arable land measured at three Scheffel of seed. In 1558, two Scheffel of grain were cultivated there under a three-year crop rotation.
Parish life and later changes
The parish also had responsibilities for education. No sexton was listed in 1581 or 1600, but the church patron, the von der Kruge family of Pröttlin, urged the inhabitants to appoint one, build a sexton’s house, and provide his maintenance. The sexton was expected to provide schooling, linking the church’s religious duties with the instruction of local children.
Groß Warnow was probably badly damaged during the Thirty Years’ War, the conflict that devastated much of Central Europe between 1618 and 1648. In 1775, patronage belonged to the von Blumenthal family of Pröttlin. It passed to the Neuhausen estate in 1860, which later directed a thorough renovation in 1865.
The 1865 work included the construction of a new west tower, but the nearly completed structure collapsed twice because its foundations were not deep enough. The church’s parish connections also changed over time. Groß Warnow was the principal parish church, or mother church, for Reckenzin in 1542, 1791, and 1995. Pinnow became a daughter church in 1812, and the inhabitants of Neu Pinnow were assigned to the parish in 1900. The church entered the Wittenberge Church District in 1919 and the Perleberg-Wittenberge Church District in 1967. A further restoration took place in 2021.
Remains
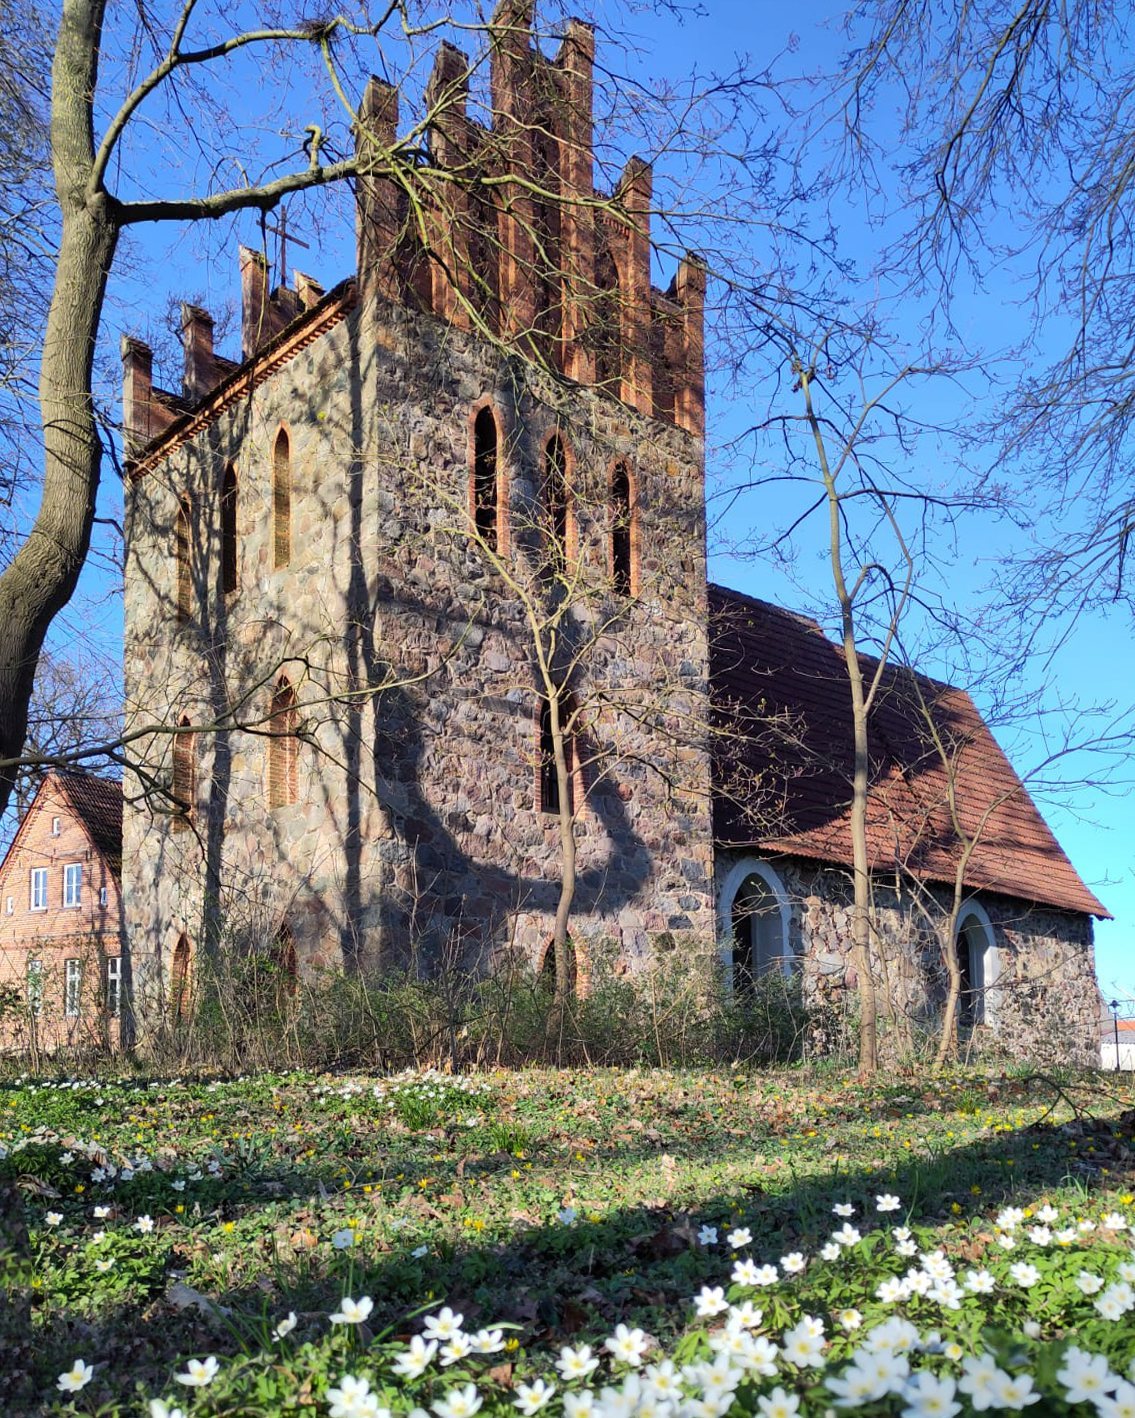
The church stands on an unenclosed plot west of Bäckerstraße and south of Warnower Straße. Its surviving structure combines a late Gothic choir built from locally collected fieldstone, a brick nave, and a wider west tower in the nineteenth-century Neo-Gothic style, a revival of medieval Gothic forms.
Exterior structure
Choir
The choir forms the eastern end of the church. It has a straight east wall and is slightly narrower than the nave. Two large round-arched windows in the east wall have been blocked, and their surrounds are made of reddish brick. The windows sit away from the central axis. North of them is a round-arched niche closed by a wooden door. The niche may once have held a relic, a possibility that could point to an association with pilgrimage. Another round-arched window on the south side has a plastered surround.
The choir gable is built with a timber frame filled with brick, a form of half-timbered construction. Each of its four upper bays contains a cross-shaped brick opening. A sacristy, the service room used to prepare worship and store furnishings, may once have stood beside the choir on its northeast side.
Nave
The rectangular nave, the main space for the congregation, is built of brick. On its north side, a three-stepped pointed-arch portal is set between round-arched windows. Another round-arched window with a plastered surround occupies the southern wall toward the west tower.
West tower
The west tower is transversely rectangular and wider than the nave. Built in the Neo-Gothic style during the nineteenth-century renovation, it is entered through a large western portal. The lower southern storey has a small window, with a taller round-arched window above it. Three narrow round-arched windows appear on each of the upper northern and southern sides. The bell stage has side windows and pinnacles, slender ornamental elements associated with Gothic-style buildings.
Interior furnishings
Sixteenth-century altar
The altar dates from the early sixteenth century. Its central shrine contains a crescent-moon Madonna, a depiction of the Virgin Mary associated with a crescent moon. Eight saints occupy the wings in two registers, with John the Baptist and Saint George accompanying the Madonna. The altar is described as expressive, although an oil-paint finish imitating stone alters its appearance. The date of this overpainting is unknown, while remnants of the original painting survive on the outer sides of the wings.
A chronicle from 1753 described the altar’s earlier surface as richly decorated with paint and gold. It also preserved a Marian inscription whose meaning is, “O Queen of Heaven, pray for us to God.”
Pulpit and organ
The wooden pulpit dates from the middle of the sixteenth century. An organ installed beside it creates the visual impression of an altar wall. Martin Pfluge of Wittenberge made the instrument in 1938. Its gray predella, the lower section beneath the principal altar images or panels, carries the inscription, “Jesus Christ is the same yesterday and today and forever!” from Hebrews 13:8.
Seating
The seating dates from 1549. Its side panels bear inscriptions and flat carving, including floral decoration and two popularly carved heads. Oil paint has altered its finish. A Low German inscription on the front-left seating translates approximately as, “May the Lord guard your coming in and your going out unto eternal salvation. Amen,” followed by INRI, the traditional abbreviation for “Jesus of Nazareth, King of the Jews.” The wording combines passages from Psalm 121:8 and Hebrews 5:9.
One carved side panel names the pastor Antonius Moller. The inscriptions and design of the seating raise questions about the literacy of the village population, particularly because the sexton’s position was vacant at the time.
Tombstone and interior arrangement
An inscribed tombstone from 1703 lies in the floor. It is decorated with foliage and a coat of arms. The interior also has a flat ceiling and includes a winter church, a smaller heated space used for worship during cold weather.