Marliani-Cicogna Palace: A Municipal Library and Civic Museum in Busto Arsizio

Site at a Glance
- Rating
- 4.4
- Popularity
- Low
- Country
- Italy
- Primary era
- Early Modern
- External website
- Open
- Eras represented
- Medieval, Early Modern, Modern
- Civilizations
- Duchy of Milan, Habsburg, Italian, Spanish
- Site type
- Domestic
- Remains
- Palace
On this page8 sections
History
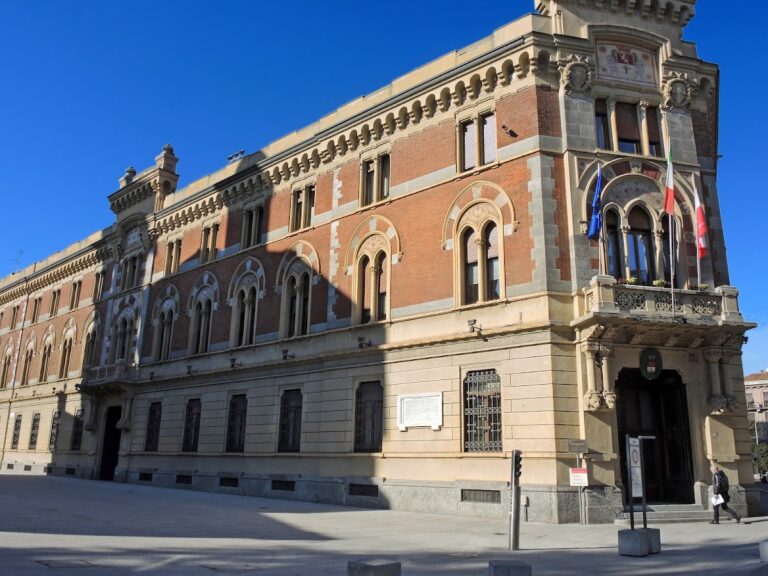
Marliani-Cicogna Palace is a historic residence in Busto Arsizio, Italy, transformed from a rural dwelling into a palace between 1624 and 1653. It was associated with the Marliani counts, who held the fief of Busto Arsizio, a territory whose revenues and authority were controlled by a feudal lord, from the sixteenth to the eighteenth century. The building later passed to the Cicogna family and became a municipal property in the nineteenth century.
From Marliani residence to palace
Count Luigi Marliani settled in Busto Arsizio and purchased a rural dwelling in 1624. The property stood beside a large square and included gardens and kitchen gardens. Its conversion into a palace continued until 1653, while completion and further alterations took place during the 1730s and 1740s. During this later phase, the two wings were joined by a curved wall facing the square, and the window surrounds and wrought-iron elements were modified.
In the following century, ownership passed from the Marliani family to the Cicogna family. The Municipality of Busto Arsizio purchased the palace in 1822. At that time, the present Piazza Vittorio Emanuele II was a rectangular open space, bordered by the palace on its north side and by rural houses and haylofts on the other three sides. Two roads connected it with the borough and its districts, one running toward Piazza San Giovanni and Basega, and the other toward Porta dei Re Magi, Pessina, and Sciornago.
Municipal and judicial use
Urban changes altered the setting around the palace. Via Pozzi was opened in 1861 toward the present Piazza Garibaldi, and adaptation and enlargement works allowed municipal offices to move into the building. After the Carducci schools were constructed in 1899, another road parallel to Via Pozzi was opened onto the square, which had by then been renamed Piazza Vittorio Emanuele II.
The palace housed municipal offices after 1861 and became the seat of the King’s Prosecutor’s Office in 1918. This was the public prosecution institution of the Italian monarchy. After the establishment of the republic, the corresponding public prosecutor’s office continued in the building until 1969. The municipal library has occupied the palace since that year, and civic art collections were added in 1990.
Damage, investigation, and conservation
Popular unrest in 1910 damaged the palace’s symbolic entrance when the stone lion associated with the Marliani family was knocked down from above the gate opening toward the square. In 1936, Via Borroni was created to the north under Busto Arsizio’s 1933 urban plan, designed by Cesare Albertini. The eastern part of the palace was demolished to make way for the road.
By 1971 and 1972, the complex was suffering serious deterioration, particularly in its roof and wooden floors. The municipality commissioned a graphic and photographic survey, and in 1972 architect Giuseppe Magini uncovered three of the four decorated wooden ceilings on the first floor facing the square. At the request of the Lombardy Superintendency for Monuments, a state heritage authority responsible for protecting and restoring historic buildings and artworks, another three decorated ceilings were discovered in 1976. Between 1976 and 1977, the wooden roof structure was replaced with reinforced concrete to improve fire safety, while the decorated ceilings were preserved.
Restoration work in 2002 brought the palace’s ancient wine cellars back to attention. Their recovery was completed in 2018 with support from the Lombardy regional government. The former prisons on the north side, inaugurated in 1855, were closed in 1984 and later converted into a cultural center. That work was completed in 2026. The Municipality of Busto Arsizio now owns the complex, which functions as a municipal library and civic museum.
Remains
Palace and grounds
The palace developed from a rural dwelling whose original plan probably had a rectangular arrangement or was organized around central courtyards. The complex now contains two internal courtyards. One is connected to the public square and leads, through a portico, toward the garden and kitchen garden north of the palace, beside the borough’s defensive embankment. An additional undulating wall separated the villa grounds from the public square. Its central opening held an eighteenth-century portal, which formerly supported the Marliani family’s stone lion.
The eighteenth-century work connected the palace’s two wings with the curved wall facing the square. On the western side, a row of offices was built to echo the appearance of the seventeenth-century palace. A staircase and a passageway serving the rooms of the eastern wing were also constructed. These changes formed the principal arrangement of the residence around its courtyards, square, garden, and service areas.
Interior features
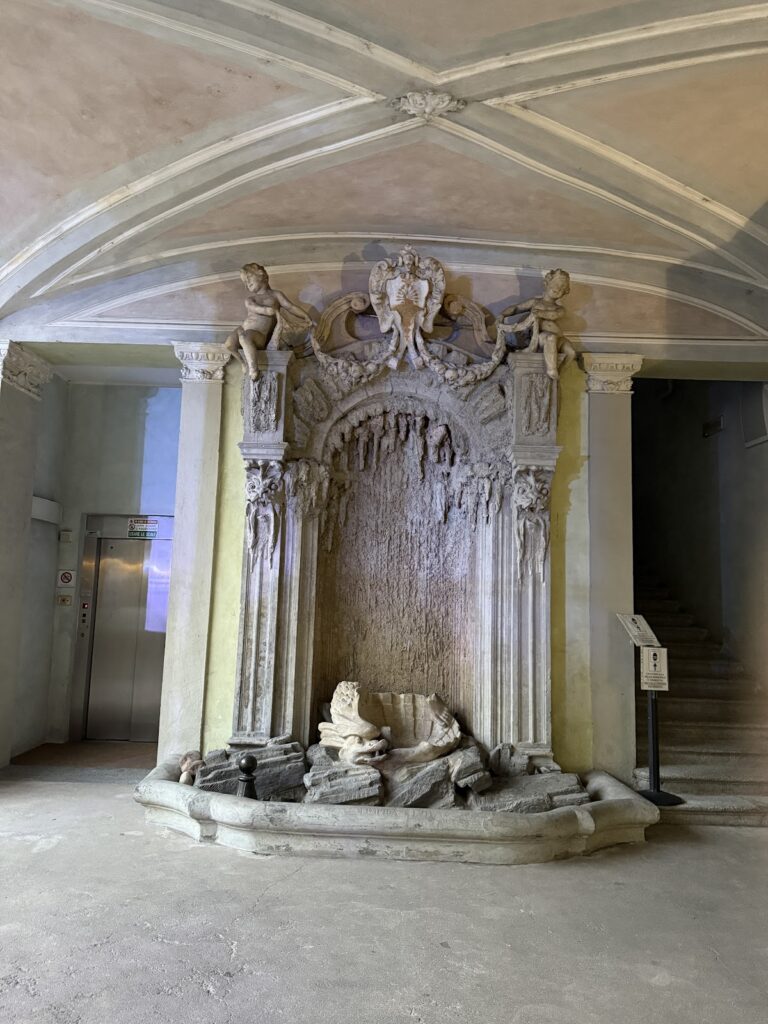
The palace has two floors. Its first-floor rooms facing the square contain decorated wooden ceilings, with three uncovered in 1972 and another three found in 1976. The ceilings were retained when the wooden roof structure was replaced with reinforced concrete in 1976 and 1977. The ancient wine cellars are reached by an internal staircase, and the cellar space dates from before the sixteenth century.
Former prisons
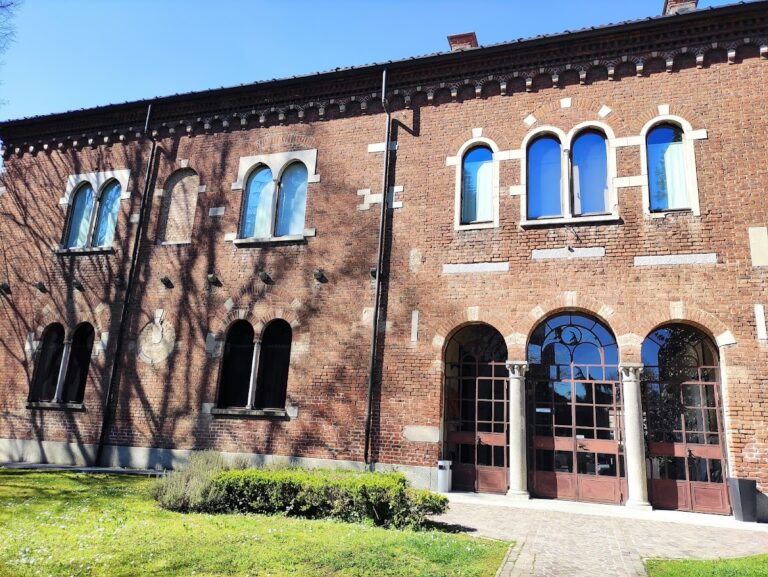
The former nineteenth-century prisons stand on the north side of the palace. Designed by architect Giuseppe Brivio, they were inaugurated in 1855 and later closed in 1984. The buildings were subsequently recovered and converted into a cultural center, with the work completed in 2026.
Nearby sites