Alte Burg Neustadt-Glewe: A Medieval Fortified Castle in Germany


Site at a Glance
- Rating
- 4.6
- Popularity
- Low
- Country
- Germany
- Primary era
- Medieval
- External website
- Open
- Eras represented
- Medieval, Early Modern
- Civilizations
- Holy Roman Empire
- Site type
- Military
- Remains
- Castle
On this page13 sections
History
Alte Burg Neustadt-Glewe is a medieval lowland castle in Germany, begun in the mid-thirteenth century at the initiative of the Count of Schwerin. Built on a natural dune along the Elde, it is the oldest surviving fortified castle in Mecklenburg and one of the best-preserved castles in the region. The castle is also a landmark of Neustadt-Glewe and is believed to be the city’s oldest surviving building.
Foundation and border defense
The castle formed part of the Count of Schwerin’s efforts to secure the southern and southeastern borders of his county, a territorial lordship governed by a count. During this period, disputes between the counties of Schwerin and Dannenberg, together with competing secular and ecclesiastical interests involving the bishoprics of Havelberg and Ratzeburg, repeatedly led to armed incursions. The fortress therefore served an administrative and military purpose in a politically contested border region.
Its first parts were constructed in the middle of the thirteenth century. The castle was first mentioned in writing in 1331, providing the earliest surviving documentary reference to the complex. The site stands in southwestern Mecklenburg near the center of Neustadt-Glewe, at the southern edge of the Lewitz, a low-lying landscape in southwestern Mecklenburg.
Administrative and ducal residence
From 1358, the castle was the seat of a bailiff. A bailiff’s seat was the administrative center of an official who exercised authority for a territorial lord. The complex was altered and enlarged repeatedly over the following centuries, while its position within the regional system of rule continued to develop. It remained a secondary residence of the dukes of Mecklenburg until the eighteenth century.
Until the New Palace was completed at the beginning of the eighteenth century, the New House accommodated the dukes when the court stayed in Neustadt. This role placed the castle within the residential network of the House of Mecklenburg, even as its earlier defensive and administrative functions continued to shape the buildings.
Educational, domestic, and modern uses
The Neustadt technical college was founded at the castle in 1882, and teaching continued there until 1920. The New House later became a stud depot of the Redefin stud farm, a Mecklenburg establishment associated with breeding and keeping horses, and remained in that use until 1954.
During the period of the German Democratic Republic, the castle housed a youth hostel and apartments. A museum now presents the history of the complex. Renovation between 1994 and 1998 included archaeological excavations that added information about the castle’s origins and successive construction phases. In January 2002, the Old House collapsed during building work. It was rebuilt in 2005 and 2006, incorporating its brick basement and brick-built gable walls.
Remains
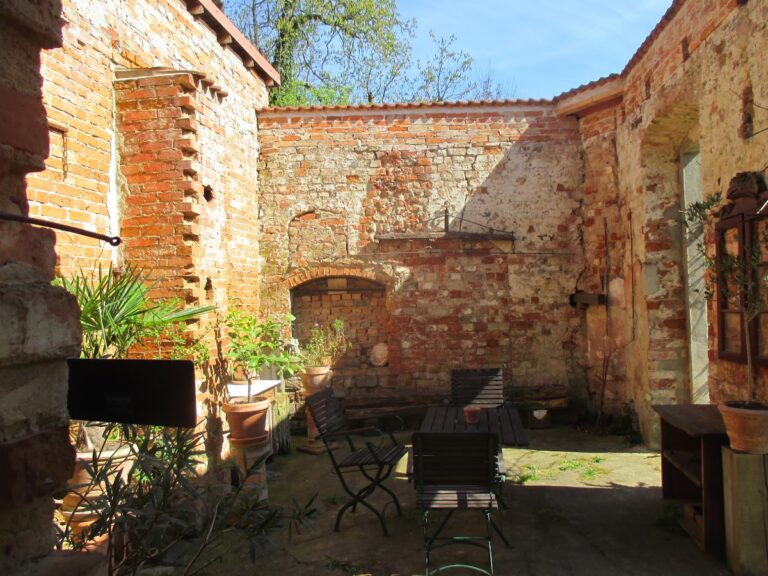
Alte Burg Neustadt-Glewe is a lowland castle, meaning a fortification built in relatively flat and often wet terrain. It is also a perimeter-house castle, with residential and service buildings arranged along the outer defensive wall around an interior courtyard. The generally rectangular complex measures about 50 by 35 meters. Its surviving core consists of the Old House, the New House, the curtain wall with gates and wall-walks, and the keep.
Water setting and defensive circuit
A branch of the Elde once formed a moat around the castle. A pond on the southwestern side remains as part of this former water feature. A right-side tributary of the Elde runs at the foot of the masonry, with a hydroelectric power station and a landing place along the watercourse. The Kiez district adjoins the castle grounds to the northwest.
The curtain wall enclosed the rectangular castle area and incorporated gates and wall-walks. A wall-walk is a passage along the top of a defensive wall, allowing guards to circulate and reach defensive positions. The upper stories of the keep were originally reached from these passages, while a staircase was added later.
Keep and tower defenses
The keep
The keep is a 28-meter-high freestanding defensive tower, built at the beginning of the fifteenth century on the foundation walls of a square structure from an earlier settlement phase. A keep, known in German castles as a Bergfried, was primarily used for defense and surveillance, although it could also contain storage, prison rooms, and later residential spaces. Alterations began in the sixteenth century. By 1576, the tower had three stories and a conical roof surrounded by a passage and defensive wall.
The Knights’ Hall
The present upper story was added in the sixteenth or seventeenth century. Its seven large arched windows, fireplace, and stone side benches indicate a residential use rather than a primarily defensive one. The room is now called the Knights’ Hall. A clock with a bell is visible in a dormer on the western side of the keep’s roof, facing the main gate.
Prison and defensive chambers
The circular keep contains a lowest chamber known as the dungeon. It could be reached only through a floor hatch from the former guardroom above. Two small rooms in the guardroom may have served as prison cells. On the second upper story, level with the castle wall-walk, the former defensive chamber contains seven niches and two rows of loopholes, narrow openings through which defenders could fire weapons at close or long range. Latrine projections survive on both upper stories.
Residential and service buildings
The Old House
The Old House served as the residence of the castle bailiffs and servants. Its rooms included a brewing and baking room, kitchen, wool room, storage rooms, and a malt floor, a level used to process grain for brewing. Windows were inserted into the outer walls at a later stage, after the castle’s primary defensive role had declined.
The building later accommodated the technical college, residences, a school, storage areas, and a youth hostel. Following its collapse in January 2002, the 2005 to 2006 reconstruction retained the brick basement and brick-built gable walls within the rebuilt structure.
The New House
The New House was first recorded in 1576. Inventories from 1592 and 1714 describe changes in its interior and furnishings. Earlier details included board floors, brick or rammed-earth floors, built-in wall seats, open fireplaces, hot-air ducts, and ceilings plastered with clay between the ceiling beams. Hot-air ducts are channels that distribute heated air through a building, and those in the New House were uncovered in 1998.
The 1592 furnishings included beds, tables, and chests. The inventory from 1714 presents more elaborate rooms: the duke’s lodging was lined with glossy silk fabric, the dining room had woolen wall hangings, and the duchess’s antechamber was clad in gilt leather. In 1612, the building was divided structurally into antechambers and court chambers. Later uses included stables, storage space, a shed, and a stall. The New House now contains a multifunctional room and café, while its upper floor houses the castle museum.
Nearby sites