Schloss Bleiburg: A Medieval Castle and Renaissance Palace in Austria


Site at a Glance
- Rating
- 3.8
- Popularity
- Very Low
- Country
- Austria
- Primary era
- Early Modern
- Eras represented
- Medieval, Early Modern, Modern
- Civilizations
- Habsburg, Holy Roman Empire
- Site type
- Domestic
- Remains
- Castle
On this page12 sections
History
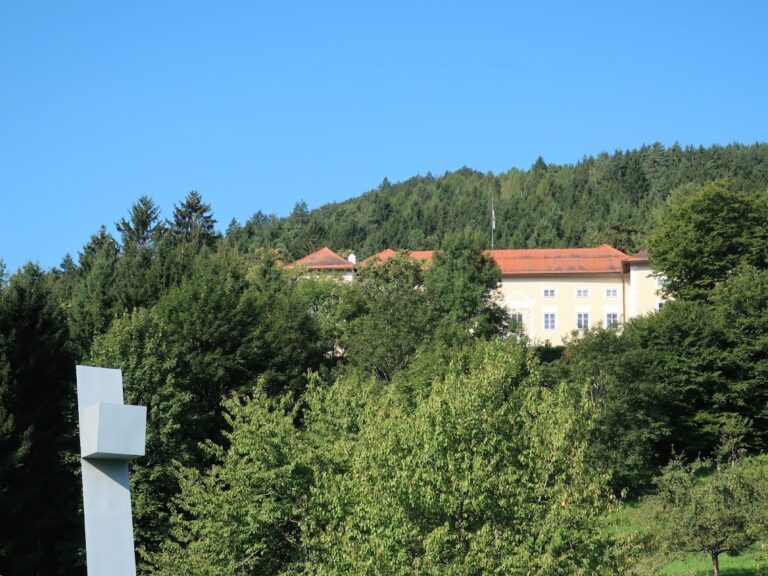
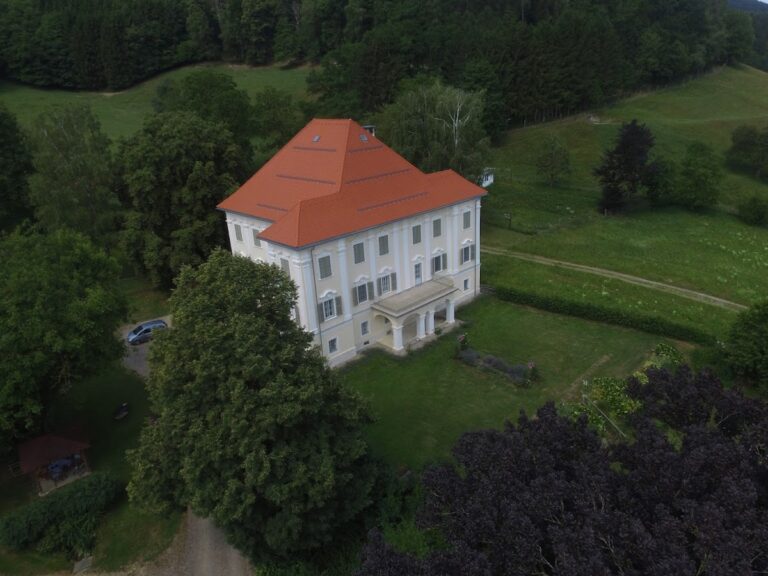
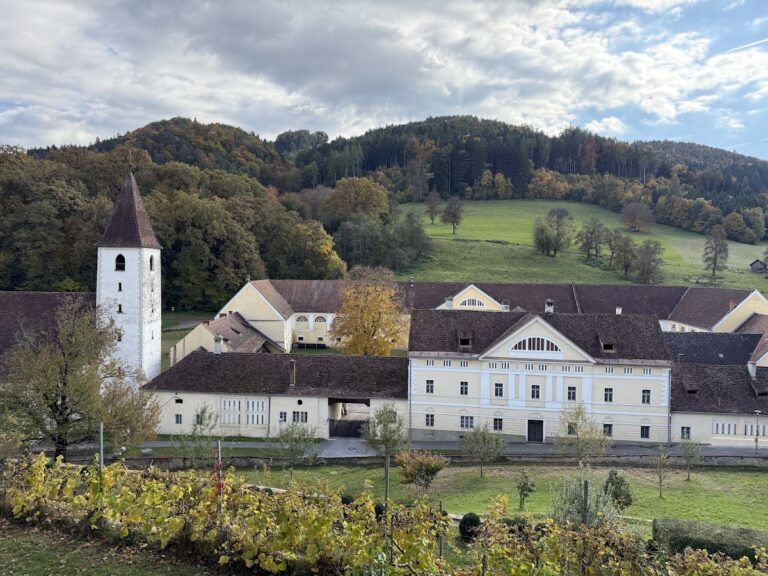
Schloss Bleiburg is a historic castle and palace in Austria, standing on a raised spur above the town of Bleiburg. Its origins probably reach back to the early twelfth century, while its later transformation reflects Late Renaissance and Mannerist architecture. The building is protected as a listed monument and has remained in the possession of the Thurn-Valsassina family since the early seventeenth century.
Medieval origins and noble ownership
The castle was recorded in 1228 as “Pliburch,” when it served as the seat of the Counts of Heunburg. After the Heunburg line became extinct, the property passed to the Aufenstein family in 1322. In 1378, Dukes Albrecht and Leopold of Austria besieged the castle and took possession of it. They later pledged the property on several occasions.
Expansion and transformation into a palace
In 1507, Julian Lodron, an administrator serving Maximilian I, received authorization to spend 400 gulden on the fortress. A member of the Ungnad von Sonnegg family, connected to the Lodrons by marriage, continued the expansion.
Hans-Ambros, Count of Thurn and Valsassina, acquired Schloss Bleiburg in 1601. He converted the fortress into a Late Renaissance or Mannerist palace, establishing the character of the building that survives alongside its medieval elements. The Thurn-Valsassina family has retained ownership from this period.
Schloss Bleiburg in 1945
On 15 May 1945, shortly after the end of the Second World War, negotiations concerning the surrender of forces from the Independent State of Croatia took place at the castle. The Independent State of Croatia was a wartime Axis-aligned state that existed from 1941 to 1945. Its forces had fled to Bleiburg before Tito’s Yugoslav Partisans, the communist-led resistance movement that became the dominant military and political force in Yugoslavia at the end of the war, and sought to place themselves under the protection of the Western Allies.
British forces rejected the request. After the surrender and handover to the Yugoslav Partisans, the event known as the Bleiburg massacre resulted in the deaths of approximately 45,000 Croats, 4,000 Muslims, 8,000 to 10,000 Slovenes, and 2,000 Montenegrin and Serbian Chetniks. Chetniks were armed formations associated chiefly with Serbian nationalist and royalist movements during the Second World War.
Remains
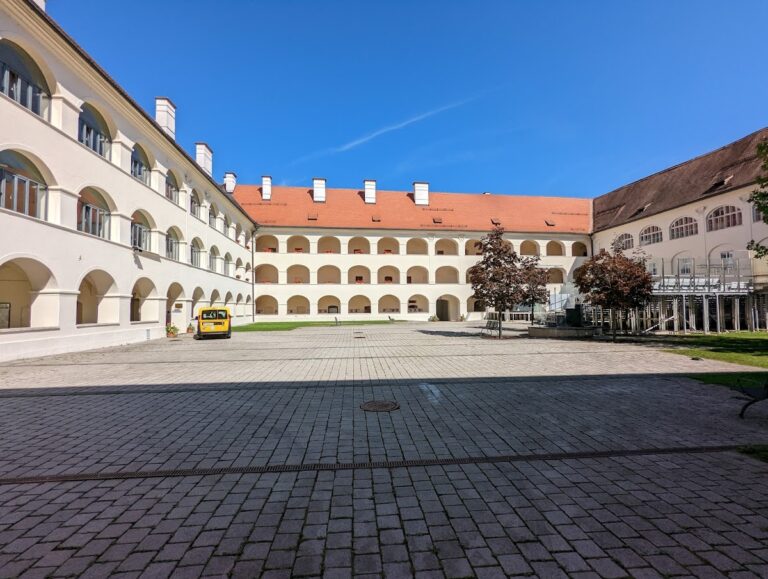
Schloss Bleiburg is arranged around an irregular courtyard and combines surviving parts of the twelfth- to fifteenth-century castle with a largely early seventeenth-century, three-storey palace. The eastern keep, the northwestern tower, and the great hall in the western wing belong to the older complex. Later palace construction surrounds and incorporates these medieval elements.
Castle and palace wings
Southern wing
The southern wing has ten bays and a rusticated portal made of green basalt. The portal is dated 1606. Rustication treats masonry to emphasize the rough texture of individual blocks, giving the entrance a strongly articulated surface. Above it is an al fresco double coat of arms of Thurn-Rosenberg, accompanied by an inscription whose chronogram gives the date 1747. A chronogram uses selected letters as Roman numerals to indicate a date.
Eastern wing
On the courtyard side, the eastern wing has arcades at ground level and bifora windows on both upper floors. A bifora is a window divided into two openings. Vaulted passageways run behind the windows, forming part of the wing’s internal arrangement.
Medieval structures and interior decoration
The eastern keep, northwestern tower, and great hall in the western wing represent the medieval components of the complex. Frescoes showing hunting scenes survive on the second floor and date from the beginning of the seventeenth century. Several rooms on the first upper floor retain early eighteenth-century foliage stucco on their flat ceilings, while the second upper floor has foliage and bandwork stucco from about 1720 to 1730.
The library in the second upper floor of the northern wing has an Early Baroque coffered ceiling, divided into recessed panels. Three early seventeenth-century doors in the room are partly decorated with inlay and originally came from Schloss Landskron. The residential rooms contain furniture dating from the seventeenth to the nineteenth centuries, tapestries from the beginning of the seventeenth century, and painted paper wallpapers made around 1780.
Chapel of Saint Paul
The chapel dedicated to the Apostle Paul is a Gothic structure attached to the east side of the palace. Its two-bay interior has a Baroque groin vault, formed by the intersection of two barrel vaults, and ends in a polygonal choir. The western portal, including its lintel, dates from the beginning of the seventeenth century. Its two-light tracery windows were made in the nineteenth century, and parts of the former figurative seventeenth-century vault paintings have been uncovered above the western oratory, a small space intended for private prayer.
High altar
The late seventeenth-century high altar is designed as a triumphal-arch altar. It has a small base, a broken segmental pediment, and a small aedicule as its upper element. An aedicule is a small architectural frame resembling a shrine or miniature building. A statue of the Virgin Mary from the first half of the seventeenth century occupies the centre, flanked by statues of Saints Bruno and Joseph.
The upper painting shows the Holy Family with two additional saints and is crowned by the Archangel Michael. A small side altar bears a painting of the Coronation of the Virgin dating from about 1720 to 1730.
Epitaphs
A large bronze epitaph created in Laibach, the historical German name for Ljubljana, in 1595 depicts the family of Count Wolf Thurn in high relief beneath the Crucifix. An epitaph is a commemorative inscription or monument for the dead. The bronze monument has been in the castle since the end of the nineteenth century. A second, smaller brass epitaph bears a coat of arms and inscription and is dated 1618.
Nearby sites