Château d’Aigneville: An Eighteenth-Century Neoclassical Manor House


Site at a Glance
- Rating
- 5
- Popularity
- Very Low
- Country
- France
- Primary era
- Early Modern
- External website
- Open
- Eras represented
- Early Modern
- Civilizations
- French
- Site type
- Domestic
- Remains
- Manor House
On this page9 sections
History
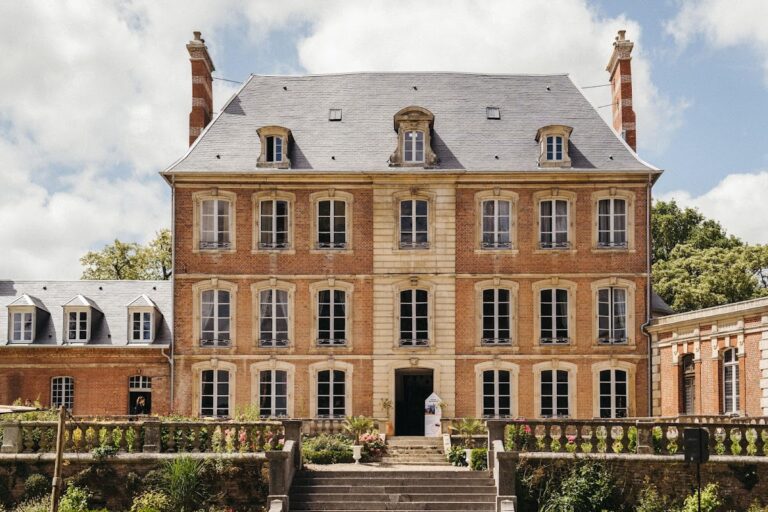
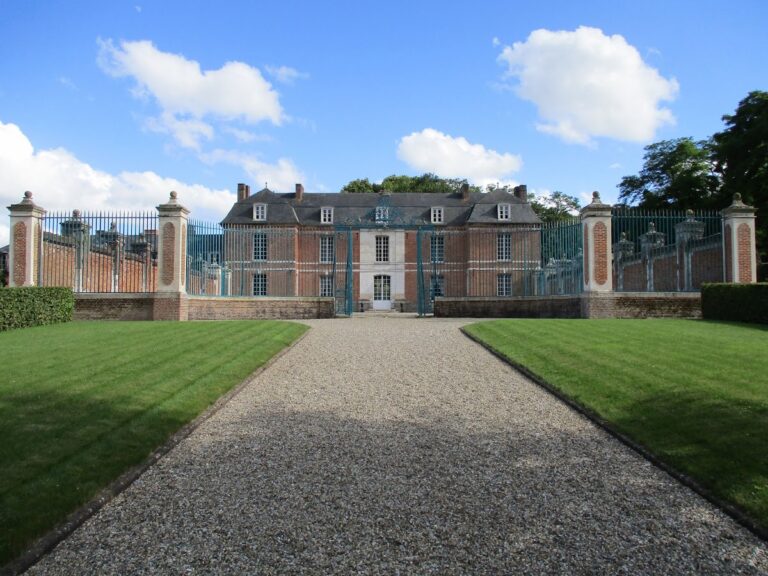
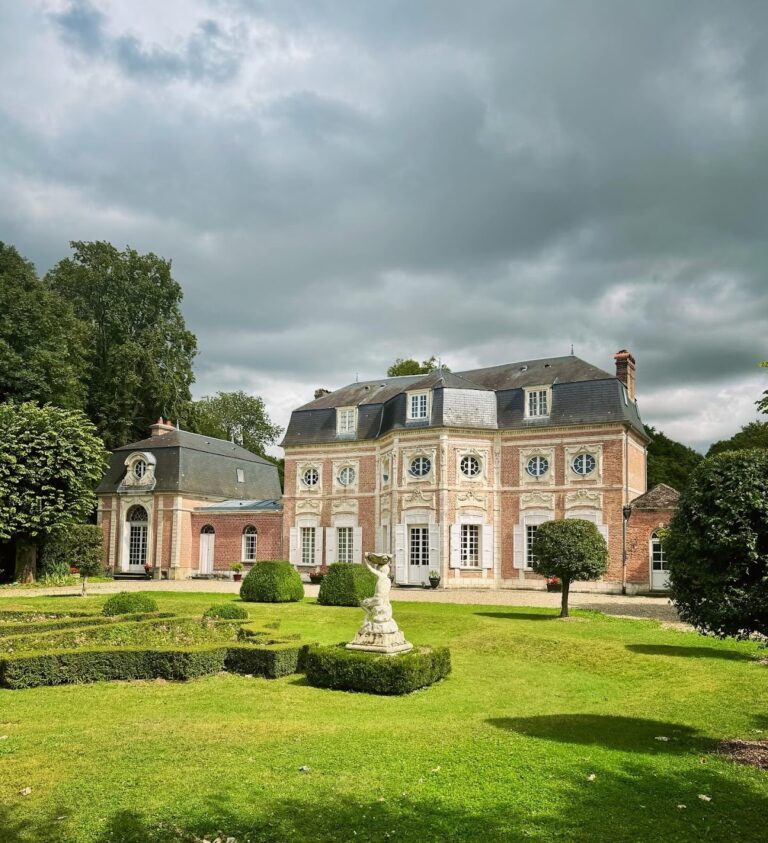
Château d’Aigneville is an eighteenth-century Neoclassical manor house in Aigneville, France, in the Somme department of Hauts-de-France. Its history is closely associated with the Danzel family, who owned the estate for centuries and preserved its archives.
The Danzel Seigneurial Estate
A Danzel presence at Aigneville is recorded around 1540, when Nicolas Danzel, lord of Brunville and collector of seigneurial dues for the castellany of Maisnières, lived there. A castellany was a territorial jurisdiction generally associated with a castle and its lord. Nicolas also commissioned the choir of the village church.
In 1575, Nicolas Danzel’s son received letters of nobility from Henri III, king of France from 1574 to 1589, and became Viscount of Boismont. A viscount was a noble title ranking below a count. The lords of Aigneville then occupied an older seigneurial house that has almost entirely disappeared, rather than the present château.
The present residence developed from a younger Danzel branch that separated from the senior line during the seventeenth century. At the beginning of the seventeenth century, the property consisted of a single-story pavilion within a large agricultural estate. It belonged to Antoine-François Danzel, who lived in Abbeville. Another cadet branch of the family occupied a residence in the neighboring hamlet of Hocquélus.
Eighteenth-Century Reconstruction
At the beginning of the eighteenth century, Jean Danzel, Viscount of Boismont, served as a musketeer in the King’s Guard, an elite royal military unit. In 1746, Philippe-François Danzel, president of the Abbeville salt granary, inherited the estate. A salt granary administered and collected the royal salt tax, and its president was a senior local official.
Philippe-François repaired the agricultural buildings and began rebuilding the residence. The new house created through this work became the central body of the present château. During the French Revolution, the estate belonged to Louis-Antoine Danzel, a cavalry captain in the King’s Bodyguard. He settled on his Aigneville lands to manage the farm and became mayor of the commune in Year VIII of the French Revolutionary calendar, one of that calendar’s year designations.
Louis-Antoine’s son, Louis-César Danzel, added the château’s two wings. The senior Danzel de Boismont line ended in the nineteenth century with the deaths of the childless brothers Auguste and Gustave.
Recent Ownership and Conservation
The estate remained in Danzel family ownership from the construction of the present château until its sale at the end of 2020. At the beginning of the twenty-first century, it included the main house and several agricultural buildings. Major renovation affected the château and several other structures, while an immense barn in ruins was demolished. The property is now a private residence in the village of Aigneville, near the Bay of Somme and within the perimeter of the Syndicat Mixte Baie de Somme Trois Vallées.
Remains
The surviving estate combines a Neoclassical residence with a large farm. The château’s central body is built in brick, while the agricultural buildings form a separate group around a courtyard with a dug pond.
Main Residence
The central body has a five-bay brick ground floor and an upper level beneath a Mansard roof, a roof with two slopes on each side, with the lower slope steeper and often usable as interior space. Its original ground-floor arrangement included a vestibule, dining room, pantry, and salon, while four bedrooms occupied the upper floor. The two wings are square in plan and rise through two levels. They contain a library, a large kitchen, four further bedrooms, and three servants’ bedrooms. The servants’ rooms occupy a mezzanine in the left wing, between the pantry and the first floor, rather than the roof space.
The interior was not substantially changed during the twentieth century and retains much of its original decoration. In the eighteenth-century salon, decorative moldings with small flowers and ribbons remain in place. They form an overmantel above the fireplace, surrounds over the double doors, and panels between the windows.
Agricultural Estate
Farm Courtyard and Buildings
A large farm survives to the left of the château. Its stables, cowsheds, poultry house, and other outbuildings are arranged around a large courtyard containing a dug pond. The buildings use timber framing, a structural system in which a visible wooden framework supports infill and walls, and are covered with tiles. Their gables are built from chalk, brick, and flint.
Bread Ovens
One of the farm buildings contains two bread ovens placed one above the other. Both are described as still operational, preserving a functional element of the estate’s agricultural group.