Schloss Kartlow: A Historicist Manor House in Germany


Site at a Glance
- Rating
- 4.6
- Popularity
- Very Low
- Country
- Germany
- Primary era
- Modern
- External website
- Open
- Eras represented
- Modern
- Civilizations
- German
- Site type
- Domestic
- Remains
- Manor House
On this page14 sections
History
Medieval stronghold and destruction
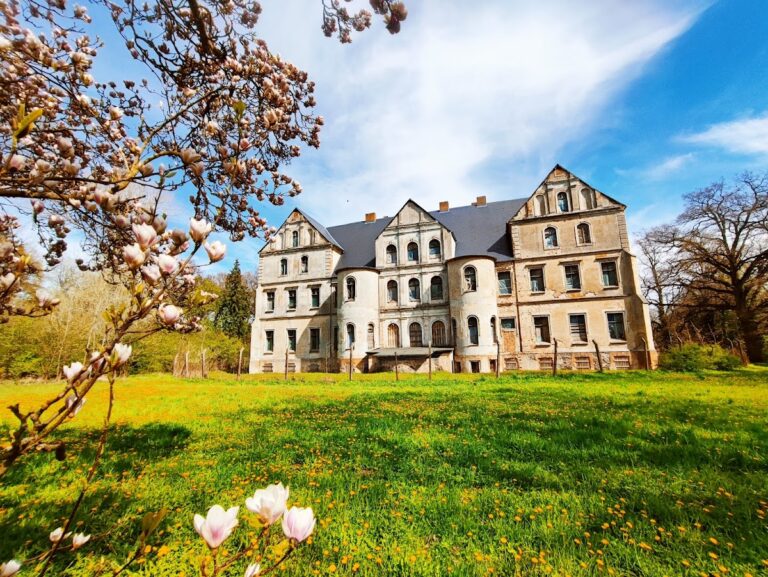
Kartlow is a manor house in Germany, built between 1853 and 1859 in a historicist design combining Renaissance and neo-Gothic elements. The present house was commissioned by Woldemar von Heyden after the earlier residence and stands within an estate whose history reaches back to the medieval duchy of Pomerania-Demmin.
Kartlow first appears in written records in 1245, when a fortified house belonging to the dukes of Pomerania-Demmin stood there. Between 1274 and 1294, Barnim I or his son Bogislaw IV, medieval rulers of Pomerania, granted the princely castle and its associated lands jointly to the von Heyden knights as a feudal holding.
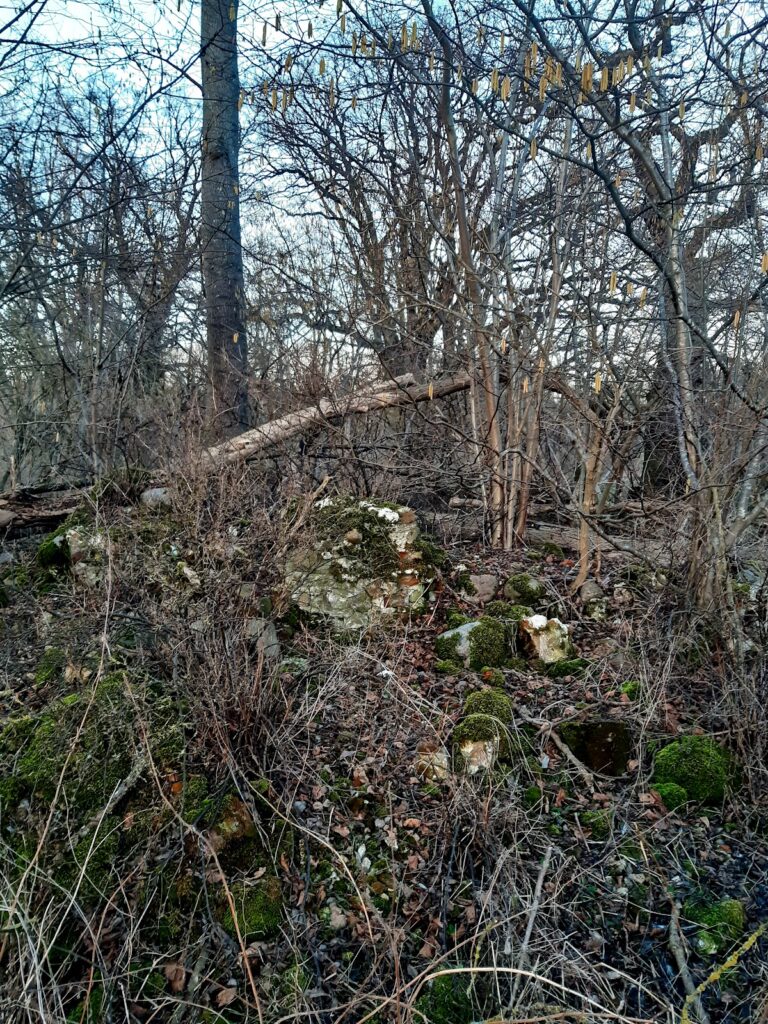
The fortified castle was destroyed in 1630 during the Thirty Years’ War, the major European conflict fought from 1618 to 1648. A Swedish survey map from 1698 still marked the ruins west of the ponds in the park.
The von Heyden residence
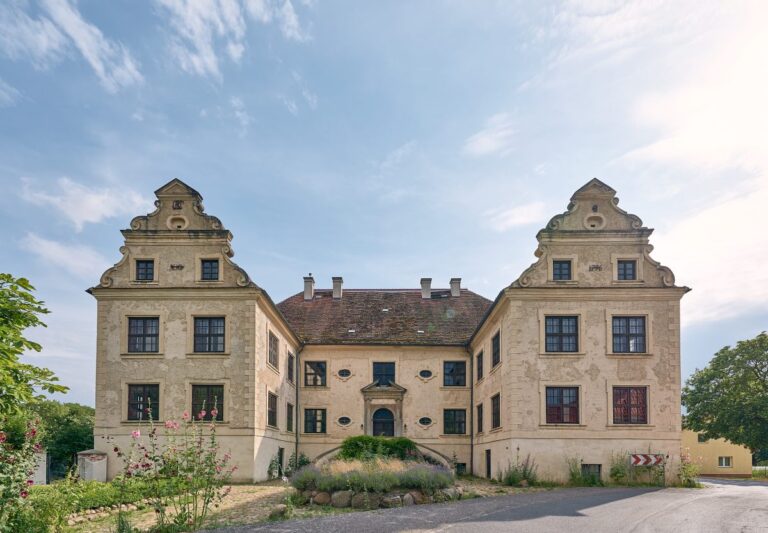
Until the nineteenth century, the von Heyden family lived in a larger single-storey timber-framed residence made up of three buildings. It formed the eastern end of the farmyard, about 50 metres east of the present manor house. Alterations made before 1852 increased the number of windows in the main building, while its southern ancillary building was removed.
Woldemar von Heyden, who lived from 1809 to 1871, ordered the older residence to be demolished and the present house to be built. He served as general landscape councillor of the Pomeranian provincial association and curator of St Mary’s Foundation in Stettin. He was also a successful landowner and businessman who expanded the estate, operated a bank, and planned to export grain to Britain by ship. He intended to shape Kartlow after the model of an English county estate.
His wife Athalie, née Fränkel, came from a wealthy bourgeois family and brought a substantial dowry to the marriage. Friedrich Hitzig, a nineteenth-century German architect associated with the school of Karl Friedrich Schinkel, designed the new house. Peter Joseph Lenné, a leading Prussian landscape designer, prepared the plans for the park. The family occupied the house on 15 November 1856, and the recorded cost of its construction was 43,821 thalers.
Estate organization and succession
In 1863 Woldemar von Heyden established a family fideicommiss based on the minorate. A fideicommiss was a legally restricted estate intended to preserve family property as an undivided inheritance, while the minorate required the youngest-born heir to inherit. The arrangement was designed to bind the family and its property together and included several estates. By the end of the nineteenth century, it covered 4,605 hectares.
In 1884 the Kartlow estate, including the outlying Heydenhof farm, covered approximately 1,058 hectares. The best-known owner was Adam von Heyden of Kartlow, who served as district administrator. His son, the jurist Jürgen Adam von Heyden, Count of Cartlow, remained the last holder of the fideicommiss until 1934. The estate then became allodial property, meaning freely inheritable or transferable private land.
In 1939 Kartlow and Heydenhof covered 1,113 hectares, including 139 hectares of woodland, and were managed by an administrator. Woldemar-Wichard von Heyden and Jürgen von Heyden were killed as officers in 1942 and 1941 respectively. The von Heyden family retained ownership until 1945.
Post-war changes and restoration
After the Second World War, land reform transferred the estate and Schloss Kartlow to the municipality. In the late 1940s, the house and park served as a recreation facility for Soviet Army officers. From autumn 1945, many refugees were housed in the building. Apartments, a school room, a consumer shop, and the municipal office were later installed there, and the apartments remained occupied into the 1990s.
The house and park later underwent substantial repairs. Roofs and facades were renovated, and apartments for holiday use were created on the upper floor. After another change of ownership and interior alterations, the building ceased to serve tourist purposes and became the main building of a stud breeding sport horses. It is privately owned.
The entrance-hall murals, painted over shortly after the Second World War, began to be uncovered and restored in 1986. Further work has included the roofs, facades, winter garden, and festal-hall ceiling. The park was affected by post-war firewood collection and the construction of storage sheds. An open-air stage built in the 1960s was removed in June 2007.
Remains
The manor house
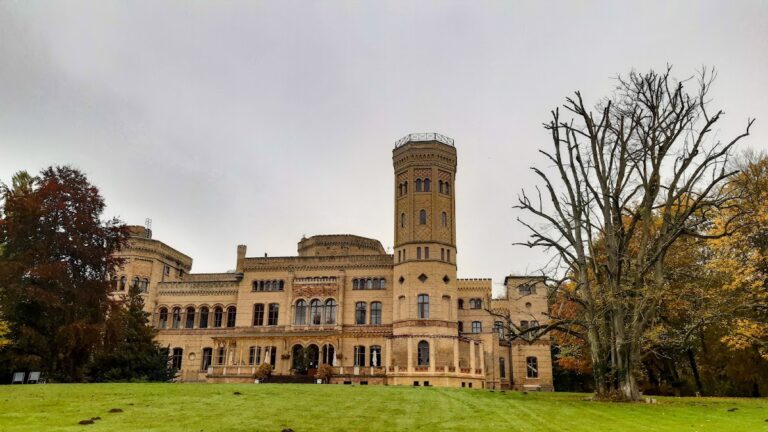
Schloss Kartlow is built of brick and stone in an asymmetrical historicist composition that combines Renaissance and neo-Gothic elements. Its varied projections and gables contrast with the predominantly symmetrical, often neoclassical manor houses of the period. Schloss Chambord was regarded as an architectural model for the design.
Three towers give the building its distinctive outline. The large south-western tower has an octagonal plan and dominates the house. At the north-east corner, a rectangular tower at the main level becomes octagonal above the roof and contains a clock visible from the farmyard. The smallest tower, at the north-west, has a circular cross-section.
On the west side, facing the park, a terrace runs across almost the full width of the house. A winter garden formerly stood before the west windows of the festal hall and was reconstructed during restoration close to its original form. The principal entrance faces east toward the former farmyard. It is formed as a portico hall, an entrance covered by columns or architectural piers, whose upper storey serves as an accessible balcony or elevated terrace.
Interior decoration
Entrance hall murals
Several wax-painted murals survive in the entrance hall. Wax painting uses pigment bound with wax. The scenes show Moses with the Golden Calf at his feet, Saint Boniface in episcopal vestments beside the Donar Oak, Martin Luther seated at a desk, and an allegory of legend. The Donar Oak was traditionally associated with the Germanic god Donar, commonly identified with Thor, while Saint Boniface was traditionally linked with the Christian destruction of the tree. The Moses and Boniface scenes copy works by Wilhelm von Kaulbach whose originals were destroyed in Berlin during the Second World War.
Reformation and literary imagery
Eight medallions in the entrance hall portray important figures of the Reformation period. A stucco relief of Martin Luther’s head is positioned above the entrance to the gentlemen’s room, a formal room for male household members or guests. Above the opposite doorway to the dining room is a second relief depicting Ulrich von Hutten.
The large ladies’ room contains murals of women at different stages of life. These literary scenes belong to the nineteenth-century tradition of poet’s rooms and draw on works associated with Eduard Bendemann, Moritz von Schwind, and Wilhelm von Kaulbach. The paintings were rediscovered beneath wallpaper in the mid-twentieth century, after the wallpaper had covered them since 1885.
The festal hall retains a restored coffered ceiling with stucco elements. A coffered ceiling is divided into recessed panels, often enriched with stucco ornament. Several tureens from an extensive service made by the Royal Prussian Porcelain Manufactory were buried at Kartlow in 1945 and are now held on loan by the Demmin Regional Museum. Frederick II had given the service to Major General Otto Leopold Ehrenreich von Gloeden, and it entered the von Heyden family as part of a dowry in 1803.
Park and ponds
A surviving tracing of Lenné’s park design, prepared by his assistant Gerhard Koeber and dated 1840, records the intended landscape layout. The park developed over two decades, during which the ponds also acquired their present form. The fresh-water supply was later reduced by drainage and land-improvement measures, causing the ponds to silt up. They had formerly also been used for carp breeding.
The mature beech and maple woodland west of the ponds was probably planted during the final decades of the nineteenth century and did not form part of Lenné’s design. The area south of the manor house, later used as a sports field during the East German period, had also been planted by that time. The house was formerly largely hidden from passing travellers.
Farmyard buildings
Agricultural buildings
A fire destroyed the old farmyard in 1800. By 1820 it had been rebuilt east of the earlier residence, replacing its former position between the ponds and the residence. A sawmill was added at the end of the nineteenth century. After 1945, three new-farmer families occupied rooms in the agricultural horse stable. The building later housed the municipal administration and, after the agricultural production cooperative was founded in 1955, its offices.
Stables and forge
One barn was dismantled for building materials used in new-farmer houses, while two other buildings were destroyed by fire. Several stable buildings and the forge survive and have been extensively renovated. Together with the former horse stable and the manor house, they preserve the arrangement of the estate’s agricultural and service buildings.
Nearby sites